
468 Halter Drive, Apopka, FL 32712
Local realty services provided by:CENTURY 21 Results
468 Halter Drive,Apopka, FL 32712
$587,500
- 4 Beds
- 4 Baths
- 2,832 sq. ft.
- Single family
- Active
Listed by: tiphany weeks
Office: diamond real estate group
MLS#:O6393527
Source:MFRMLS
Price summary
- Price:$587,500
- Price per sq. ft.:$158.44
- Monthly HOA dues:$81.33
About this home
Rarely do you find a newer construction home with opportunity to BEAT new construction rates. This home not only qualifies for 100% financing but also has a NEXT-GEN SUITE that would allow you to have revenue generations that not only makes up for the rate difference but gives you several hundred dollars more! Not to mention this home will be sold with a PAID OFF SOLAR SYSTEM that allows this home to be nearly free of an electric bill. This Stunning 4-Bedroom Apopka, FL Home with Private In-Law Suite, Solar Panels, 3-Car Garage and has everything you need and so much more. Featuring a beautifully maintained, single-story, single-owner home with nearly 3,000 square feet of thoughtfully designed living space. This sought-after multi-generational floor plan features a private Next-Gen Suite with its own separate entrance, perfect for extended family, guests, or major rental income potential.
Home Highlights Include:
QUALIFIES FOR 100% FINANCING
4 bedrooms, 3.5 bathrooms
Private in-law suite with separate entrance; ideal for multi-generational living
3-car garage with ample storage
Open-concept layout with motorized dual sheer shades for natural light and privacy
Solar panels with battery backup system for energy efficiency and near net-zero utility bills (WILL BE PAID OFF)
Fully fenced backyard with screened-in enclosure built for Florida outdoor living
This prime Apopka, FL location is situated in the fast-growing Apopka area, this home is less than 30 minutes from Downtown Orlando, Winter Park, and The Mall at Millenia giving you quick access to shopping, dining, and entertainment while enjoying peaceful, established community living. This home is move-in ready with modern upgrades, flexible multi-gen living space, energy-efficient solar power, and an unbeatable Central Florida location. This Apopka home checks every box. Schedule your private showing today!...
Contact an agent
Home facts
- Year built:2020
- Subdivision & Development:BRIDLEWOOD
- Listing ID #:O6393527
- Added:177 day(s) ago
- Updated:September 19, 2026 at 02:41 PM
Rooms and interior
- Bedrooms:4
- Total bathrooms:4
- Full bathrooms:3
- Half bathrooms:1
- Flooring:Carpet, Ceramic Tile
- Dining Description:Breakfast Room, Eat In Kitchen, Living Room/Dining Room Combo
- Kitchen Description:Dishwasher, Disposal, Eat-in Kitchen, Kitchen/Family Room Combo, Microwave, Range, Solid Surface Counters, Stone Counters
- Bedroom Description:Primary Bedroom Main Floor, Split Bedroom, Walk-In Closet(s)
- Living area:2,832 sq. ft.
Heating and cooling
- Cooling:Central Air
- Heating:Central, Electric, Heat Pump
- Central air:Yes
Structure and exterior
- Roof:Shingle
- Year built:2020
- Building area:2,832 sq. ft.
- Lot area:0.23 Acres
- Lot Features:Paved, Sidewalk
- Architectural Style:Contemporary, Ranch
- Construction Materials:Block, Cement Siding, Stucco
- Exterior Features:Covered Porch/Patio, Enclosed, Rear Porch, Screened, Sidewalk, Sprinkler Metered
- Foundation Description:Slab
- Levels:1 Story
Schools
- High school:Apopka High
- Middle school:Apopka Middle
- Elementary school:Rock Springs Elem
Utilities
- Water:Public
- Sewer:Public, Public Sewer, Sewer Connected
Finances and disclosures
- Price:$587,500
- Price per sq. ft.:$158.44
- Tax amount:$6,688 (2025)
Features and amenities
- Appliances:Dishwasher, Disposal, Electric Water Heater, Irrigation Equipment, Microwave, Range
- Laundry features:Inside, Laundry Room
- Amenities:BB/HS Internet Available, Cable Available, Eat-in Kitchen, Irrigation Equipment, Kitchen/Family Room Combo, Living Room/Dining Room Combo, Phone Available, Playground, Primary Bedroom Main Floor, Solid Surface Counters, Split Bedroom, Stone Counters, Thermostat, Tray Ceiling(s), Underground Utilities, Walk-In Closet(s), Window Treatments
- Pool features:Public Pool
Parking
- Parking description:Attached Garage, Driveway, Garage Door Opener
- Garage:Yes
- Garage spaces:3
 The information being provided by Stellar Mls is for the consumer's personal, non-commercial use and may not be used for any purpose other than to identify prospective properties consumer may be interested in purchasing. Any information relating to real estate for sale referenced on this web site comes from the Internet Data Exchange (IDX) program of the Stellar Mls. CENTURY 21 Results is not a Multiple Listing Service (MLS), nor does it offer MLS access. This website is a service of CENTURY 21 Results, a broker participant of Stellar Mls. This web site may reference real estate listing(s) held by a brokerage firm other than the broker and/or agent who owns this web site.
The accuracy of all information, regardless of source, including but not limited to open house information, square footages and lot sizes, is deemed reliable but not guaranteed and should be personally verified through personal inspection by and/or with the appropriate professionals. The data contained herein is copyrighted by Stellar Mls and is protected by all applicable copyright laws. Any unauthorized dissemination of this information is in violation of copyright laws and is strictly prohibited.
Properties in listings may have been sold or may no longer be available.
Copyright 2026 Stellar Mls. All rights reserved.
The information being provided by Stellar Mls is for the consumer's personal, non-commercial use and may not be used for any purpose other than to identify prospective properties consumer may be interested in purchasing. Any information relating to real estate for sale referenced on this web site comes from the Internet Data Exchange (IDX) program of the Stellar Mls. CENTURY 21 Results is not a Multiple Listing Service (MLS), nor does it offer MLS access. This website is a service of CENTURY 21 Results, a broker participant of Stellar Mls. This web site may reference real estate listing(s) held by a brokerage firm other than the broker and/or agent who owns this web site.
The accuracy of all information, regardless of source, including but not limited to open house information, square footages and lot sizes, is deemed reliable but not guaranteed and should be personally verified through personal inspection by and/or with the appropriate professionals. The data contained herein is copyrighted by Stellar Mls and is protected by all applicable copyright laws. Any unauthorized dissemination of this information is in violation of copyright laws and is strictly prohibited.
Properties in listings may have been sold or may no longer be available.
Copyright 2026 Stellar Mls. All rights reserved.New listings near 468 Halter Drive
- New
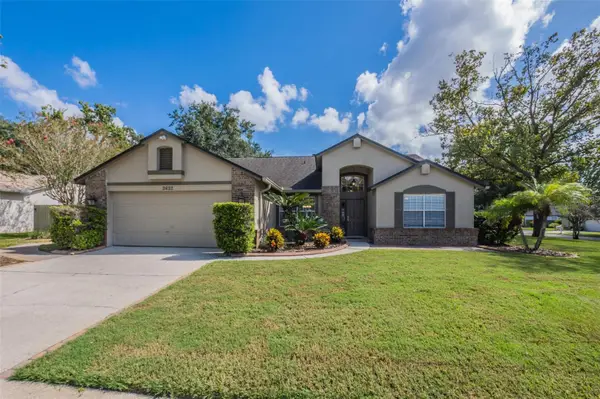 $439,900Active4 beds 2 baths1,748 sq. ft.
2632 Spring Glen Lane, APOPKA, FL 32703
MLS# O6442133Listed by: RE/MAX SELECT GROUP - New
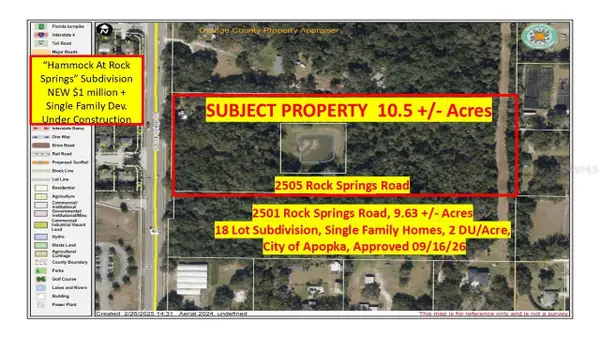 $950,000Active11 Acres
2505 Rock Springs Road, APOPKA, FL 32712
MLS# G5117957Listed by: ROCK SPRINGS REALTY, LLC - New
 $540,000Active4 beds 3 baths2,401 sq. ft.
961 Lakeside Estates Drive, APOPKA, FL 32703
MLS# O6441967Listed by: KELLER WILLIAMS ADVANTAGE 2 REALTY - New
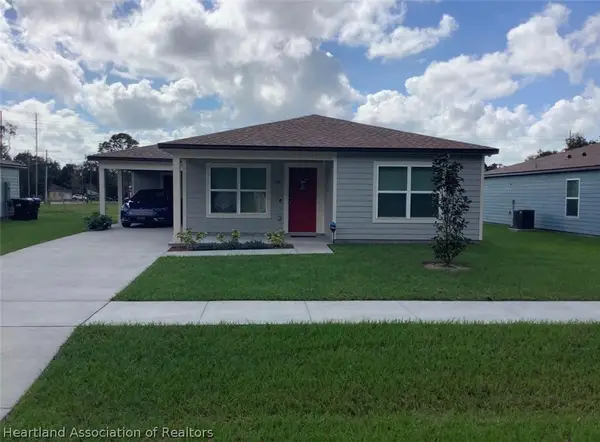 $5,000Active3 beds 2 baths1,688 sq. ft.
118 W 12th Street, Apopka, FL 32703
MLS# 328141Listed by: JAMIE L BOONE LLC - New
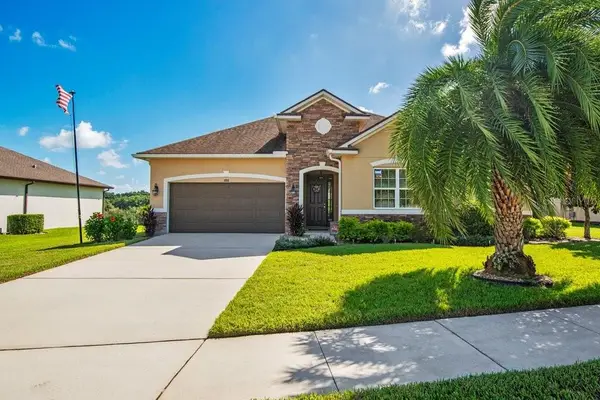 $549,900Active4 beds 4 baths2,848 sq. ft.
1888 Jainic Loop, APOPKA, FL 32712
MLS# O6440705Listed by: KELLER WILLIAMS ADVANTAGE REALTY - New
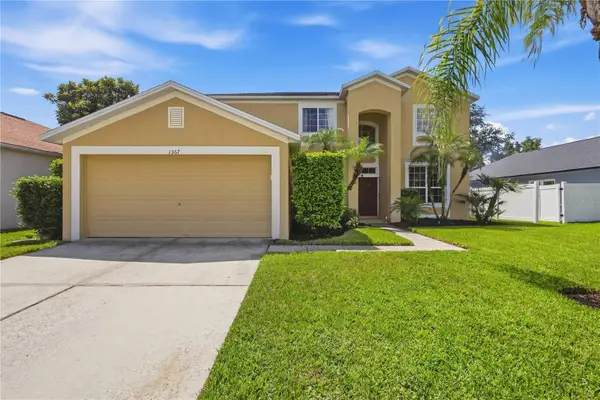 $449,000Active4 beds 3 baths2,844 sq. ft.
1367 Osprey Way, APOPKA, FL 32712
MLS# G5117884Listed by: ARROWSMITH REALTY, INC - New
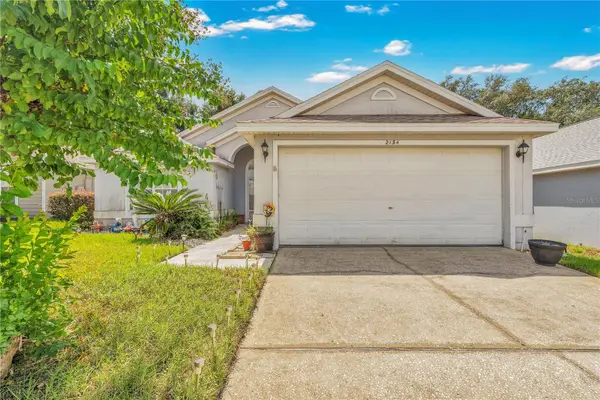 $315,000Active3 beds 2 baths1,918 sq. ft.
2134 Cobblefield Circle, APOPKA, FL 32703
MLS# O6443066Listed by: CITARELLI REALTY GROUP LLC - New
 $399,000Active4 beds 3 baths1,851 sq. ft.
1150 S Central Avenue, APOPKA, FL 32703
MLS# O6439365Listed by: PRISTINE INTERNATIONAL REALTY LLC - New
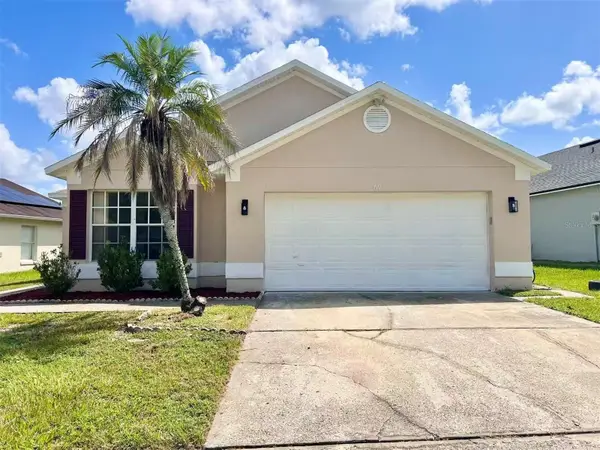 $320,000Active3 beds 2 baths1,672 sq. ft.
69 N Cervidae Drive, APOPKA, FL 32703
MLS# O6442847Listed by: EAST PEARL REALTY - Open Sat, 12 to 3pmNew
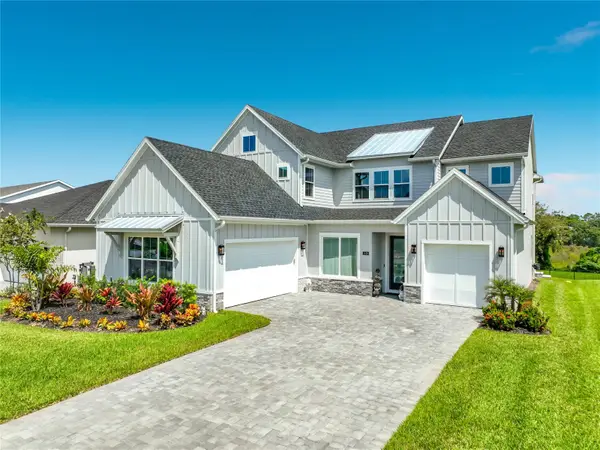 $979,900Active5 beds 4 baths3,987 sq. ft.
1418 Pinecliff, APOPKA, FL 32703
MLS# G5117969Listed by: WATSON REALTY CORP


Protect your home and budget from life's surprises with an Assurant Home Warranty, backed by a partner that supports you through every step of homeownership. Explore Plans.
©2026 Century 21 Real Estate LLC. All rights reserved. CENTURY 21®, the CENTURY 21 Logo and C21® are service marks owned by Century 21 Real Estate LLC. Century 21 Real Estate LLC fully supports the principles of the Fair Housing Act and the Equal Opportunity Act. Each office is independently owned and operated. Listing information is deemed reliable but not guaranteed accurate.