
515 Nadeau Way, Apopka, FL 32712
Local realty services provided by:CENTURY 21 Results
Listed by: michelle ausburn
Office: orange slice properties
MLS#:O6449090
Source:MFRMLS
Price summary
- Price:$420,000
- Price per sq. ft.:$128.36
- Monthly HOA dues:$71.33
About this home
Beautiful and spacious 4-bedroom, 2.5-bathroom, two-story home with over 2,500 sq. ft., situated on a desirable corner lot directly across from the community playground! This light and bright home features an open floor plan with a spacious family room and kitchen offering granite countertops, glass mosaic backsplash, stainless-steel appliances, double oven, French-door refrigerator, breakfast bar, and dining nook. The first-floor primary suite includes a large walk-in closet and spa-like bathroom with dual vanities, walk-in shower, and jetted tub. Upstairs offers a versatile loft, three additional bedrooms, and a full bath. Enjoy the outdoors in the fully fenced backyard with a covered patio and fence installed in December 2024. Additional upgrades include a new roof in 2025, new HVAC, water softener system 2022, and Tesla solar panels installed in 2019. Conveniently located near Apopka Elementary, Apopka High School, SR 451, US-441, and SR 429. Move-in ready and ready to welcome you home! Seller is offering a $10,000 credit for carpet replacement....
Contact an agent
Home facts
- Year built:2009
- Subdivision & Development:CLAYTON ESTATES
- Listing ID #:O6449090
- Added:1 day(s) ago
- Updated:October 12, 2026 at 10:10 PM
Rooms and interior
- Bedrooms:4
- Total bathrooms:3
- Full bathrooms:2
- Half bathrooms:1
- Flooring:Carpet, Ceramic Tile, Vinyl, Wood
- Kitchen Description:Dishwasher, Disposal, Kitchen/Family Room Combo, Microwave, Range, Refrigerator, Solid Wood Cabinets, Water Softener
- Bedroom Description:Primary Bedroom Main Floor, Split Bedroom, Walk-In Closet(s)
- Basement Description:Block
- Living area:2,529 sq. ft.
Heating and cooling
- Cooling:Central Air
- Heating:Central
- Central air:Yes
Structure and exterior
- Roof:Shingle
- Year built:2009
- Building area:2,529 sq. ft.
- Lot area:0.22 Acres
- Construction Materials:Stucco
- Foundation Description:Block
- Levels:2 Story
Utilities
- Water:Public, Water Connected
- Sewer:Public Sewer
Finances and disclosures
- Price:$420,000
- Price per sq. ft.:$128.36
- Tax amount:$3,972 (2025)
Features and amenities
- Appliances:Dishwasher, Disposal, Dryer, Irrigation Equipment, Microwave, Range, Refrigerator, Washer, Water Softener
- Laundry features:Dryer, Inside, Washer
- Amenities:Cable Connected, Ceiling Fans(s), Irrigation Equipment, Kitchen/Family Room Combo, Playground, Primary Bedroom Main Floor, Solid Wood Cabinets, Split Bedroom, Vaulted Ceiling(s), Walk-In Closet(s)
- Pool features:Public Pool
Parking
- Parking description:Attached Garage
- Garage:Yes
- Garage spaces:2
 The information being provided by Stellar Mls is for the consumer's personal, non-commercial use and may not be used for any purpose other than to identify prospective properties consumer may be interested in purchasing. Any information relating to real estate for sale referenced on this web site comes from the Internet Data Exchange (IDX) program of the Stellar Mls. CENTURY 21 Results is not a Multiple Listing Service (MLS), nor does it offer MLS access. This website is a service of CENTURY 21 Results, a broker participant of Stellar Mls. This web site may reference real estate listing(s) held by a brokerage firm other than the broker and/or agent who owns this web site.
The accuracy of all information, regardless of source, including but not limited to open house information, square footages and lot sizes, is deemed reliable but not guaranteed and should be personally verified through personal inspection by and/or with the appropriate professionals. The data contained herein is copyrighted by Stellar Mls and is protected by all applicable copyright laws. Any unauthorized dissemination of this information is in violation of copyright laws and is strictly prohibited.
Properties in listings may have been sold or may no longer be available.
Copyright 2026 Stellar Mls. All rights reserved.
The information being provided by Stellar Mls is for the consumer's personal, non-commercial use and may not be used for any purpose other than to identify prospective properties consumer may be interested in purchasing. Any information relating to real estate for sale referenced on this web site comes from the Internet Data Exchange (IDX) program of the Stellar Mls. CENTURY 21 Results is not a Multiple Listing Service (MLS), nor does it offer MLS access. This website is a service of CENTURY 21 Results, a broker participant of Stellar Mls. This web site may reference real estate listing(s) held by a brokerage firm other than the broker and/or agent who owns this web site.
The accuracy of all information, regardless of source, including but not limited to open house information, square footages and lot sizes, is deemed reliable but not guaranteed and should be personally verified through personal inspection by and/or with the appropriate professionals. The data contained herein is copyrighted by Stellar Mls and is protected by all applicable copyright laws. Any unauthorized dissemination of this information is in violation of copyright laws and is strictly prohibited.
Properties in listings may have been sold or may no longer be available.
Copyright 2026 Stellar Mls. All rights reserved.New listings near 515 Nadeau Way
- Coming Soon
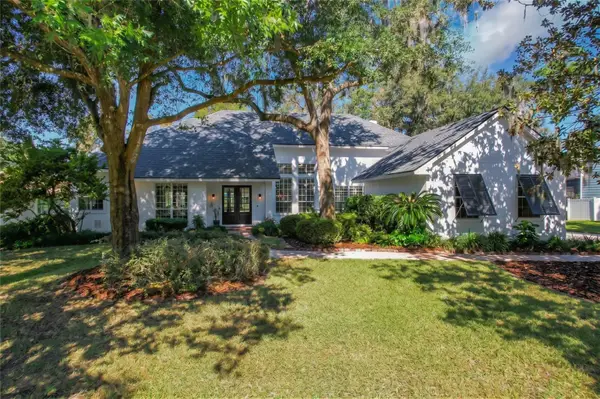 $1,150,000Coming Soon3 beds 2 baths2,599 sq. ft.
972 Oakpoint Circle, APOPKA, FL 32712
MLS# O6449015Listed by: GILKEY REAL ESTATE - Coming Soon
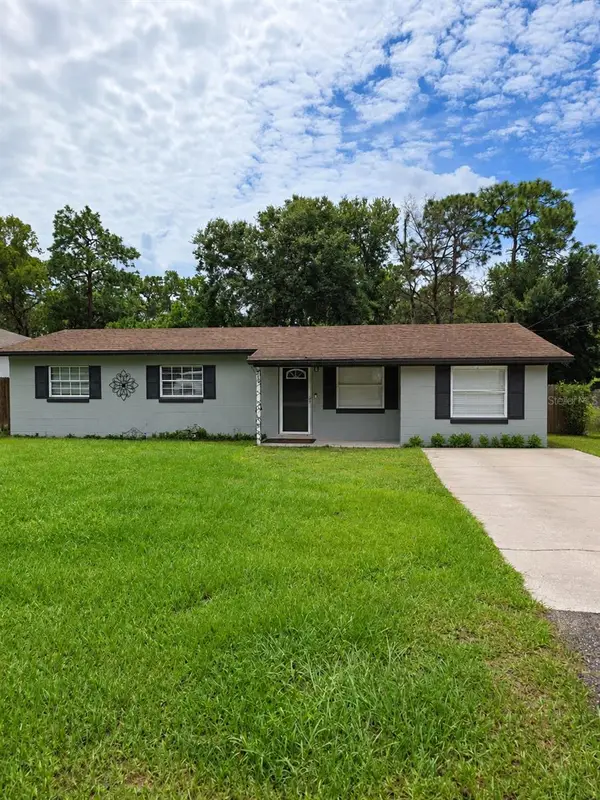 $289,999Coming Soon3 beds 1 baths1,844 sq. ft.
252 Longhorn Drive, APOPKA, FL 32712
MLS# O6446651Listed by: MARK SPAIN REAL ESTATE - New
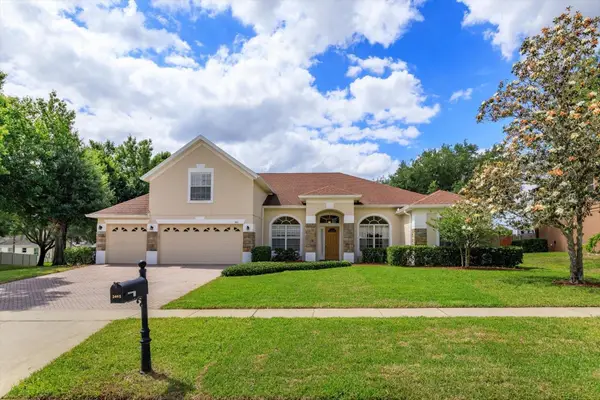 $580,000Active5 beds 4 baths2,984 sq. ft.
3465 N Rolling Hills Lane, APOPKA, FL 32712
MLS# O6440636Listed by: CHARLES RUTENBERG REALTY ORLANDO - New
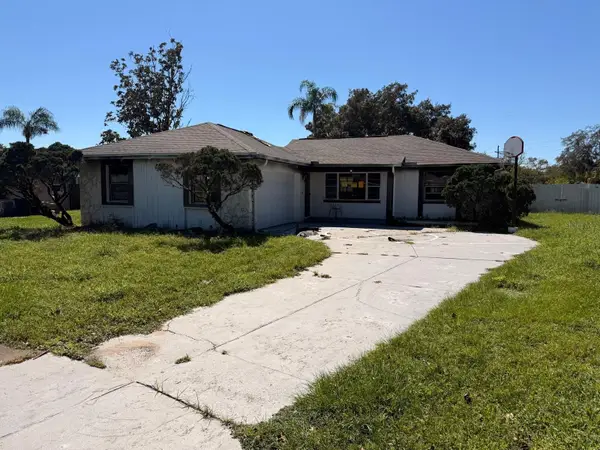 $239,000Active3 beds 2 baths1,415 sq. ft.
3171 W Windchime Circle, APOPKA, FL 32703
MLS# O6448770Listed by: LA ROSA REALTY CW PROPERTIES L - New
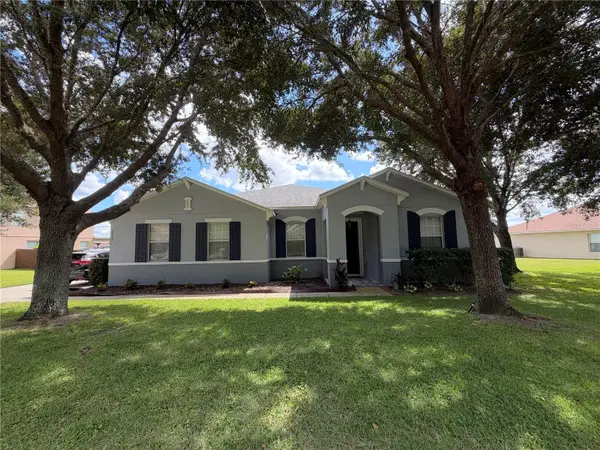 $499,000Active4 beds 2 baths1,894 sq. ft.
2757 Breezy Meadow Road, APOPKA, FL 32712
MLS# O6448739Listed by: FLORIDA REALTY INVESTMENTS - New
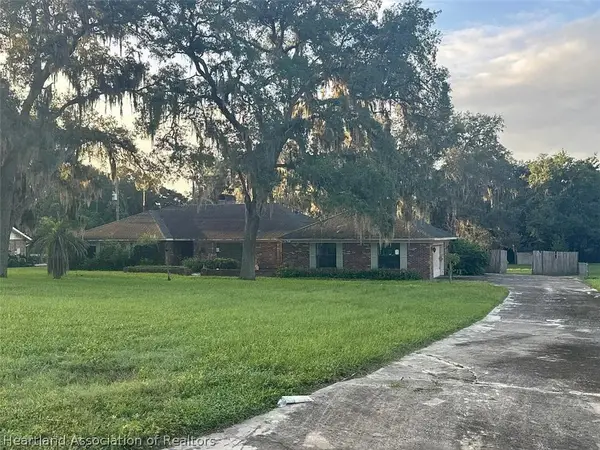 $5,000Active4 beds 3 baths4,520 sq. ft.
1250 Foxtree Trail, Apopka, FL 32712
MLS# 328604Listed by: JAMIE L BOONE LLC - New
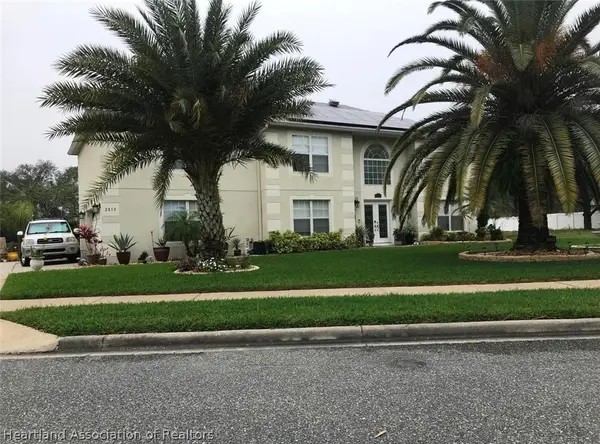 $5,000Active5 beds 3 baths3,500 sq. ft.
2810 Sheila Drive, Apopka, FL 32712
MLS# 328605Listed by: JAMIE L BOONE LLC - New
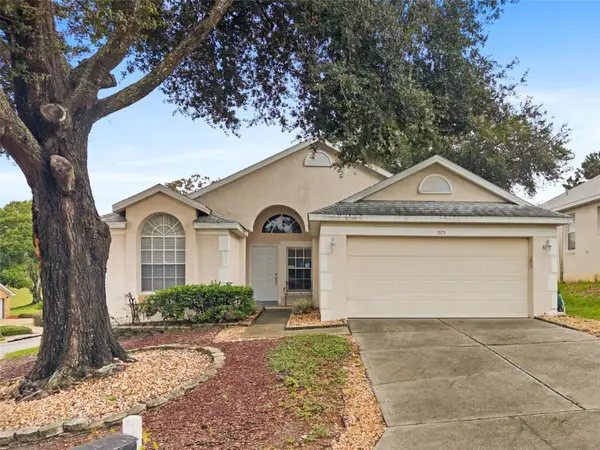 $357,000Active3 beds 2 baths1,598 sq. ft.
1575 Golfside Village Boulevard, APOPKA, FL 32712
MLS# O6444416Listed by: WATSON REALTY CORP - New
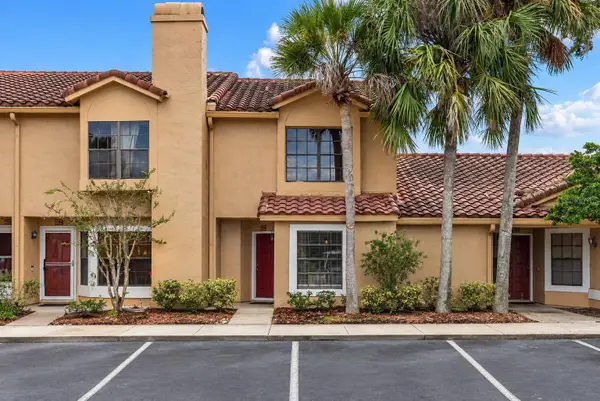 $179,900Active2 beds 2 baths1,137 sq. ft.
1156 N Fairway Drive #1156, APOPKA, FL 32712
MLS# O6448282Listed by: KELLER WILLIAMS REALTY AT THE PARKS


Protect your home and budget from life's surprises with an Assurant Home Warranty, backed by a partner that supports you through every step of homeownership. Explore Plans.
©2026 Century 21 Real Estate LLC. All rights reserved. CENTURY 21®, the CENTURY 21 Logo and C21® are service marks owned by Century 21 Real Estate LLC. Century 21 Real Estate LLC fully supports the principles of the Fair Housing Act and the Equal Opportunity Act. Each office is independently owned and operated. Listing information is deemed reliable but not guaranteed accurate.