
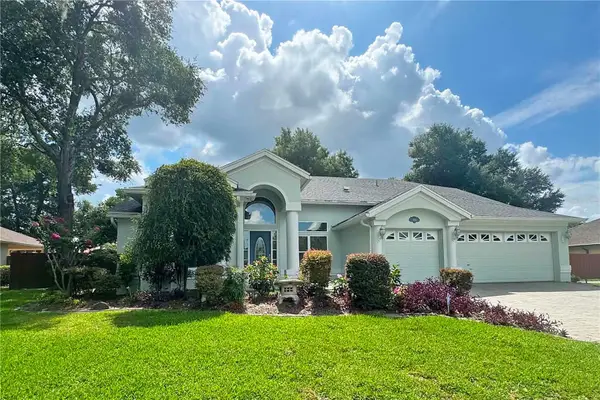
5457 Hayloft Drive, Apopka, FL 32712
Local realty services provided by:CENTURY 21 Alliance Realty Group
Listed by: rafael narvaez
Office: exp realty llc.
MLS#:O6438487
Source:MFRMLS
Price summary
- Price:$455,000
- Price per sq. ft.:$189.58
- Monthly HOA dues:$81
About this home
LOW ELECTRIC BILLS, A HUGE FENCED BACKYARD, AND A LOCATION THAT MAKES LIFE EASY! Welcome to 5457 Hayloft Dr in Apopka, where thoughtful upgrades and everyday value come together. Solar panels help offset the majority of the home’s electric usage, offering the potential for significant monthly savings. Inside, fresh interior paint and luxury vinyl flooring throughout create a clean, modern feel that is easy to maintain and move right into. Ceiling fans throughout add comfort, while the screened-in lanai gives you the perfect spot to enjoy your morning coffee, unwind after work, or entertain without worrying about the elements.
Step outside and the space continues to impress. The huge, privacy-fenced backyard gives you room to spread out, whether you’re hosting family and friends, creating a play area, or giving pets plenty of space to enjoy. Paver and hardscape features add both function and curb appeal, while the epoxy flooring provides a clean, durable finish for the garage or additional space.
Located in Apopka with convenient access to shopping, dining, schools, major roads, and everyday essentials, this home offers the combination of comfort, savings, outdoor space, and convenience that buyers are looking for. Come see how well this home fits your lifestyle—schedule your private showing today....
Contact an agent
Home facts
- Year built:2025
- Subdivision & Development:WINDROSE
- Listing ID #:O6438487
- Added:1 day(s) ago
- Updated:September 02, 2026 at 02:22 PM
Rooms and interior
- Bedrooms:4
- Total bathrooms:2
- Full bathrooms:2
- Flooring:Luxury Vinyl, Tile
- Kitchen Description:Dishwasher, Kitchen/Family Room Combo, Microwave, Range, Solid Surface Counters
- Bedroom Description:Walk-In Closet(s)
- Living area:1,846 sq. ft.
Heating and cooling
- Cooling:Central Air
- Heating:Central
- Central air:Yes
Structure and exterior
- Roof:Shingle
- Year built:2025
- Building area:1,846 sq. ft.
- Lot area:0.18 Acres
- Construction Materials:Stucco
- Exterior Features:Garden, Sidewalk
- Foundation Description:Slab
- Levels:1 Story
Utilities
- Water:Public
- Sewer:Public Sewer
Finances and disclosures
- Price:$455,000
- Price per sq. ft.:$189.58
- Tax amount:$1,424 (2025)
Features and amenities
- Appliances:Dishwasher, Irrigation Equipment, Microwave, Range
- Laundry features:Inside
- Amenities:Cable Connected, Ceiling Fans(s), Irrigation Equipment, Kitchen/Family Room Combo, Pool, Solid Surface Counters, Thermostat, Walk-In Closet(s)
- Pool features:Pool, Public Pool
Parking
- Parking description:Attached Garage
- Garage:Yes
- Garage spaces:2
 The information being provided by Stellar Mls is for the consumer's personal, non-commercial use and may not be used for any purpose other than to identify prospective properties consumer may be interested in purchasing. Any information relating to real estate for sale referenced on this web site comes from the Internet Data Exchange (IDX) program of the Stellar Mls. CENTURY 21 Alliance Realty Group is not a Multiple Listing Service (MLS), nor does it offer MLS access. This website is a service of CENTURY 21 Alliance Realty Group, a broker participant of Stellar Mls. This web site may reference real estate listing(s) held by a brokerage firm other than the broker and/or agent who owns this web site.
The accuracy of all information, regardless of source, including but not limited to open house information, square footages and lot sizes, is deemed reliable but not guaranteed and should be personally verified through personal inspection by and/or with the appropriate professionals. The data contained herein is copyrighted by Stellar Mls and is protected by all applicable copyright laws. Any unauthorized dissemination of this information is in violation of copyright laws and is strictly prohibited.
Properties in listings may have been sold or may no longer be available.
Copyright 2026 Stellar Mls. All rights reserved. MFRMLS Member Broker: Joseph Pettinella
The information being provided by Stellar Mls is for the consumer's personal, non-commercial use and may not be used for any purpose other than to identify prospective properties consumer may be interested in purchasing. Any information relating to real estate for sale referenced on this web site comes from the Internet Data Exchange (IDX) program of the Stellar Mls. CENTURY 21 Alliance Realty Group is not a Multiple Listing Service (MLS), nor does it offer MLS access. This website is a service of CENTURY 21 Alliance Realty Group, a broker participant of Stellar Mls. This web site may reference real estate listing(s) held by a brokerage firm other than the broker and/or agent who owns this web site.
The accuracy of all information, regardless of source, including but not limited to open house information, square footages and lot sizes, is deemed reliable but not guaranteed and should be personally verified through personal inspection by and/or with the appropriate professionals. The data contained herein is copyrighted by Stellar Mls and is protected by all applicable copyright laws. Any unauthorized dissemination of this information is in violation of copyright laws and is strictly prohibited.
Properties in listings may have been sold or may no longer be available.
Copyright 2026 Stellar Mls. All rights reserved. MFRMLS Member Broker: Joseph PettinellaNew listings near 5457 Hayloft Drive
- Coming Soon
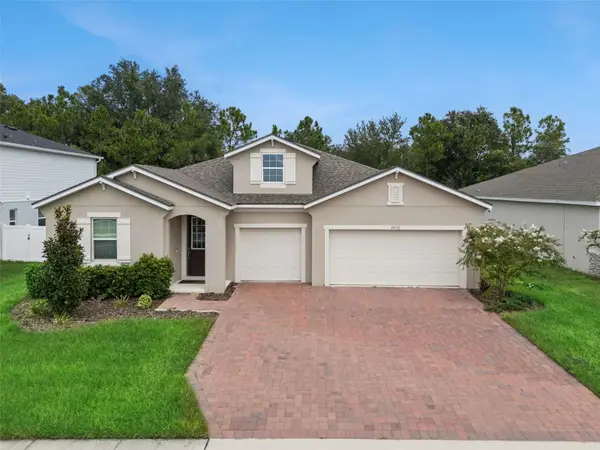 $500,000Coming Soon3 beds 3 baths2,312 sq. ft.
3472 Douglas Fir Drive, APOPKA, FL 32703
MLS# O6436449Listed by: FLORIDA REALTY INVESTMENTS - New
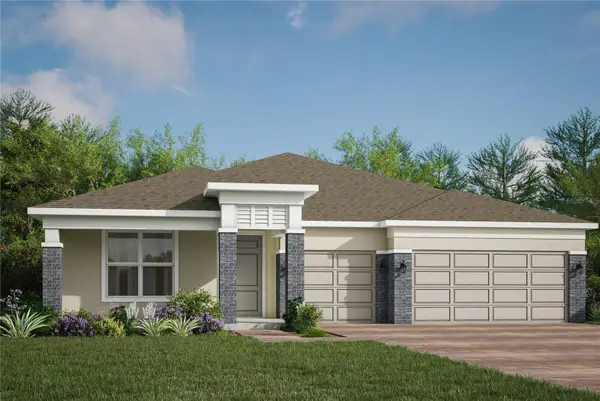 $559,990Active4 beds 3 baths2,776 sq. ft.
526 Emerald Grove Drive, APOPKA, FL 32703
MLS# W7889116Listed by: MALTBIE REALTY GROUP - New
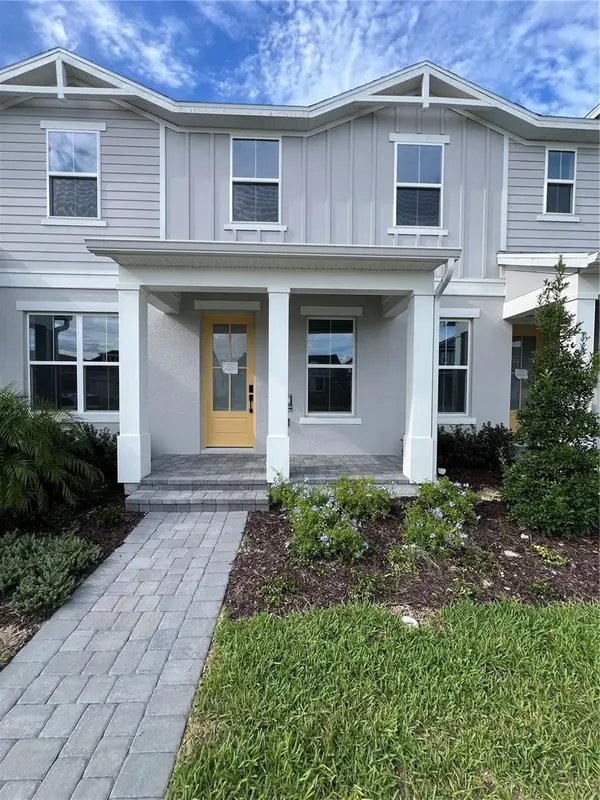 $425,000Active4 beds 3 baths2,002 sq. ft.
1819 Pinecliff Drive, APOPKA, FL 32703
MLS# O6438226Listed by: ORLANDO TBI REALTY LLC - New
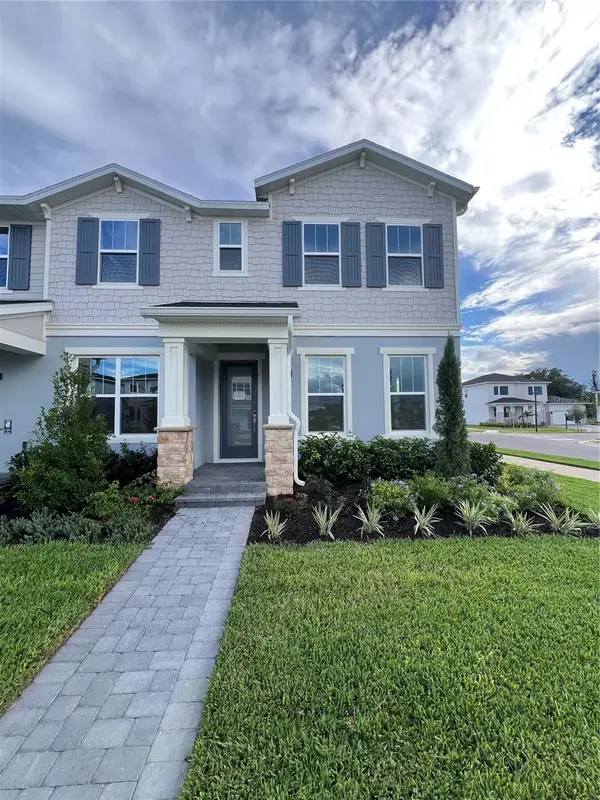 $424,000Active4 beds 3 baths1,930 sq. ft.
1896 Crowncrest Drive, APOPKA, FL 32703
MLS# O6438239Listed by: ORLANDO TBI REALTY LLC - New
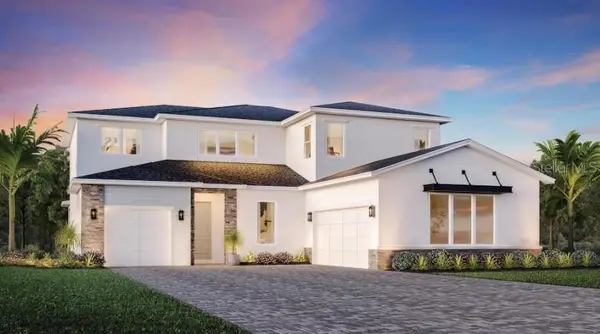 $950,000Active5 beds 4 baths3,987 sq. ft.
1424 Stonecliff Drive, APOPKA, FL 32703
MLS# O6438308Listed by: ORLANDO TBI REALTY LLC - New
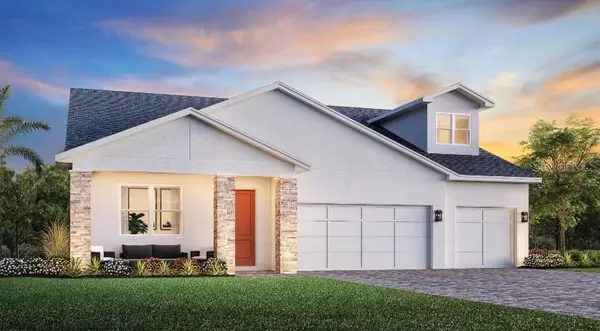 $749,000Active4 beds 3 baths2,510 sq. ft.
1664 Stonecliff Drive, APOPKA, FL 32703
MLS# O6438369Listed by: ORLANDO TBI REALTY LLC - New
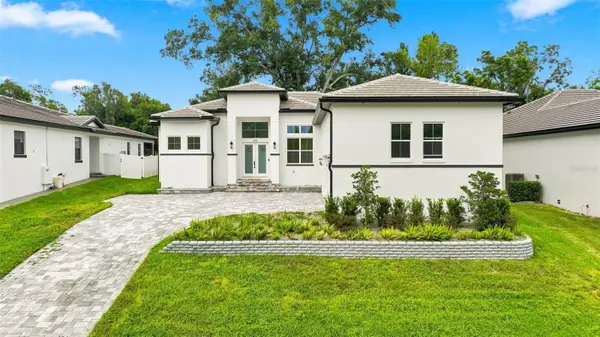 $795,000Active4 beds 4 baths2,642 sq. ft.
555 Sanctuary Golf Place, APOPKA, FL 32712
MLS# O6438336Listed by: LUXE HUNTER REAL ESTATE - New
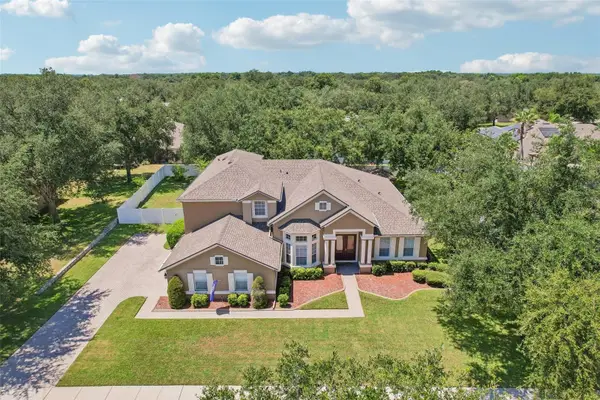 $675,000Active5 beds 4 baths3,822 sq. ft.
2431 Ponkan Summit Drive, APOPKA, FL 32712
MLS# O6437493Listed by: WEMERT GROUP REALTY LLC - New
 $549,900Active4 beds 3 baths2,328 sq. ft.
1513 Grassy Ridge Lane, APOPKA, FL 32712
MLS# O6437833Listed by: KELLER WILLIAMS REALTY AT THE PARKS


Protect your home and budget from life's surprises with an Assurant Home Warranty, backed by a partner that supports you through every step of homeownership. Explore Plans.
©2026 Century 21 Real Estate LLC. All rights reserved. CENTURY 21®, the CENTURY 21 Logo and C21® are service marks owned by Century 21 Real Estate LLC. Century 21 Real Estate LLC fully supports the principles of the Fair Housing Act and the Equal Opportunity Act. Each office is independently owned and operated. Listing information is deemed reliable but not guaranteed accurate.