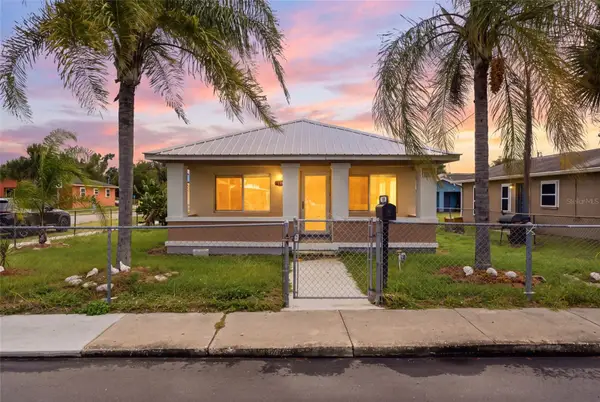
904 W Oak Street, Arcadia, FL 34266
Local realty services provided by:CENTURY 21 SUNBELT REALTY
Listed by:
 Jayson Burtch(941) 629 - 7526CENTURY 21 SUNBELT REALTY
 The Burtch Team(941) 626 - 6532
Office: century 21 sunbelt realty
MLS#:D6149271
Source:MFRMLS
Price summary
- Price:$299,000
- Price per sq. ft.:$135.36
About this home
Classic character, room to spread out, and a detached studio apartment make this Arcadia property one to explore! Situated on approximately 0.61 acres with city water and sewer, this home combines inviting living spaces with added flexibility for extended family, guests, or potential rental income. Warm wood flooring, large windows, and abundant natural light create a welcoming atmosphere, while spacious rooms provide comfortable areas for everyday living and entertaining. A brick fireplace adds character to the living area, and the kitchen features rich wood cabinetry, generous cabinet and counter space, stainless steel appliances, and a practical layout. Bathrooms offer tile finishes and attractive vanities, with ceiling fans throughout the home adding everyday comfort. A metal roof and covered carport complement the property's appeal. The detached studio apartment provides a separate living space with possibilities for multigenerational living or an investment strategy, subject to applicable rental requirements. Outside, the generous yard offers room for gardening, outdoor gatherings, or creating your own peaceful retreat. Enjoy Arcadia’s small-town atmosphere with access to historic downtown, antique shops, local restaurants, parks, and community activities, along with opportunities for kayaking, canoeing, and exploring nature along the Peace River. Whether you're seeking a home with space for loved ones or a property with income potential, this versatile Arcadia offering brings together charm, land, and possibilities!...
Contact an agent
Home facts
- Year built:1950
- Subdivision & Development:MRS FORRESTERS SUB
- Listing ID #:D6149271
- Added:2 day(s) ago
- Updated:November 05, 2026 at 11:11 PM
Rooms and interior
- Bedrooms:3
- Total bathrooms:2
- Full bathrooms:2
- Flooring:Tile, Wood
- Dining Description:Living Room/Dining Room Combo
- Kitchen Description:Dishwasher, Microwave, Range, Refrigerator, Solid Wood Cabinets
- Living area:1,840 sq. ft.
Heating and cooling
- Cooling:Central Air
- Heating:Central, Electric
- Central air:Yes
Structure and exterior
- Roof:Metal
- Year built:1950
- Building area:1,840 sq. ft.
- Lot area:0.61 Acres
- Construction Materials:Vinyl Siding
- Exterior Features:Lighting, Private Mailbox
- Foundation Description:Slab
- Levels:1 Story
Schools
- High school:DeSoto County High School
- Middle school:DeSoto Middle School
- Elementary school:West Elementary School
Utilities
- Water:Public, Water Available
- Sewer:Public Sewer
Finances and disclosures
- Price:$299,000
- Price per sq. ft.:$135.36
- Tax amount:$4,297 (2025)
Features and amenities
- Appliances:Dishwasher, Dryer, Microwave, Range, Refrigerator
- Laundry features:Dryer, Inside
- Amenities:BB/HS Internet Available, Cable Available, Ceiling Fans(s), Electricity Available, Living Room/Dining Room Combo, Phone Available, Solid Wood Cabinets, Thermostat
- Pool features:Public Pool
Parking
- Parking description:2 Car Carport, Covered, Driveway
- Carport spaces:2
The information being provided by Stellar Mls is for the consumer's personal, non-commercial use and may not be used for any purpose other than to identify prospective properties consumer may be interested in purchasing. Any information relating to real estate for sale referenced on this web site comes from the Internet Data Exchange (IDX) program of the Stellar Mls. CENTURY 21 SUNBELT REALTY is not a Multiple Listing Service (MLS), nor does it offer MLS access. This website is a service of CENTURY 21 SUNBELT REALTY, a broker participant of Stellar Mls. This web site may reference real estate listing(s) held by a brokerage firm other than the broker and/or agent who owns this web site.
The accuracy of all information, regardless of source, including but not limited to open house information, square footages and lot sizes, is deemed reliable but not guaranteed and should be personally verified through personal inspection by and/or with the appropriate professionals. The data contained herein is copyrighted by Stellar Mls and is protected by all applicable copyright laws. Any unauthorized dissemination of this information is in violation of copyright laws and is strictly prohibited.
Properties in listings may have been sold or may no longer be available.
Copyright 2026 Stellar Mls. All rights reserved. MFRMLS Member Broker: Jim FischerNew listings near 904 W Oak Street
- Coming Soon
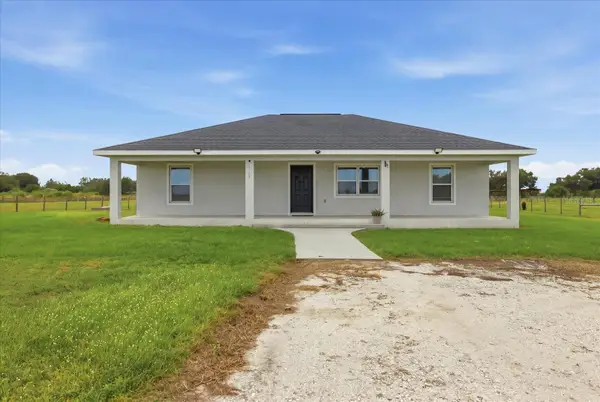 $489,000Coming Soon3 beds 2 baths1,400 sq. ft.
2423 SE Broadus Drive, ARCADIA, FL 34266
MLS# A4706054Listed by: HARRY ROBBINS ASSOC INC - Coming Soon
 $479,900Coming Soon3 beds 2 baths1,933 sq. ft.
1720 SE Reuben Avenue, ARCADIA, FL 34266
MLS# A4710643Listed by: RMZ REALTY INC. - New
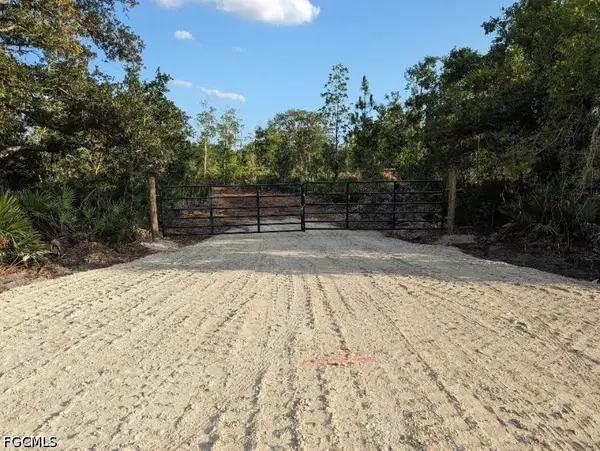 $350,000Active5.01 Acres
8431 Sw Reese Street, Arcadia, FL 34269
MLS# 2026046442Listed by: ZIVKOVIC & ASSOCIATES - New
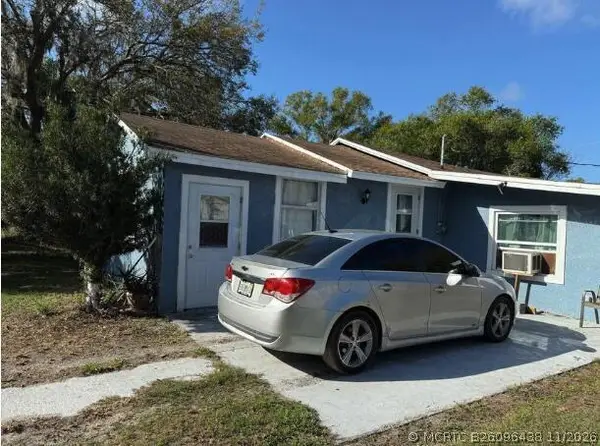 $10Active6 beds 3 baths1,647 sq. ft.
Address Withheld By Seller, Arcadia, 34266
MLS# B26096438Listed by: FBS - New
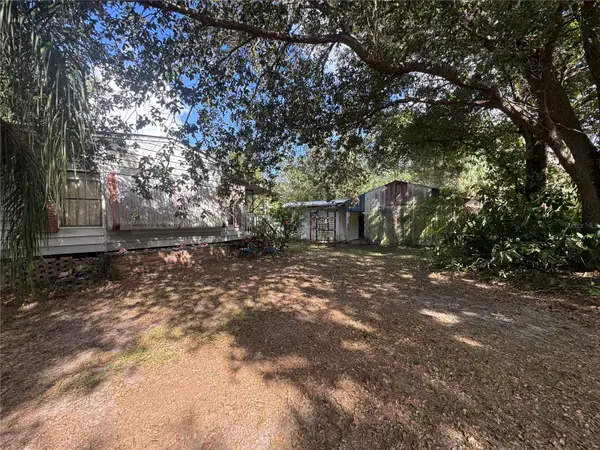 $325,000Active2 beds 2 baths1,462 sq. ft.
1812 NW Eucalyptus Avenue, ARCADIA, FL 34266
MLS# A4711153Listed by: TOWN & COUNTRY PROPERTIES OF FL - New
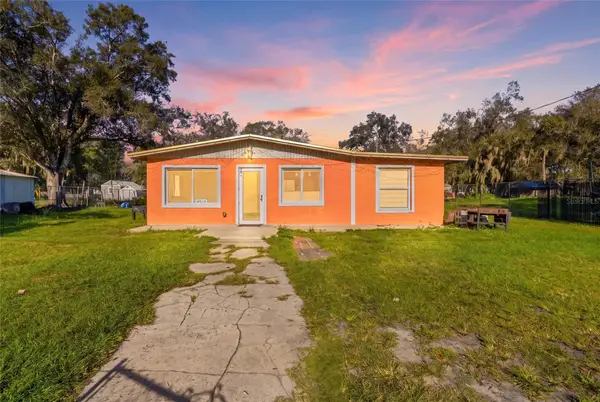 $170,000Active3 beds 1 baths1,095 sq. ft.
4519 SW Holly Avenue, ARCADIA, FL 34266
MLS# C7532900Listed by: EXP REALTY LLC - New
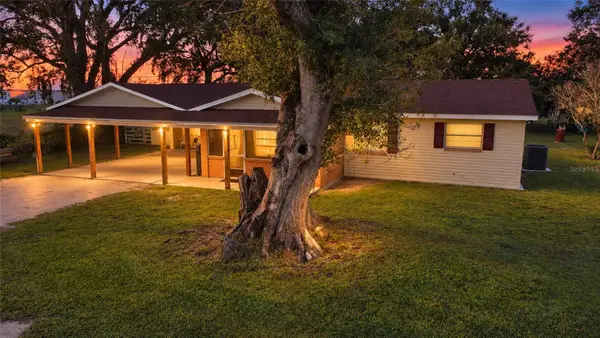
 $575,000Active5 beds 4 baths3,904 sq. ft.
2991 SE Airport Road, ARCADIA, FL 34266
MLS# D6149474Listed by: CENTURY 21 SUNBELT REALTY - New
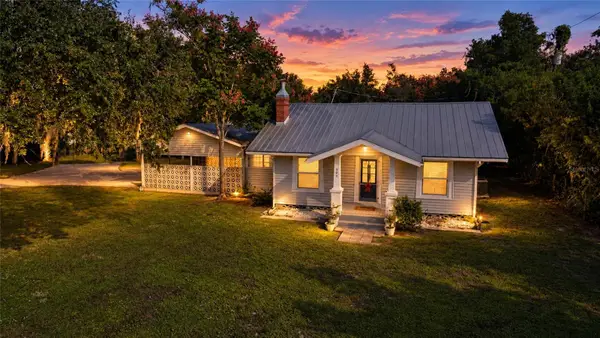 $299,000Active3 beds 2 baths1,840 sq. ft.
904 W Oak Street, ARCADIA, FL 34266
MLS# D6149271Listed by: CENTURY 21 SUNBELT REALTY - New
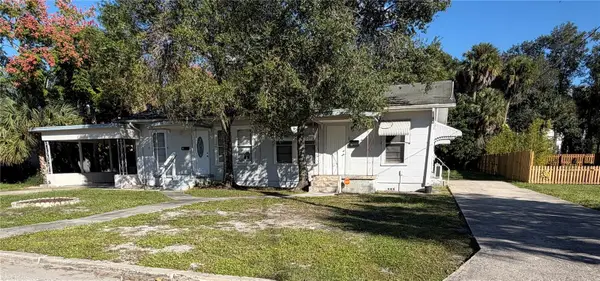 $199,900Active3 beds 2 baths1,380 sq. ft.
13 S Hernando Avenue, ARCADIA, FL 34266
MLS# C7531593Listed by: TURNER REALTY, INC. - New
 $175,000Active2 beds 1 baths672 sq. ft.
149 Harris Road, ARCADIA, FL 34266
MLS# C7532848Listed by: EXP REALTY LLC


Protect your home and budget from life's surprises with an Assurant Home Warranty, backed by a partner that supports you through every step of homeownership. Explore Plans.
©2026 Century 21 Real Estate LLC. All rights reserved. CENTURY 21®, the CENTURY 21 Logo and C21® are service marks owned by Century 21 Real Estate LLC. Century 21 Real Estate LLC fully supports the principles of the Fair Housing Act and the Equal Opportunity Act. Each office is independently owned and operated. Listing information is deemed reliable but not guaranteed accurate.