
2023 Shoreland Drive, Auburndale, FL 33823
Local realty services provided by:CENTURY 21 Nature Coast
Listed by: brock jennings
Office: the market realty company
MLS#:L4966100
Source:MFRMLS
Price summary
- Price:$519,900
- Price per sq. ft.:$202.37
About this home
Imagine coming home to beautiful lake views, spending your afternoons on the water, and ending the day watching the sunset from your own backyard! Welcome to 2023 Shoreland Dr, a charming lakefront pool home situated on approximately .75 acres along the shores of Lake Whistler in Auburndale. Located in the established Lake Whistler Estates neighborhood, this property combines spacious indoor and outdoor living with the kind of waterfront setting that makes Florida living so special.
From the moment you arrive, the home's curb appeal, mature landscaping, and generous homesite create a welcoming first impression. Inside, you'll find a spacious floor plan featuring real hardwood flooring, comfortable living areas, and a wood-burning fireplace that adds warmth and character. The kitchen features rich wood cabinetry, stone tile countertops, double ovens, a center island, and plenty of storage and workspace. A cozy breakfast nook with a beautiful bay window overlooking Lake Whistler creates the perfect place to start your morning while enjoying the peaceful water views.
The main home features three bedrooms, including a spacious primary suite with a walk-in closet and a private bathroom highlighted by a classic clawfoot soaking tub. One of the property's most versatile features is the converted garage, which provides an additional bedroom-style living space complete with its own full bathroom and separate exterior entrance. Connected to the main residence through the laundry room, this area creates an excellent opportunity for extended family, visiting guests, a private home office, or additional living quarters while maintaining convenient access to the rest of the home.
Step onto the screened lanai and take in the beautiful views across Lake Whistler. The screened swimming pool overlooks the expansive backyard and lake, creating an incredible setting for relaxing, entertaining, or enjoying Florida's beautiful weather. With approximately three-quarters of an acre, there's plenty of outdoor space to enjoy, whether you're spending time in the yard, hosting friends and family, or heading out onto the lake for an afternoon of boating, skiing, or fishing. And when evening arrives, the sunset views across the water are something you'll never grow tired of.
The property also benefits from several important improvements, including an architectural shingle roof installed in 2023 and water heater replaced in 2023. While the interior provides an opportunity for cosmetic updates and personal touches, the setting, spacious layout, pool, and lake frontage create an incredible foundation for the next owner.
Lake Whistler Estates is conveniently located near shopping, dining, Lake Myrtle Sports Complex, Florida Polytechnic University, and I-4, providing easy access to Orlando, Tampa, and surrounding Central Florida destinations. Residents also enjoy access to neighborhood recreational amenities, including basketball and tennis courts and a community boat ramp.
There's something special about owning a home directly on the water, especially with this much space to enjoy it. With beautiful Lake Whistler frontage, a screened pool, oversized lot, flexible living areas, and convenient Auburndale location, 2023 Shoreland Dr is ready for its next chapter. Schedule your private showing today!...
Contact an agent
Home facts
- Year built:1980
- Subdivision & Development:LAKE WHISTLER ESTATES
- Listing ID #:L4966100
- Added:1 day(s) ago
- Updated:November 17, 2026 at 10:10 PM
Rooms and interior
- Bedrooms:3
- Total bathrooms:3
- Full bathrooms:3
- Flooring:Ceramic Tile, Wood
- Dining Description:Eat In Kitchen, Formal Dining Room
- Kitchen Description:Built-In Oven, Dishwasher, Eat-in Kitchen, Kitchen/Family Room Combo, Microwave, Refrigerator, Solid Wood Cabinets, Stone Counters
- Bedroom Description:High Ceilings, Split Bedroom
- Living area:2,295 sq. ft.
Heating and cooling
- Cooling:Central Air
- Heating:Central
- Central air:Yes
Structure and exterior
- Roof:Shingle
- Year built:1980
- Building area:2,295 sq. ft.
- Lot area:0.56 Acres
- Lot Features:Landscaped, Paved
- Construction Materials:Block, Stucco
- Exterior Features:Deck, Enclosed, Patio, Porch, Screened
- Foundation Description:Slab
- Levels:1 Story
Schools
- Middle school:Stambaugh Middle
- Elementary school:Walter Caldwell Elem
Utilities
- Water:Public
- Sewer:Public, Public Sewer
Finances and disclosures
- Price:$519,900
- Price per sq. ft.:$202.37
Features and amenities
- Appliances:Built-in Oven, Dishwasher, Dryer, Microwave, Refrigerator, Washer
- Laundry features:Dryer, Laundry Room, Washer
- Amenities:Cathedral Ceiling(s), Ceiling Fans(s), Crown Molding, Eat-in Kitchen, High Ceilings, Kitchen/Family Room Combo, Open Floorplan, Solid Wood Cabinets, Split Bedroom, Stone Counters, Vaulted Ceiling(s), Vehicle Restrictions
- Pool features:In Ground, Private Pool, Screen Enclosure, Vinyl
Parking
- Parking description:Converted Garage
 The information being provided by Stellar Mls is for the consumer's personal, non-commercial use and may not be used for any purpose other than to identify prospective properties consumer may be interested in purchasing. Any information relating to real estate for sale referenced on this web site comes from the Internet Data Exchange (IDX) program of the Stellar Mls. CENTURY 21 Nature Coast is not a Multiple Listing Service (MLS), nor does it offer MLS access. This website is a service of CENTURY 21 Nature Coast, a broker participant of Stellar Mls. This web site may reference real estate listing(s) held by a brokerage firm other than the broker and/or agent who owns this web site.
The accuracy of all information, regardless of source, including but not limited to open house information, square footages and lot sizes, is deemed reliable but not guaranteed and should be personally verified through personal inspection by and/or with the appropriate professionals. The data contained herein is copyrighted by Stellar Mls and is protected by all applicable copyright laws. Any unauthorized dissemination of this information is in violation of copyright laws and is strictly prohibited.
Properties in listings may have been sold or may no longer be available.
Copyright 2026 Stellar Mls. All rights reserved. MFRMLS Member Broker: HUGH TOLLE
New listings near 2023 Shoreland Drive
- Coming Soon
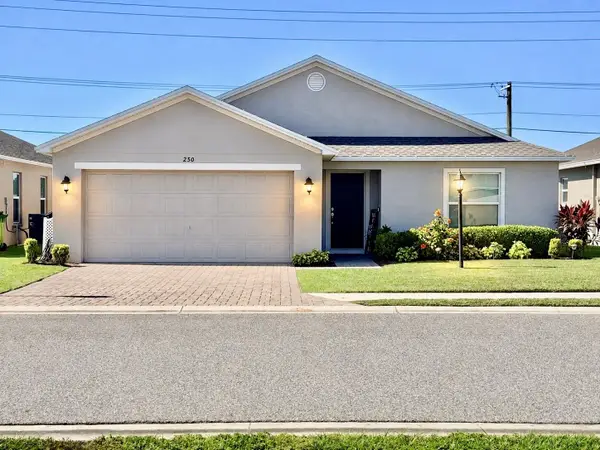 $297,700Coming Soon3 beds 2 baths1,325 sq. ft.
250 Lake Mariana Place, AUBURNDALE, FL 33823
MLS# L4966124Listed by: HARPER REALTY FL, LLC - New
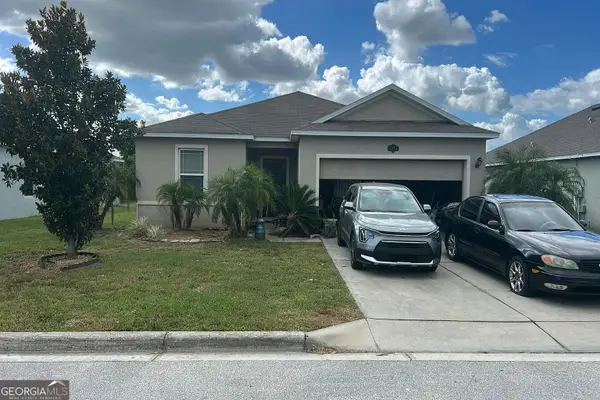 $180,000Active4 beds 2 baths1,826 sq. ft.
1831 Van Gogh Drive, Auburndale, FL 33823
MLS# 10891687Listed by: Federa - New
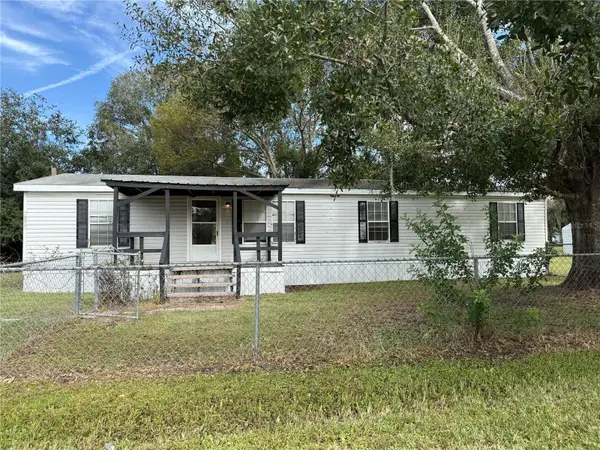 $165,000Active3 beds 2 baths1,512 sq. ft.
4910 Herndon Way, AUBURNDALE, FL 33823
MLS# B4902416Listed by: LAND SOUTH REALTY, LLC - New
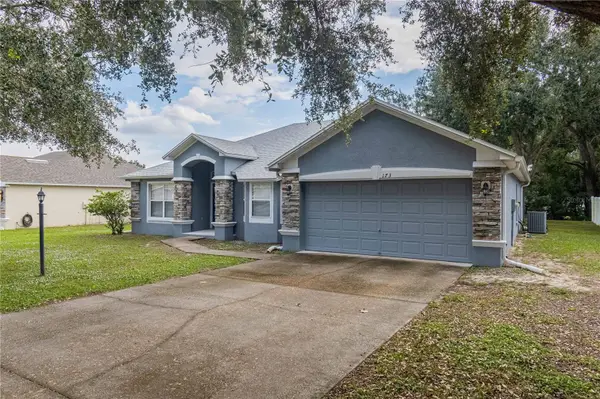 $315,000Active3 beds 2 baths1,785 sq. ft.
173 Oak Crossing Boulevard, AUBURNDALE, FL 33823
MLS# TB8567029Listed by: MARZUCCO REAL ESTATE - New
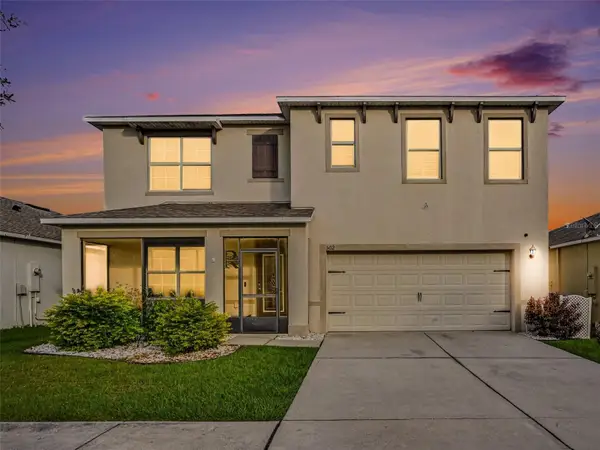 $400,000Active5 beds 3 baths2,696 sq. ft.
502 Autumn Stream Drive, AUBURNDALE, FL 33823
MLS# TB8566073Listed by: MARK SPAIN REAL ESTATE - New
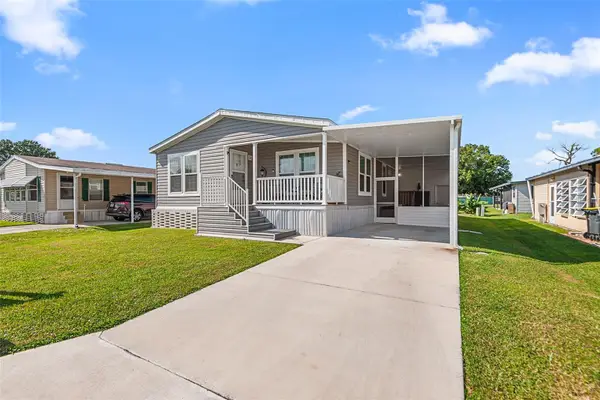 $219,900Active3 beds 2 baths1,404 sq. ft.
118 Jana Circle, AUBURNDALE, FL 33823
MLS# L4966469Listed by: LPT REALTY, LLC - New
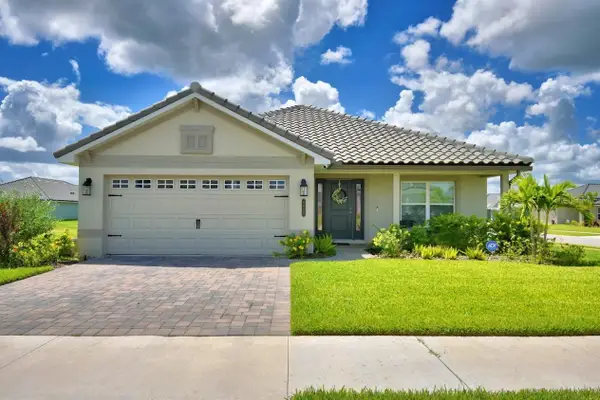 $425,000Active4 beds 3 baths2,217 sq. ft.
4669 Grandview Glen Drive, AUBURNDALE, FL 33823
MLS# L4966342Listed by: CHARLES RUTENBERG REALTY ORLANDO - New
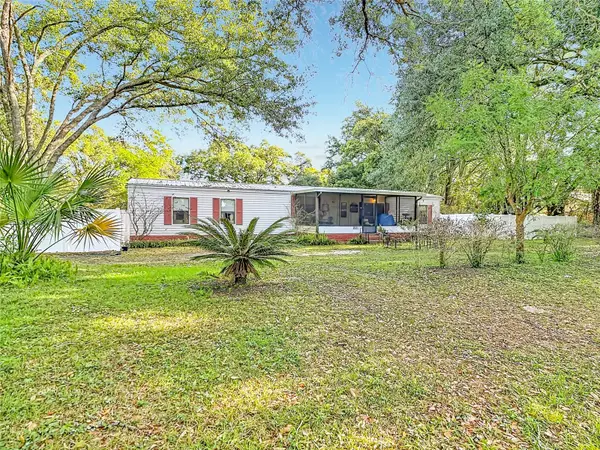 $245,000Active3 beds 2 baths1,452 sq. ft.
821 Irene Drive, AUBURNDALE, FL 33823
MLS# O6457127Listed by: KELLER WILLIAMS ADVANTAGE 2 REALTY - New
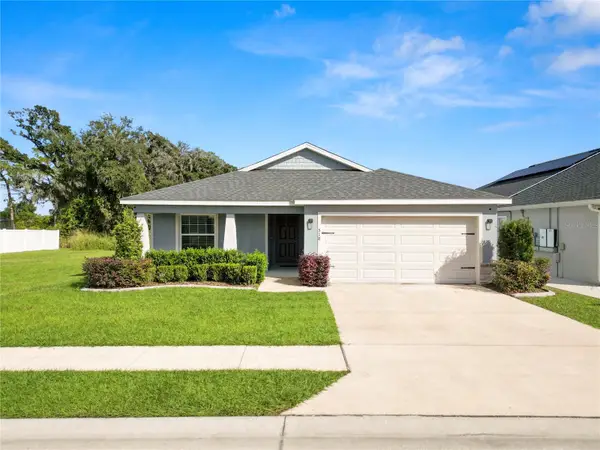 $300,000Active4 beds 2 baths1,707 sq. ft.
518 Valentina Lane, AUBURNDALE, FL 33823
MLS# L4966486Listed by: KELLER WILLIAMS REALTY


Protect your home and budget from life's surprises with an Assurant Home Warranty, backed by a partner that supports you through every step of homeownership. Explore Plans.
©2026 Century 21 Real Estate LLC. All rights reserved. CENTURY 21®, the CENTURY 21 Logo and C21® are service marks owned by Century 21 Real Estate LLC. Century 21 Real Estate LLC fully supports the principles of the Fair Housing Act and the Equal Opportunity Act. Each office is independently owned and operated. Listing information is deemed reliable but not guaranteed accurate.