
261 Walkers Point Drive, Auburndale, FL 33823
Local realty services provided by:CENTURY 21 SUNBELT REALTY
Listed by: kathy agner
Office: remax experts
MLS#:L4957601
Source:MFRMLS
Price summary
- Price:$454,500
- Price per sq. ft.:$121.88
- Monthly HOA dues:$83
About this home
PRICE REDUCTION! MUST SEE! Exceptional Privacy + Gated Community + 5 Bedrooms + Mother-In-Law Suite! Welcome to Juliana Village, a sought-after gated Highland Homes community in Auburndale’s desirable Lakes District, where peaceful conservation views and privacy come together. This stunning 2021 Wynter model offers 5 bedrooms, 3 bathrooms, a dedicated office/flex room, and a private mother-in-law suite—providing the space and flexibility today's buyers are looking for.
Situated on an oversized, beautifully landscaped lot with NO SOUTHERN NEIGHBORS, this home offers exceptional privacy with the adjacent property designated as green space. Enjoy your own private outdoor retreat with a fenced backyard and screened-in patio, perfect for morning coffee, entertaining, or relaxing year-round.
Inside, soaring ceilings and abundant natural light welcome you into a spacious great room with an open-concept design connecting the living area, gourmet kitchen, and dining space. The beautifully appointed kitchen features stainless steel appliances, stylish backsplash, abundant cabinetry, and a large pantry, creating an ideal space for everyday living and entertaining.
The spacious primary suite is a true retreat, featuring a large walk-in closet and spa-inspired ensuite with a walk-in shower and dual-sink vanity. Generously sized secondary bedrooms provide plenty of room for family, guests, or hobbies. The flexible office/flex room adds even more versatility.
Additional highlights include a 3-car garage, PVC privacy fencing, irrigation system, double-pane windows, washer and dryer, and TWO refrigerators. The community gate remains closed 24/7, adding an extra layer of privacy and security.
Located just 2 miles from I-4, this home offers an ideal Central Florida location with convenient access toward both Orlando and Tampa. Enjoy Auburndale’s small-town charm while being close to six nearby lakes, parks, trails, restaurants, and shopping. Outdoor enthusiasts will love the easy access to boating, kayaking, fishing, biking, and nature exploration.
BONUS: HOA fees are PAID THROUGH DECEMBER 31, 2026!
With its oversized private lot, green-space views, gated community, flexible floor plan, mother-in-law suite, 3-car garage, and convenient I-4 access, this exceptional Auburndale home checks all the boxes. Schedule your private showing today!...
Contact an agent
Home facts
- Year built:2021
- Subdivision & Development:JULIANA VILLAGE PH 2
- Listing ID #:L4957601
- Added:303 day(s) ago
- Updated:October 02, 2026 at 04:23 PM
Rooms and interior
- Bedrooms:5
- Total bathrooms:3
- Full bathrooms:3
- Flooring:Carpet, Tile
- Dining Description:Living Room/Dining Room Combo
- Kitchen Description:Built-In Oven, Cooktop, Dishwasher, Kitchen/Family Room Combo, Microwave, Refrigerator
- Bedroom Description:High Ceilings, Split Bedroom
- Living area:2,549 sq. ft.
Heating and cooling
- Cooling:Central Air
- Heating:Central
- Central air:Yes
Structure and exterior
- Roof:Shingle
- Year built:2021
- Building area:2,549 sq. ft.
- Lot area:0.24 Acres
- Construction Materials:Block
- Exterior Features:Rear Porch, Screened
- Foundation Description:Slab
- Levels:1 Story
Schools
- High school:Auburndale High School
- Middle school:Stambaugh Middle
- Elementary school:Lena Vista Elem
Utilities
- Water:Public, Water Connected
- Sewer:Public, Public Sewer, Sewer Connected
Finances and disclosures
- Price:$454,500
- Price per sq. ft.:$121.88
- Tax amount:$4,882 (2024)
Features and amenities
- Appliances:Built-in Oven, Cooktop, Dishwasher, Dryer, Electric Water Heater, Irrigation Equipment, Microwave, Refrigerator, Washer
- Laundry features:Dryer, Electric Dryer Hookup, Inside, Washer, Washer Hookup
- Amenities:High Ceilings, Irrigation Equipment, Kitchen/Family Room Combo, Living Room/Dining Room Combo, Open Floorplan, Split Bedroom, Window Treatments
- Pool features:Public Pool
Parking
- Parking description:Attached Garage
- Garage:Yes
- Garage spaces:3
 The information being provided by Stellar Mls is for the consumer's personal, non-commercial use and may not be used for any purpose other than to identify prospective properties consumer may be interested in purchasing. Any information relating to real estate for sale referenced on this web site comes from the Internet Data Exchange (IDX) program of the Stellar Mls. CENTURY 21 SUNBELT REALTY is not a Multiple Listing Service (MLS), nor does it offer MLS access. This website is a service of CENTURY 21 SUNBELT REALTY, a broker participant of Stellar Mls. This web site may reference real estate listing(s) held by a brokerage firm other than the broker and/or agent who owns this web site.
The accuracy of all information, regardless of source, including but not limited to open house information, square footages and lot sizes, is deemed reliable but not guaranteed and should be personally verified through personal inspection by and/or with the appropriate professionals. The data contained herein is copyrighted by Stellar Mls and is protected by all applicable copyright laws. Any unauthorized dissemination of this information is in violation of copyright laws and is strictly prohibited.
Properties in listings may have been sold or may no longer be available.
Copyright 2026 Stellar Mls. All rights reserved. MFRMLS Member Broker: Jim Fischer
The information being provided by Stellar Mls is for the consumer's personal, non-commercial use and may not be used for any purpose other than to identify prospective properties consumer may be interested in purchasing. Any information relating to real estate for sale referenced on this web site comes from the Internet Data Exchange (IDX) program of the Stellar Mls. CENTURY 21 SUNBELT REALTY is not a Multiple Listing Service (MLS), nor does it offer MLS access. This website is a service of CENTURY 21 SUNBELT REALTY, a broker participant of Stellar Mls. This web site may reference real estate listing(s) held by a brokerage firm other than the broker and/or agent who owns this web site.
The accuracy of all information, regardless of source, including but not limited to open house information, square footages and lot sizes, is deemed reliable but not guaranteed and should be personally verified through personal inspection by and/or with the appropriate professionals. The data contained herein is copyrighted by Stellar Mls and is protected by all applicable copyright laws. Any unauthorized dissemination of this information is in violation of copyright laws and is strictly prohibited.
Properties in listings may have been sold or may no longer be available.
Copyright 2026 Stellar Mls. All rights reserved. MFRMLS Member Broker: Jim FischerNew listings near 261 Walkers Point Drive
- Coming Soon
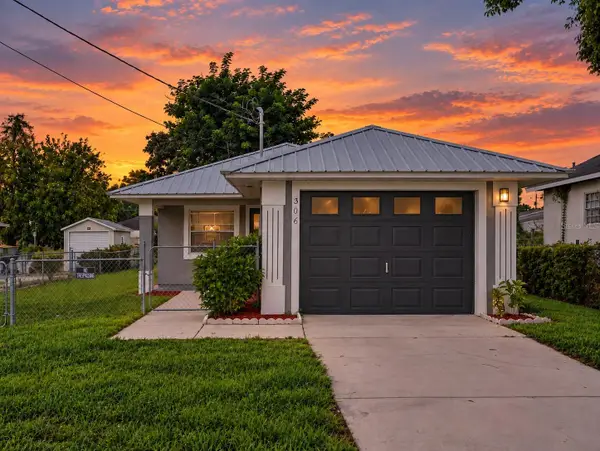 $230,000Coming Soon3 beds 2 baths1,173 sq. ft.
306 Walnut St, AUBURNDALE, FL 33823
MLS# TB8549142Listed by: ORCHARD BROKERAGE, LLC - Coming Soon
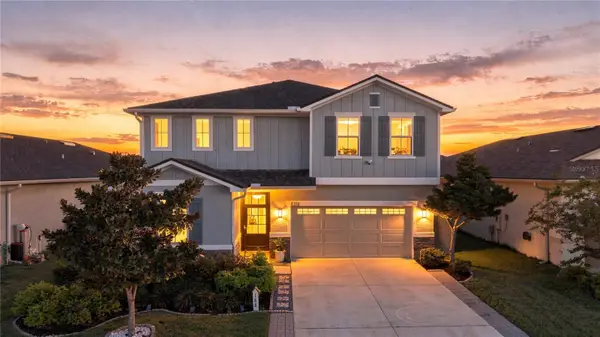 $450,000Coming Soon5 beds 3 baths2,944 sq. ft.
188 Summershore Drive, AUBURNDALE, FL 33823
MLS# TB8543996Listed by: 54 REALTY LLC - New
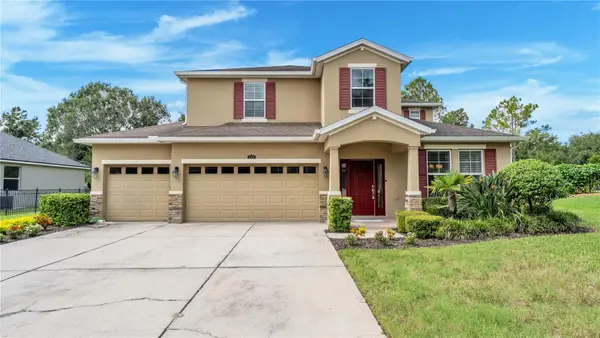 $459,000Active4 beds 4 baths3,051 sq. ft.
132 Magneta Loop, AUBURNDALE, FL 33823
MLS# L4965472Listed by: EXP REALTY LLC - New
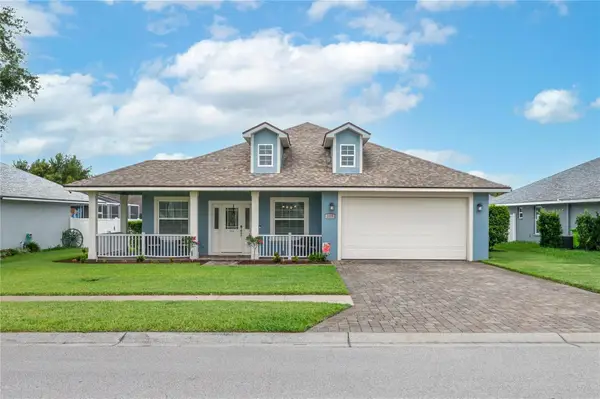 $435,000Active4 beds 2 baths2,307 sq. ft.
139 Bentley Oaks Boulevard, AUBURNDALE, FL 33823
MLS# L4965399Listed by: LPT REALTY, LLC - New
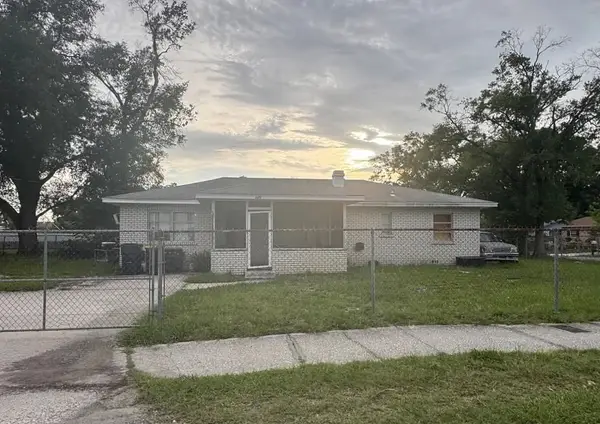 $5,000Active3 beds 1 baths1,384 sq. ft.
226 Adams Street, Other Florida, FL 33823
MLS# 405541Listed by: JAMIE L BOONE LLC - New
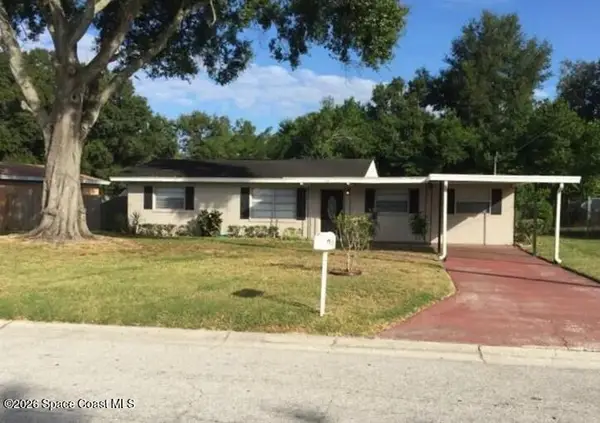 $5,000Active3 beds 1 baths1,196 sq. ft.
116 Marjorie Avenue, Auburndale, FL 33823
MLS# 1088972Listed by: JAIME L BOONE LLC - New
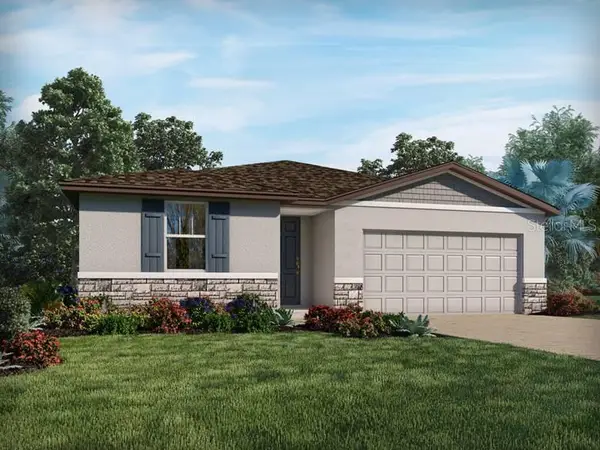 $345,140Active4 beds 3 baths1,988 sq. ft.
1377 Oak Valley Drive, AUBURNDALE, FL 33823
MLS# TB8550564Listed by: MERITAGE HOMES OF FL REALTY - New
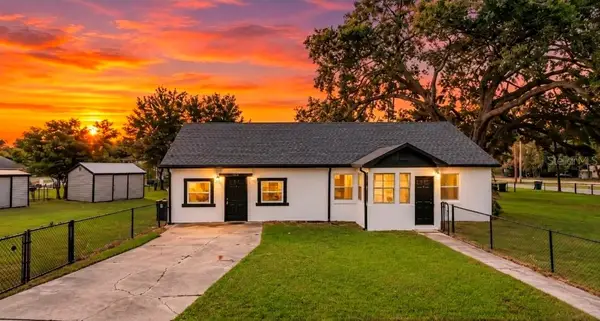 $274,997Active3 beds 2 baths1,395 sq. ft.
709 Chestnut Road, AUBURNDALE, FL 33823
MLS# O6446359Listed by: PROPERTIO - New
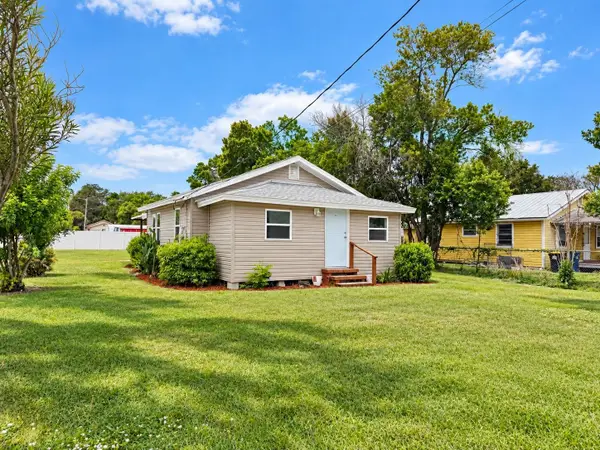 $184,900Active2 beds 1 baths752 sq. ft.
620 Oak Street, AUBURNDALE, FL 33823
MLS# OM733155Listed by: REAL BROKER LLC - OCALA - New
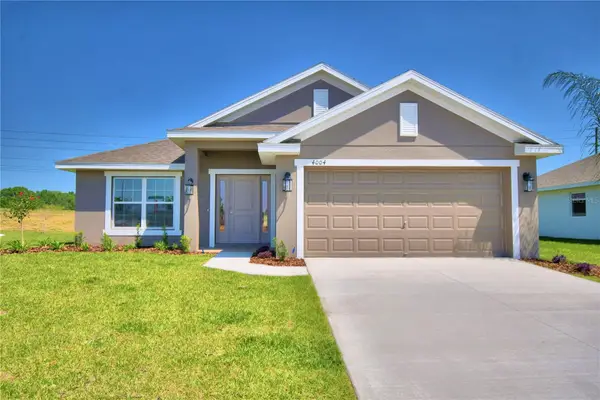 $386,366Active4 beds 3 baths2,200 sq. ft.
4604 Calamint Lane, AUBURNDALE, FL 33823
MLS# L4965460Listed by: ADAMS HOMES REALTY


Protect your home and budget from life's surprises with an Assurant Home Warranty, backed by a partner that supports you through every step of homeownership. Explore Plans.
©2026 Century 21 Real Estate LLC. All rights reserved. CENTURY 21®, the CENTURY 21 Logo and C21® are service marks owned by Century 21 Real Estate LLC. Century 21 Real Estate LLC fully supports the principles of the Fair Housing Act and the Equal Opportunity Act. Each office is independently owned and operated. Listing information is deemed reliable but not guaranteed accurate.