
5798 Dornich Drive, Auburndale, FL 33823
Local realty services provided by:CENTURY 21 Alliance Realty Group
5798 Dornich Drive,Auburndale, FL 33823
$289,999
- 4 Beds
- 2 Baths
- 1,802 sq. ft.
- Single family
- Active
Listed by: justin johnson
Office: the market realty company
MLS#:L4963785
Source:MFRMLS
Price summary
- Price:$289,999
- Price per sq. ft.:$128.2
- Monthly HOA dues:$38.75
About this home
Welcome to 5798 Dornich Dr. This 4 bed 2 bath home is an absolute charmer just waiting for its new owner. As you step through the front door you enter a large foyer with the secondary bedrooms situated on both side. This home has an open concept with a large 2 tier Island as a center focal point to the kitchen/living room/dining room. The kitchen is completed with Granite counter tops, plenty of cabinets, and stainless appliances. The primary suite features a tray ceiling, a large walk in closet, dual vanities, and a large bath tub. Additionally the back yard features a newly constructed deck, a fire pit for those cool winter nights, and a 6 ft privacy fenced yard. This home has no front or rear neighbors giving you a little more breathing room than your typical neighborhood home. This home is perfectly situated roughly 5 minutes to the I4 ramp, 3 minutes from the new Publix shopping plaza, 5 minutes to the Lake Myrtle sports complex, one minute from the Lake Tennessee pubic boat ramp and within the zoning district of Berkley Charter School. Don't wait to schedule your showing...
Contact an agent
Home facts
- Year built:2013
- Subdivision & Development:BERKLEY RIDGE
- Listing ID #:L4963785
- Added:51 day(s) ago
- Updated:September 14, 2026 at 04:53 PM
Rooms and interior
- Bedrooms:4
- Total bathrooms:2
- Full bathrooms:2
- Flooring:Tile
- Kitchen Description:Dishwasher, Microwave, Range, Refrigerator, Solid Surface Counters, Stone Counters
- Bedroom Description:High Ceilings, Split Bedroom, Walk-In Closet(s)
- Living area:1,802 sq. ft.
Heating and cooling
- Cooling:Central Air
- Heating:Central
- Central air:Yes
Structure and exterior
- Roof:Shingle
- Year built:2013
- Building area:1,802 sq. ft.
- Lot area:0.19 Acres
- Construction Materials:Block
- Exterior Features:Private Mailbox
- Foundation Description:Slab
- Levels:1 Story
Utilities
- Water:Public, Water Connected
- Sewer:Public, Public Sewer, Sewer Connected
Finances and disclosures
- Price:$289,999
- Price per sq. ft.:$128.2
- Tax amount:$3,912 (2025)
Features and amenities
- Appliances:Dishwasher, Microwave, Range, Refrigerator
- Laundry features:Inside, Laundry Room
- Amenities:Ceiling Fans(s), High Ceilings, Solid Surface Counters, Split Bedroom, Stone Counters, Thermostat, Tray Ceiling(s), Walk-In Closet(s)
- Pool features:Public Pool
Parking
- Parking description:2 Car Carport, Attached Garage
- Garage:Yes
- Garage spaces:2
- Carport spaces:2
 The information being provided by Stellar Mls is for the consumer's personal, non-commercial use and may not be used for any purpose other than to identify prospective properties consumer may be interested in purchasing. Any information relating to real estate for sale referenced on this web site comes from the Internet Data Exchange (IDX) program of the Stellar Mls. CENTURY 21 Alliance Realty Group is not a Multiple Listing Service (MLS), nor does it offer MLS access. This website is a service of CENTURY 21 Alliance Realty Group, a broker participant of Stellar Mls. This web site may reference real estate listing(s) held by a brokerage firm other than the broker and/or agent who owns this web site.
The accuracy of all information, regardless of source, including but not limited to open house information, square footages and lot sizes, is deemed reliable but not guaranteed and should be personally verified through personal inspection by and/or with the appropriate professionals. The data contained herein is copyrighted by Stellar Mls and is protected by all applicable copyright laws. Any unauthorized dissemination of this information is in violation of copyright laws and is strictly prohibited.
Properties in listings may have been sold or may no longer be available.
Copyright 2026 Stellar Mls. All rights reserved. MFRMLS Member Broker: Joseph Pettinella
The information being provided by Stellar Mls is for the consumer's personal, non-commercial use and may not be used for any purpose other than to identify prospective properties consumer may be interested in purchasing. Any information relating to real estate for sale referenced on this web site comes from the Internet Data Exchange (IDX) program of the Stellar Mls. CENTURY 21 Alliance Realty Group is not a Multiple Listing Service (MLS), nor does it offer MLS access. This website is a service of CENTURY 21 Alliance Realty Group, a broker participant of Stellar Mls. This web site may reference real estate listing(s) held by a brokerage firm other than the broker and/or agent who owns this web site.
The accuracy of all information, regardless of source, including but not limited to open house information, square footages and lot sizes, is deemed reliable but not guaranteed and should be personally verified through personal inspection by and/or with the appropriate professionals. The data contained herein is copyrighted by Stellar Mls and is protected by all applicable copyright laws. Any unauthorized dissemination of this information is in violation of copyright laws and is strictly prohibited.
Properties in listings may have been sold or may no longer be available.
Copyright 2026 Stellar Mls. All rights reserved. MFRMLS Member Broker: Joseph PettinellaNew listings near 5798 Dornich Drive
- Coming SoonOpen Sat, 1 to 4pm
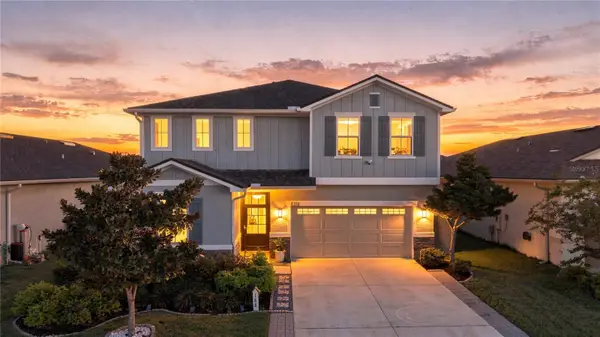 $450,000Coming Soon5 beds 3 baths2,944 sq. ft.
188 Summershore Drive, AUBURNDALE, FL 33823
MLS# TB8543996Listed by: 54 REALTY LLC - Coming Soon
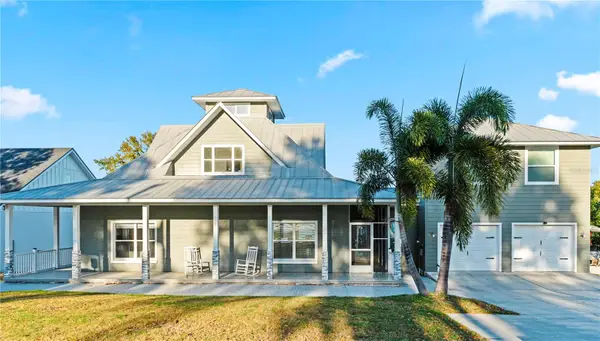 $1,200,000Coming Soon4 beds 4 baths2,596 sq. ft.
5671 Old Berkley Road, AUBURNDALE, FL 33823
MLS# O6437080Listed by: GARCIA REALTY GROUP - New
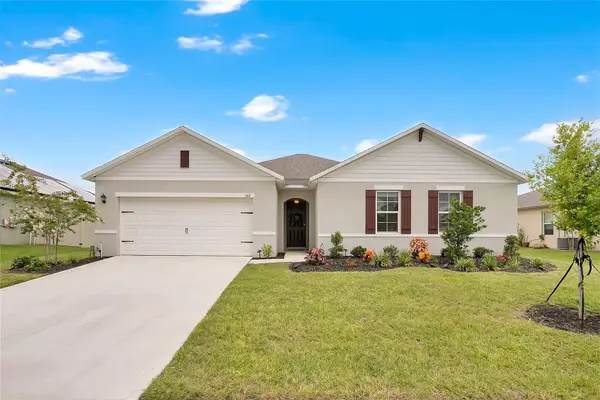 $359,900Active4 beds 2 baths2,360 sq. ft.
612 Auburn Grove Ter, AUBURNDALE, FL 33823
MLS# O6441450Listed by: ERA GRIZZARD REAL ESTATE - New
 $449,665Active4 beds 3 baths2,200 sq. ft.
4425 Juliana Lake Drive, AUBURNDALE, FL 33823
MLS# L4965026Listed by: ADAMS HOMES REALTY - New
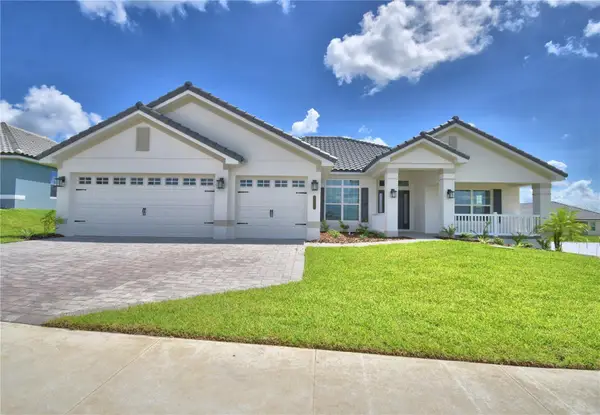 $543,792Active4 beds 3 baths2,508 sq. ft.
4479 Juliana Lake Drive, AUBURNDALE, FL 33823
MLS# L4965027Listed by: ADAMS HOMES REALTY - New
 $449,665Active4 beds 3 baths2,200 sq. ft.
4508 Grandview Glen Drive, AUBURNDALE, FL 33823
MLS# L4965023Listed by: ADAMS HOMES REALTY - New
 $446,665Active4 beds 3 baths2,200 sq. ft.
5403 Waterside Drive, AUBURNDALE, FL 33823
MLS# L4965024Listed by: ADAMS HOMES REALTY - New
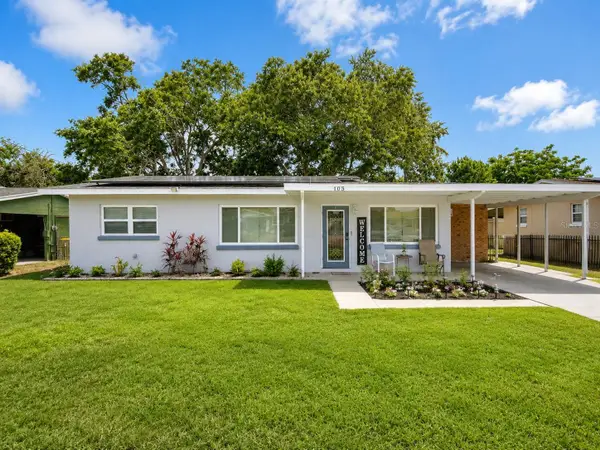 $234,000Active3 beds 1 baths966 sq. ft.
105 Margaret Street, AUBURNDALE, FL 33823
MLS# O6441204Listed by: PREN ELITE - New
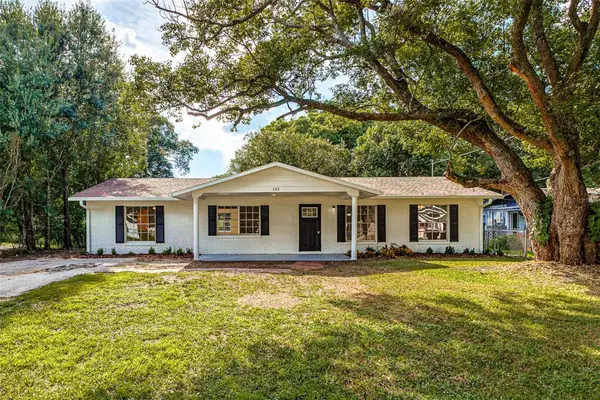 $276,950Active3 beds 2 baths1,456 sq. ft.
203 Woodland Trail, AUBURNDALE, FL 33823
MLS# L4965000Listed by: PORCHLIGHT HOMES LLC - New
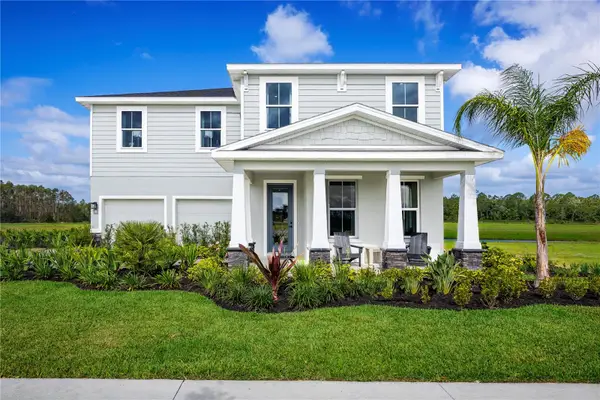 $546,120Active5 beds 5 baths3,329 sq. ft.
5153 Salina Avenue, AUBURNDALE, FL 33823
MLS# W7889430Listed by: MALTBIE REALTY GROUP


Protect your home and budget from life's surprises with an Assurant Home Warranty, backed by a partner that supports you through every step of homeownership. Explore Plans.
©2026 Century 21 Real Estate LLC. All rights reserved. CENTURY 21®, the CENTURY 21 Logo and C21® are service marks owned by Century 21 Real Estate LLC. Century 21 Real Estate LLC fully supports the principles of the Fair Housing Act and the Equal Opportunity Act. Each office is independently owned and operated. Listing information is deemed reliable but not guaranteed accurate.