5206 Karlia Drive, Avenue Maria, FL 34142
Local realty services provided by:CENTURY 21 SUNBELT REALTY
5206 Karlia Drive,Ave Maria, FL 34142
$599,900
- 4 Beds
- 3 Baths
- 3,167 sq. ft.
- Single family
- Active
Listed by: rafael viera
Office: veluxe realty corp
MLS#:226040055
Source:FL_GFMB
Price summary
- Price:$599,900
- Price per sq. ft.:$181.79
- Monthly HOA dues:$169
About this home
One or more photo(s) has been virtually staged, AI generated or rendered. Welcome to one of Southwest Florida's most sought-after master-planned communities! This stunning 3-bedroom, 2.5-bath home offers over 3,000 square feet of beautifully designed living space on an oversized corner lot with breathtaking water views. In addition to the spacious bedrooms, office, an upstairs loft that can easily be converted to a 4th bedroom, upstairs laundry room. The open-concept floor plan is perfect for entertaining, featuring expansive living and family rooms filled with natural light. The oversized gourmet kitchen is a chef's dream with abundant cabinetry, a large walk-in pantry, and plenty of space for family gatherings and holiday celebrations. Step outside and enjoy peaceful lake views from your backyard while living in a community that truly has it all. Ave Maria offers an unmatched lifestyle, La Piazza Town Center, where you'll find restaurants, cafés, shopping, medical offices, and everyday conveniences. Residents also enjoy incredible amenities including North and South Parks, tennis and pickleball courts, a water park, sports fields, dog parks, playgrounds, and miles of scenic walking and biking trails. The community hosts year-round events. Families also appreciate the outstanding educational opportunities with K-12 schools, Ave Maria University, and the beautiful Ave Maria Parish at the heart of this close-knit community. This is more than just a home, it's a lifestyle where neighbors become friends and every day feels like a vacation....
Contact an agent
Home facts
- Year built:2024
- Subdivision & Development:MAPLE RIDGE
- Listing ID #:226040055
- Added:1 day(s) ago
- Updated:November 03, 2026 at 09:12 PM
Rooms and interior
- Bedrooms:4
- Total bathrooms:3
- Full bathrooms:2
- Half bathrooms:1
- Flooring:Tile
- Kitchen Description:Dishwasher, Disposal, Electric Cooktop, Freezer, Microwave, Pantry, Refrigerator
- Living area:3,167 sq. ft.
Heating and cooling
- Cooling:Ceiling Fans, Electric
- Heating:Central, Electric
- Central air:Yes
Structure and exterior
- Roof:Tile
- Year built:2024
- Building area:3,167 sq. ft.
- Lot area:0.3 Acres
- Architectural Style:Two Story
- Construction Materials:Block, Concrete, Stucco
- Exterior Features:Patio, Room For Pool, Security High Impact Doors
- Levels:2 Story
Utilities
- Water:Public
- Sewer:Public Sewer
Finances and disclosures
- Price:$599,900
- Price per sq. ft.:$181.79
- Tax amount:$8,706 (2025)
Features and amenities
- Laundry features:Dryer
- Amenities:Pantry
Parking
- Parking description:Attached, Garage, Garage Door Opener
- Garage:Yes
- Garage spaces:2
New listings near 5206 Karlia Drive
- New
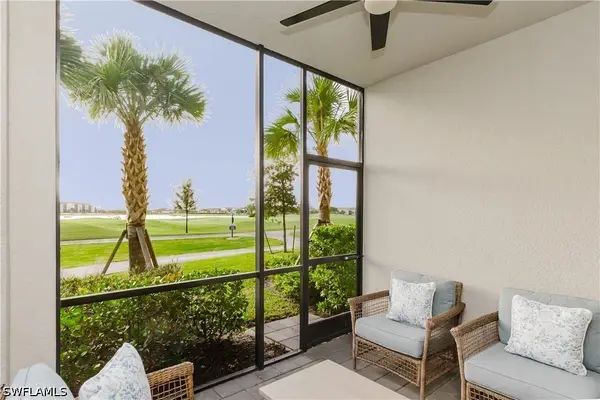 $225,000Active3 beds 2 baths1,301 sq. ft.
5491 Double Eagle Circle #3711, Ave Maria, FL 34142
MLS# 226039967Listed by: ND REALTY - New
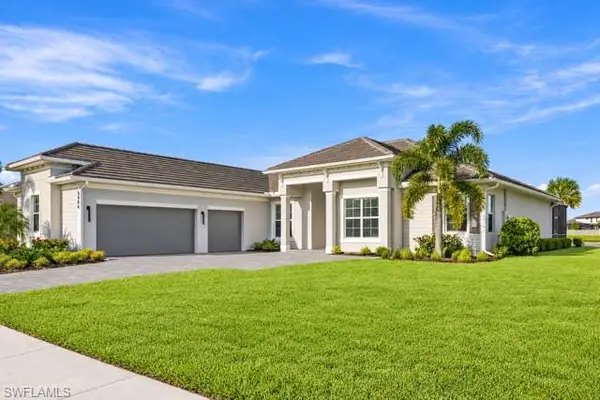 $839,900Active3 beds 3 baths2,403 sq. ft.
5406 Ternberry Rd, AVE MARIA, FL 34142
MLS# 226039792Listed by: Keller Williams Elite Realty - New
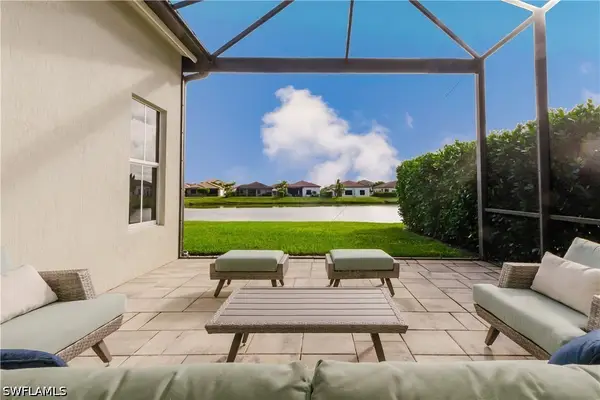 $489,900Active3 beds 3 baths1,929 sq. ft.
4736 Allegra Drive, Ave Maria, FL 34142
MLS# 226039957Listed by: ND REALTY - New
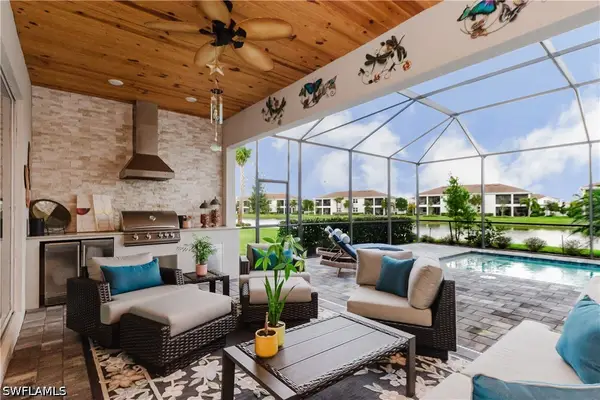 $649,900Active3 beds 3 baths2,247 sq. ft.
5765 Kingston Place, Ave Maria, FL 34142
MLS# 226039965Listed by: ND REALTY - New
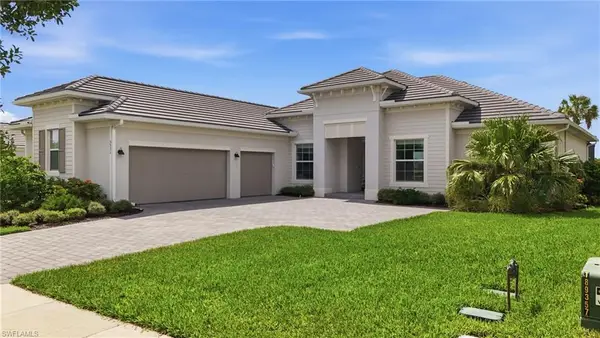 $719,000Active3 beds 3 baths2,395 sq. ft.
5531 Whistling Straights Ct, AVE MARIA, FL 34142
MLS# 226030957Listed by: EXP Realty LLC - New
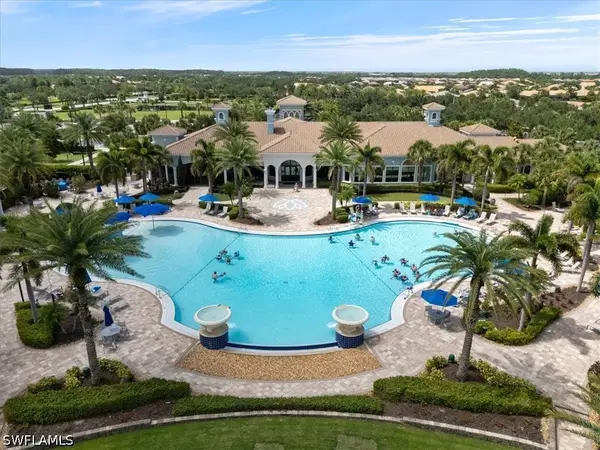 $519,000Active3 beds 3 baths2,338 sq. ft.
5894 Plymouth Place, Ave Maria, FL 34142
MLS# 226039729Listed by: REALTY ONE GROUP MVP - New
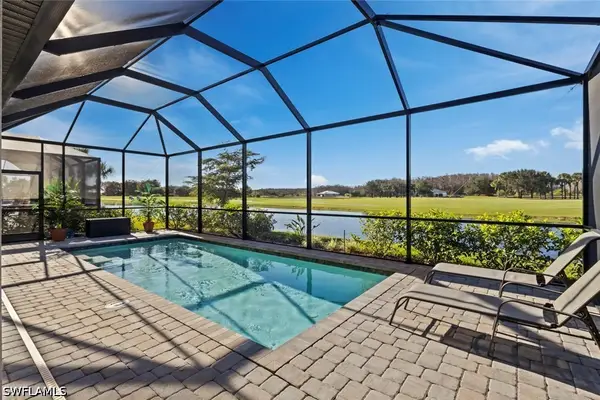 $625,000Active3 beds 3 baths2,126 sq. ft.
6581 Legacy Way, Ave Maria, FL 34142
MLS# 226039742Listed by: REALTY ONE GROUP MVP - New
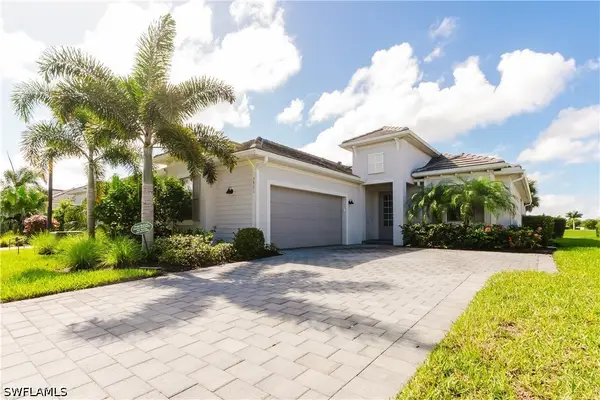 $649,900Active2 beds 3 baths1,850 sq. ft.
5861 Sunningdale Street, Ave Maria, FL 34142
MLS# 226038739Listed by: ND REALTY - New
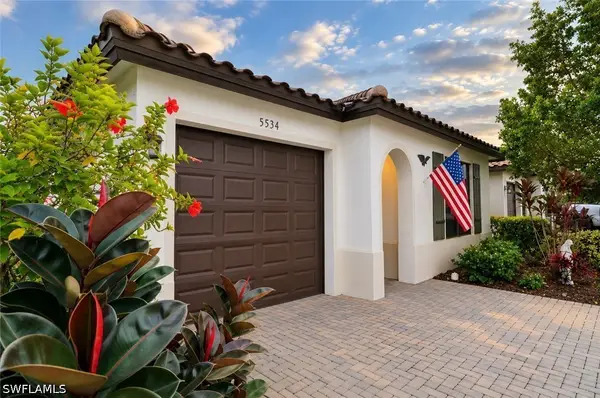
 $367,000Active3 beds 2 baths1,602 sq. ft.
5534 Aquila Avenue, Ave Maria, FL 34142
MLS# 226038931Listed by: CENTURY 21 ALLPOINTS REALTY


Protect your home and budget from life's surprises with an Assurant Home Warranty, backed by a partner that supports you through every step of homeownership. Explore Plans.
©2026 Century 21 Real Estate LLC. All rights reserved. CENTURY 21®, the CENTURY 21 Logo and C21® are service marks owned by Century 21 Real Estate LLC. Century 21 Real Estate LLC fully supports the principles of the Fair Housing Act and the Equal Opportunity Act. Each office is independently owned and operated. Listing information is deemed reliable but not guaranteed accurate.