
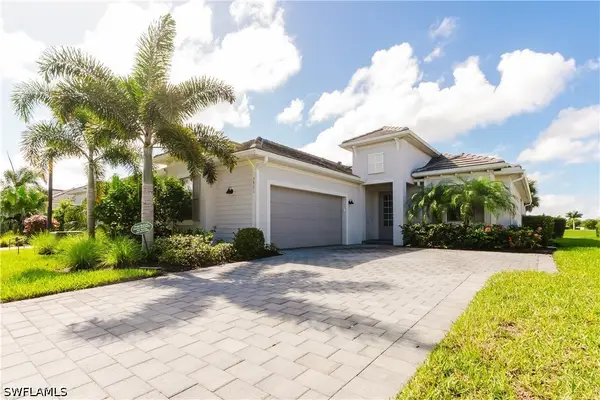
5531 Whistling Straights Ct, Avenue Maria, FL 34142
Local realty services provided by:CENTURY 21 AllPoints Realty
5531 Whistling Straights Ct,Ave Maria, FL 34142
$719,000
- 3 Beds
- 3 Baths
- 2,395 sq. ft.
- Single family
- Active
Listed by: angela d guillette
Office: exp realty llc
MLS#:226030957
Source:FL_BEAR
Price summary
- Price:$719,000
- Price per sq. ft.:$267.19
- Monthly HOA dues:$67.67
About this home
3 BR + den/2.5 BA home in The National Golf & Country Club, Ave Maria. Heated pool/spa, water and golf views, 3-car garage. Built 2024. This 2,395 sq ft Napoli II Estate single-family home has northwestern rear exposure overlooking the water and golf course. Relocating sellers have reduced the asking price by $50,000 to $719,000.
Plank tile runs throughout the home, and the kitchen features quartz countertops, an oversized island, Frigidaire Gallery appliances, a stainless hood, an upgraded backsplash, and fixtures. The primary bath has an oversized walk-in shower, soaking tub, and separate vanities with quartz counters and storage. The second full bath includes a tiled walk-in shower, while upgraded lighting and ceiling fans complement the interior. The den offers flexible space for an office or additional living area.
The air-conditioned 3-car garage features epoxy flooring, and the upgraded laundry room includes a sink and storage. A roll-down hurricane screen is installed at the lanai, with no-see-um screening along the sides of the pool cage. The private pool and spa are heated by an electric heater.
Outside, the screened pool and spa area overlooks the water and golf course, with northwestern exposure and additional landscaping around the pool cage. A cabana half bath is located just off the lanai for convenient access from the pool.
The National Golf & Country Club at Ave Maria offers clubhouse dining, a resort-style community pool, fitness facilities, tennis, pickleball, and bocce. This home includes a social membership, subject to current club terms and access rules. Beyond The National, Ave Maria has a Town Center with Publix, restaurants, cafes, boutiques, and everyday services. Parks, walking trails, and a community water park add more recreational options. Located east of Naples in Collier County, Ave Maria offers driving access to I-75, Southwest Florida International Airport (RSW), and Naples-area shopping, dining, and Gulf beaches....
Contact an agent
Home facts
- Year built:2024
- Listing ID #:226030957
- Added:1 day(s) ago
- Updated:November 04, 2026 at 04:49 PM
Rooms and interior
- Bedrooms:3
- Total bathrooms:3
- Full bathrooms:2
- Half bathrooms:1
- Flooring:Tile
- Dining Description:Breakfast Bar, Dining - Family
- Bathrooms Description:Dual Sinks, Separate Tub And Shower
- Kitchen Description:Dishwasher, Disposal, Electric Cooktop, Kitchen Island, Microwave, Pantry, Refrigerator/Freezer
- Bedroom Description:Master Bedroom Ground, Master Bedroom Sitting Area, On First Level, Split Bedrooms
- Living area:2,395 sq. ft.
Heating and cooling
- Cooling:Ceiling Fan(s), Central Electric
- Heating:Central Electric
- Central air:Yes
Structure and exterior
- Roof:Tile
- Year built:2024
- Building area:2,395 sq. ft.
- Lot area:0.23 Acres
- Lot Features:Regular
- Construction Materials:Concrete Block, Stucco
- Exterior Features:Auto Sprinkler Front, Screened Lanai/Porch
Schools
- High school:PALMETTO RIDGE HIGH SCHOOL
- Elementary school:AVE MARIA ELEMENTARY
Utilities
- Water:Central
- Sewer:Central
Finances and disclosures
- Price:$719,000
- Price per sq. ft.:$267.19
- Tax amount:$9,823
Features and amenities
- Appliances:Dishwasher, Disposal, Dryer, Electric Cooktop, Microwave, Refrigerator/Freezer, Washer
- Laundry features:Dryer, Inside, Sink, Washer
- Amenities:Shutters - Manual, Shutters - Screens/Fabric, Smoke Detector(s), Volume Ceiling, Window Coverings, Windows-Single Hung
- Pool features:Community Lap Pool, Equipment Stays, In Ground
Parking
- Parking description:Attached, Driveway Paved, Garage Door Opener
- Garage:Yes
- Garage spaces:3
New listings near 5531 Whistling Straights Ct
- New
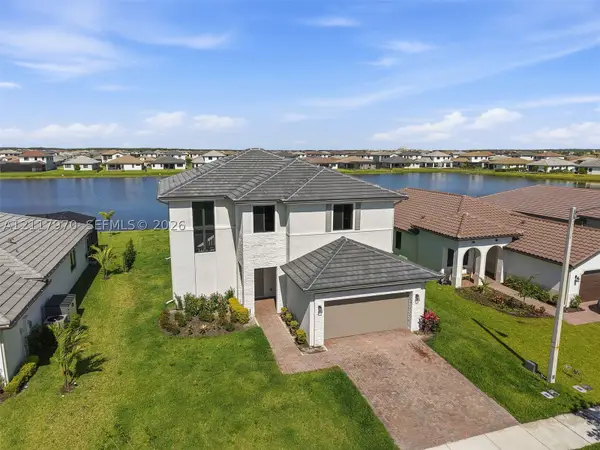 $615,000Active3 beds 3 baths
5023 Ofanto, Ave Maria, FL 34142
MLS# A12117970Listed by: REALTY ONE GROUP ROYAL OAKS - New
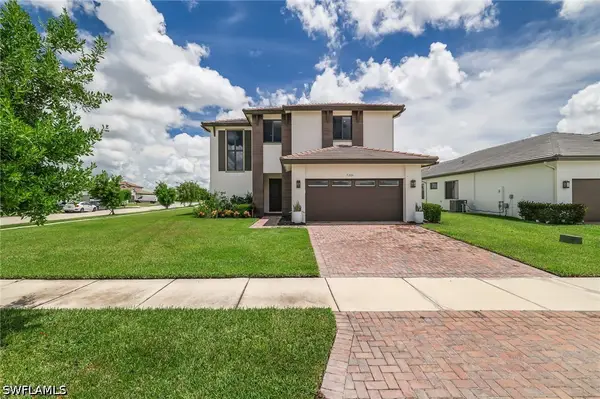 $599,900Active4 beds 3 baths3,167 sq. ft.
5206 Karlia Drive, Ave Maria, FL 34142
MLS# 226040055Listed by: VELUXE REALTY CORP - New
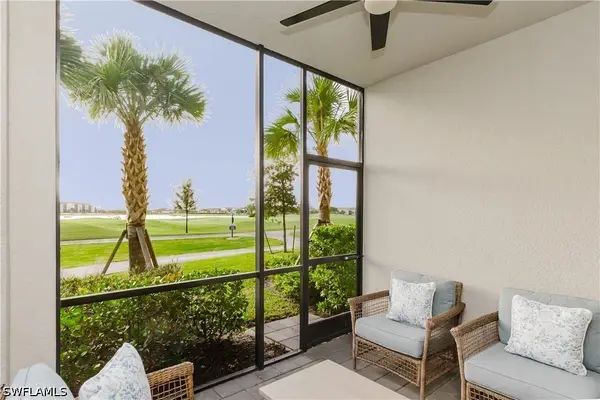 $225,000Active3 beds 2 baths1,301 sq. ft.
5491 Double Eagle Circle #3711, Ave Maria, FL 34142
MLS# 226039967Listed by: ND REALTY - New
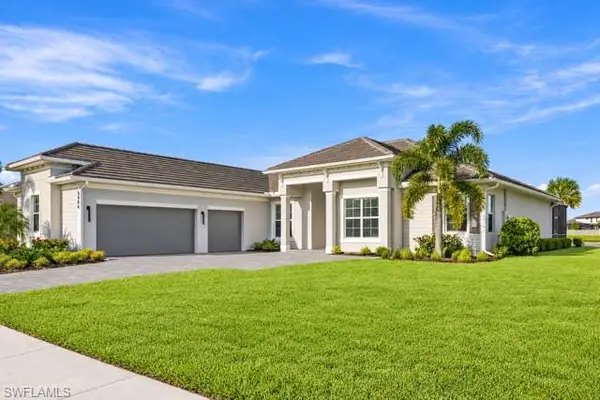 $839,900Active3 beds 3 baths2,403 sq. ft.
5406 Ternberry Rd, AVE MARIA, FL 34142
MLS# 226039792Listed by: Keller Williams Elite Realty - New
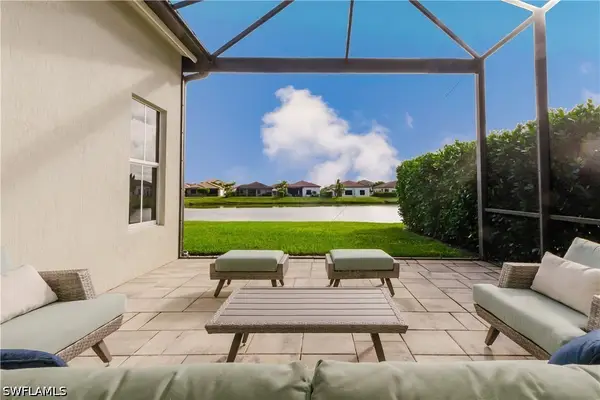 $489,900Active3 beds 3 baths1,929 sq. ft.
4736 Allegra Drive, Ave Maria, FL 34142
MLS# 226039957Listed by: ND REALTY - New
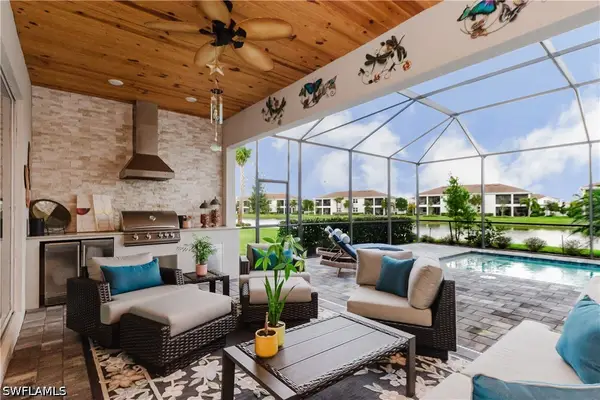 $649,900Active3 beds 3 baths2,247 sq. ft.
5765 Kingston Place, Ave Maria, FL 34142
MLS# 226039965Listed by: ND REALTY - New
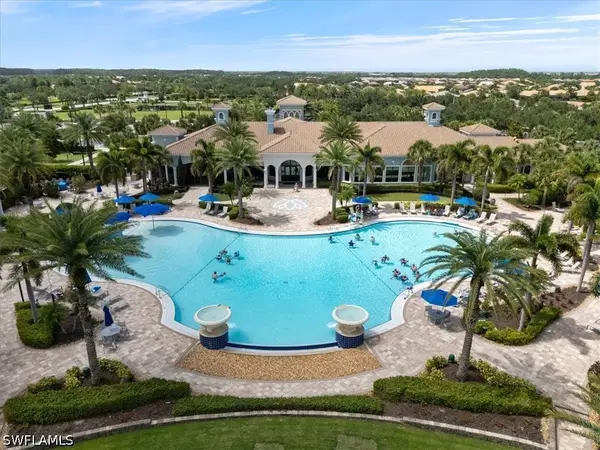 $519,000Active3 beds 3 baths2,338 sq. ft.
5894 Plymouth Place, Ave Maria, FL 34142
MLS# 226039729Listed by: REALTY ONE GROUP MVP - New
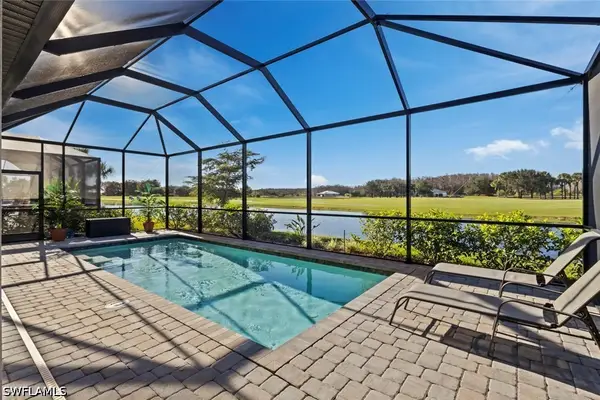 $625,000Active3 beds 3 baths2,126 sq. ft.
6581 Legacy Way, Ave Maria, FL 34142
MLS# 226039742Listed by: REALTY ONE GROUP MVP - New
 $649,900Active2 beds 3 baths1,850 sq. ft.
5861 Sunningdale Street, Ave Maria, FL 34142
MLS# 226038739Listed by: ND REALTY


Protect your home and budget from life's surprises with an Assurant Home Warranty, backed by a partner that supports you through every step of homeownership. Explore Plans.
©2026 Century 21 Real Estate LLC. All rights reserved. CENTURY 21®, the CENTURY 21 Logo and C21® are service marks owned by Century 21 Real Estate LLC. Century 21 Real Estate LLC fully supports the principles of the Fair Housing Act and the Equal Opportunity Act. Each office is independently owned and operated. Listing information is deemed reliable but not guaranteed accurate.