
20281 E Country Club Dr #407, Aventura, FL 33180
Local realty services provided by:CENTURY 21 Hansen Realty
Listed by: denise rubin
Office: coldwell banker realty305-932-9326
MLS#:A12044013
Source:SEFMLS
Price summary
- Price:$1,450,000
- Price per sq. ft.:$697.12
- Monthly HOA dues:$2,613
About this home
New, New, New! Perfection In A 3 Bedroom Modern Contemporary High End Residence. This Truly Reimagined Designer Home In The Hamptons Is Far More Than A Renovation, It's A Complete Architectural Transformation. Meticulously Crafted With Uncompromising Attention To Detail And The Finest Materials Sourced From Around The World. Over 1/2 Million $ Spent! Finest Finishes Include: Italian Designed Open Chef's Kitchen With Italian Porcelain Countertops And Oversized Island, Top Of The Line Appliances, Smart Home Technology With Motorized Shades, Lighting, And Comfort At The Touch Of A Button, Porcelain Floors Throughout, Custom Doors, Custom Lighting, Custom Closets, And So Much More. The Expansive Primary Suite Offers A Spacious Closet And Spa Inspired Bathroom With High Quality Finishes. Enjoy The Huge Wrap Around Terrace, Perfect For Entertaining! Your Dream Home Is No Longer A Vision, It Is Here! Experience The 5-star Hamptons Lifestyle With Resort Style Amenities: Pool With Huge Deck & Bbq Area, Gym/SPA, Media Rm, Library, Event Room, Enter Club House To The Hamptons Restaurant, Second Pool On The Intracoastal, New Gym, SPA, Sauna, Nail Salon, Racquetball & Tennis Courts, Kids Room, Card Rm, Room Service, Full Movie Theater, Also Cafe With Outdoor Seating! Close To Aventura Mall, Restaurants, Casinos, 5 Min To Beach, Near 2 Int'l Airports. Next To Soffer Exercise Trail On Golf Course....
Contact an agent
Home facts
- Year built:1984
- Listing ID #:A12044013
- Updated:July 06, 2026 at 09:58 AM
Rooms and interior
- Bedrooms:3
- Total bathrooms:3
- Full bathrooms:2
- Half bathrooms:1
- Dining Description:Breakfast Area, Dining Area, Living/Dining Room, Separate Formal Dining Room
- Bathrooms Description:Separate Shower
- Kitchen Description:Dishwasher, Disposal, Electric Range, Ice Maker, Microwave, Refrigerator, Self Cleaning Oven
- Bedroom Description:Walk-In Closets
- Living area:2,080 sq. ft.
Heating and cooling
- Cooling:Central Air, Electric
- Heating:Central, Electric
- Central air:Yes
Structure and exterior
- Year built:1984
- Building area:2,080 sq. ft.
- Construction Materials:Block
- Exterior Features:Balcony, Open, Porch, Wrap Around
Schools
- High school:Don Soffer Aventura
- Middle school:Highland Oaks
- Elementary school:Aventura Waterways
Finances and disclosures
- Price:$1,450,000
- Price per sq. ft.:$697.12
- Tax amount:$9,863 (2025)
Features and amenities
- Appliances:Dishwasher, Disposal, Dryer, Electric Range, Ice Maker, Microwave, Refrigerator, Self Cleaning Oven, Washer
- Laundry features:Dryer, Washer
- Amenities:Balcony, Bar, Barbecue, Basketball Court, Billiard Room, Closed Circuit Camera, Closet Cabinetry, Clubhouse, Complex Fenced, Door Man, Elevators, Fire Alarm, Fire Sprinkler System, Fitness Center, Library, Lobby Secured, Picnic Area, Playground, Security Guard, Security System, Sliding Windows, Smoke Detectors, Spa/Hot Tub, Storage, Tennis Courts, Trails
- Pool features:Association, Pool
- Smart home:Yes
Parking
- Parking description:Assigned, Covered, Electric Vehicle Charging Station, One Space, Valet
- Garage:Yes
- Garage spaces:1
New listings near 20281 E Country Club Dr #407
- New
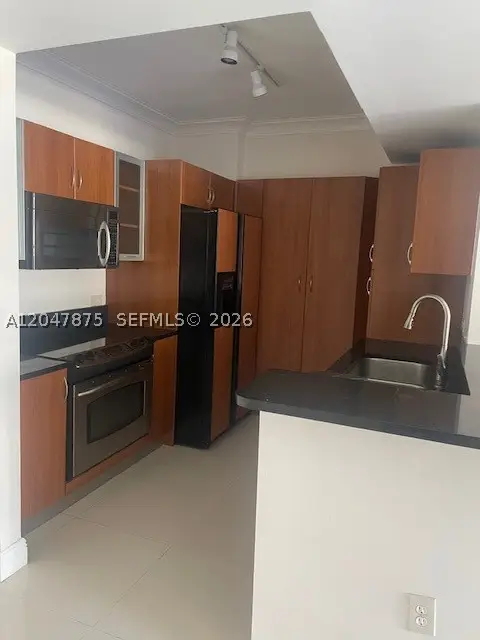 $410,000Active2 beds 2 baths1,086 sq. ft.
2775 NE 187th St #524, Aventura, FL 33180
MLS# A12047875Listed by: PROPERTY SALES & INV. INC. - New
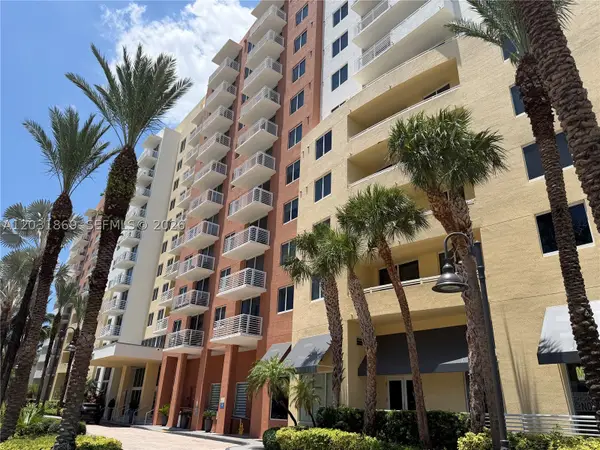 $449,999Active2 beds 2 baths1,081 sq. ft.
18800 NE 29th Ave #405, Aventura, FL 33180
MLS# A12031869Listed by: CANVAS REAL ESTATE - New
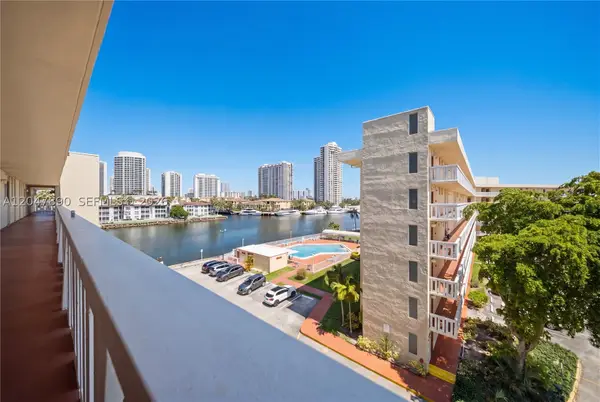 $199,000Active1 beds 1 baths780 sq. ft.
2999 Point East Dr #C507, Aventura, FL 33160
MLS# A12047890Listed by: JULIES REALTY, LLC - New
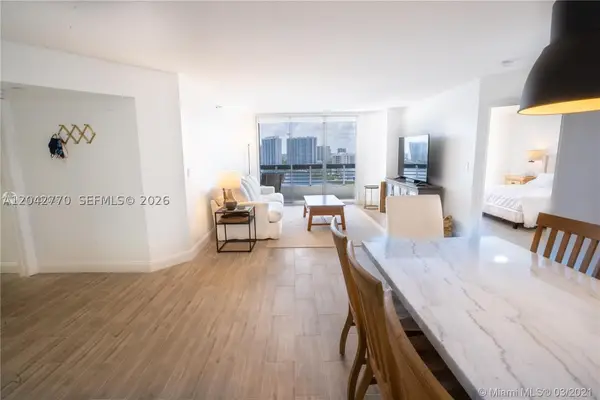 $550,000Active2 beds 2 baths1,181 sq. ft.
Address Withheld By Seller, Aventura, FL 33180
MLS# A12042770Listed by: FLORIDA MANAGEMENT & INVESTMEN - New
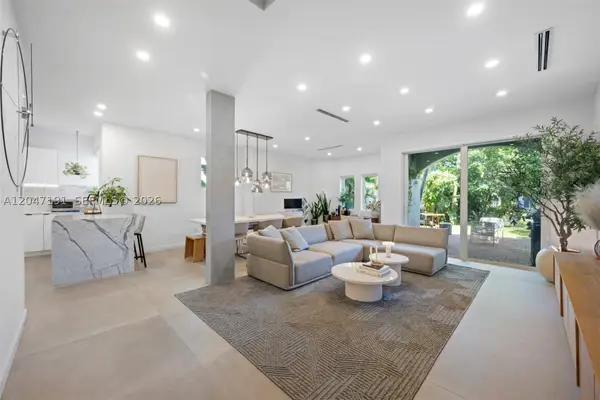 $1,399,000Active3 beds 2 baths2,038 sq. ft.
3030 NE 208th St, Aventura, FL 33180
MLS# A12047191Listed by: CASES REALTY GROUP, INC. - New
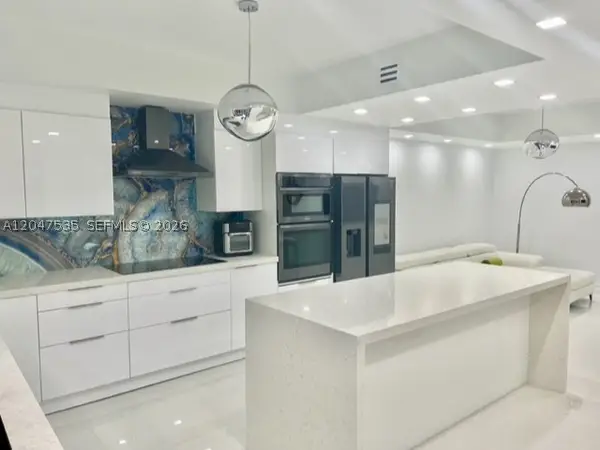 $915,000Active2 beds 3 baths1,846 sq. ft.
3330 NE 190th St #616, Aventura, FL 33180
MLS# A12047535Listed by: GRAND REALTY OF AMERICA, CORP. - New
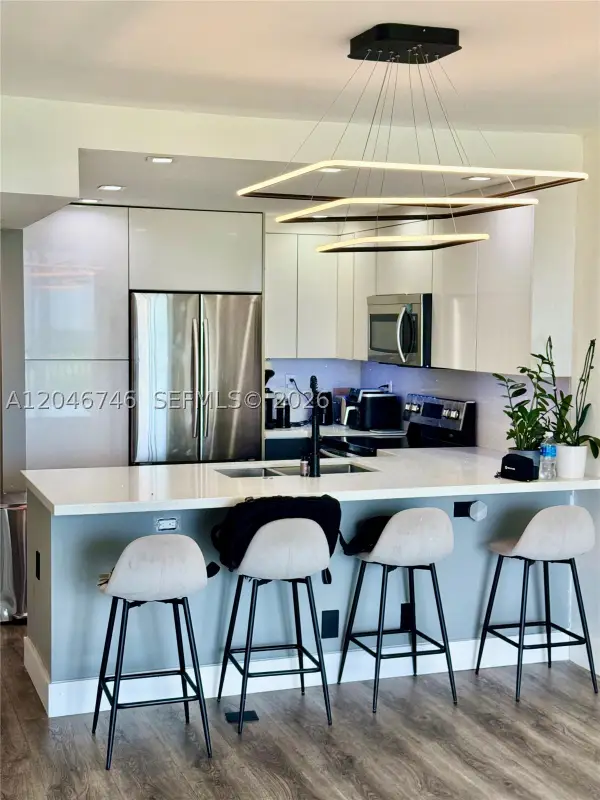 $298,000Active1 beds 2 baths913 sq. ft.
20379 W Country Club Dr #1537, Aventura, FL 33180
MLS# A12046746Listed by: BEST BROKER REALTY, LLC. - New
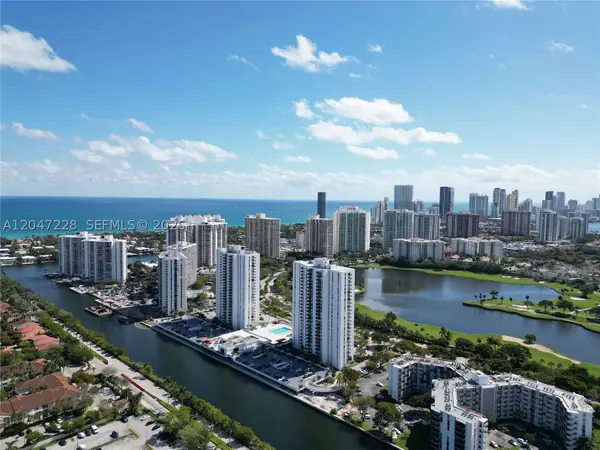 $289,000Active1 beds 2 baths755 sq. ft.
3675 N Country Club Dr #2007, Aventura, FL 33180
MLS# A12047228Listed by: BEACHFRONT REALTY INC - New
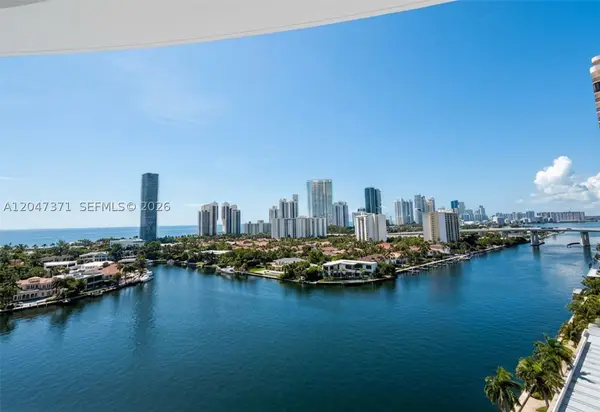 $565,000Active2 beds 2 baths1,522 sq. ft.
19707 Turnberry Way #16G, Aventura, FL 33180
MLS# A12047371Listed by: OPTIMAR INTERNATIONAL REALTY - New
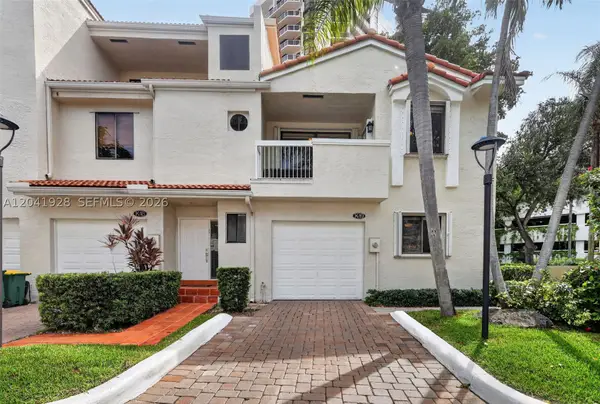 $899,000Active4 beds 3 baths1,927 sq. ft.
21391 Marina Cove Cir #19-K, Aventura, FL 33180
MLS# A12041928Listed by: FIP REALTY SERVICES, LLC


Protect your home and budget from life's surprises with an Assurant Home Warranty, backed by a partner that supports you through every step of homeownership. Explore Plans.
©2026 Century 21 Real Estate LLC. All rights reserved. CENTURY 21®, the CENTURY 21 Logo and C21® are service marks owned by Century 21 Real Estate LLC. Century 21 Real Estate LLC fully supports the principles of the Fair Housing Act and the Equal Opportunity Act. Each office is independently owned and operated. Listing information is deemed reliable but not guaranteed accurate.