
818 Ponkan Court, Babson Park, FL 33827
Local realty services provided by:CENTURY 21 RoseBay
818 Ponkan Court,Babson Park, FL 33827
$363,000
- 3 Beds
- 2 Baths
- - sq. ft.
- Single family
- Sold
Listed by: gayle van wagenen
Office: lgi realty- florida, llc.
MLS#:TB8496528
Source:MFRMLS
Sorry, we are unable to map this address
Price summary
- Price:$363,000
- Monthly HOA dues:$70
About this home
Welcome to the Jensen floor plan, a beautifully designed three-bedroom home that perfectly balances style, space, and functionality in the desirable Citrus Place community. This inviting home features an impressive three-car garage and sits on a premium cul-de-sac lot with no rear neighbors, offering exceptional privacy and a peaceful setting.
The heart of the home is the bright, open living area where the chef-ready kitchen flows effortlessly into the expansive family room. The kitchen shines with abundant counter space, stunning quartz countertops, a stylish subway tile backsplash, white cabinetry accented by matte black fixtures, and premium stainless steel appliances. Just off the kitchen, a charming breakfast nook creates the perfect spot for casual mornings and weeknight dinners, while a separate formal dining room provides an elegant setting for family gatherings and holiday celebrations.
Upstairs, the private master retreat offers a true sanctuary with plenty of room for a king-sized bed, dresser, and cozy reading nook. It features two generous walk-in closets for exceptional storage and a luxurious en-suite bathroom with a dual-sink vanity and linen closet.
Additional thoughtful touches include a convenient upstairs laundry room and a covered back patio that extends your living space outdoors, ideal for relaxing or entertaining.
Elevated Living at No Extra Cost
The Jensen comes with the upgraded CompleteHome Plus™ package, which includes professional landscaping, smart home features, energy-efficient upgrades like double-pane windows and a programmable thermostat, and beautiful modern finishes throughout.
This spacious, family-friendly floor plan is thoughtfully crafted to bring everyone together while still offering private retreats for relaxation. With its premium location in a cul-de-sac and no rear neighbors, the Jensen delivers comfort, style, and lasting value. Enjoy exceptional value and lower monthly costs with NO CDD fees in this beautiful community!
Ready to make it yours?...
Contact an agent
Home facts
- Year built:2026
- Listing ID #:TB8496528
- Added:109 day(s) ago
- Updated:July 29, 2026 at 08:34 AM
Rooms and interior
- Bedrooms:3
- Total bathrooms:2
- Full bathrooms:2
- Flooring:Carpet, Luxury Vinyl
- Dining Description:Breakfast Room, Formal Dining Room
- Kitchen Description:Dishwasher, Disposal, Exhaust Fan, Ice Maker, Microwave, Range, Refrigerator, Solid Wood Cabinets, Stone Counters
- Bedroom Description:High Ceilings, Walk-In Closet(s)
Heating and cooling
- Cooling:Central Air
- Heating:Central, Electric, Exhaust Fan, Heat Pump
- Central air:Yes
Structure and exterior
- Roof:Shingle
- Year built:2026
- Lot Features:Landscaped, Paved, Sidewalk
- Architectural Style:Traditional
- Construction Materials:Block, Concrete, Stucco
- Exterior Features:Covered Porch/Patio, Front Porch, Lighting, Patio, Porch, Rear Porch, Sidewalk
- Foundation Description:Slab
- Levels:1 Story
Utilities
- Water:Public, Water Available, Water Connected
- Sewer:Public, Septic Tank, Sewer Available, Sewer Connected
Finances and disclosures
- Price:$363,000
- Tax amount:$112 (2025)
Features and amenities
- Appliances:Dishwasher, Disposal, Electric Water Heater, Exhaust Fan, Ice Maker, Irrigation Equipment, Microwave, Range, Refrigerator
- Laundry features:Electric Dryer Hookup, Inside, Laundry Room, Washer Hookup
- Amenities:BB/HS Internet Available, Cable Available, Ceiling Fans(s), Electricity Available, Fiber Optics, High Ceilings, Irrigation Equipment, Pest Guard System, Phone Available, Solid Wood Cabinets, Stone Counters, Thermostat, Underground Utilities, Walk-In Closet(s), Window Treatments
- Pool features:Public Pool
- Smart home:Yes
Parking
- Parking description:Attached Garage, Driveway, Garage Door Opener
- Garage:Yes
- Garage spaces:3
 The information being provided by Stellar Mls is for the consumer's personal, non-commercial use and may not be used for any purpose other than to identify prospective properties consumer may be interested in purchasing. Any information relating to real estate for sale referenced on this web site comes from the Internet Data Exchange (IDX) program of the Stellar Mls. CENTURY 21 RoseBay is not a Multiple Listing Service (MLS), nor does it offer MLS access. This website is a service of CENTURY 21 RoseBay, a broker participant of Stellar Mls. This web site may reference real estate listing(s) held by a brokerage firm other than the broker and/or agent who owns this web site.
The accuracy of all information, regardless of source, including but not limited to open house information, square footages and lot sizes, is deemed reliable but not guaranteed and should be personally verified through personal inspection by and/or with the appropriate professionals. The data contained herein is copyrighted by Stellar Mls and is protected by all applicable copyright laws. Any unauthorized dissemination of this information is in violation of copyright laws and is strictly prohibited.
Properties in listings may have been sold or may no longer be available.
Copyright 2026 Stellar Mls. All rights reserved. MFRMLS Member Broker: Rebecca Culp
The information being provided by Stellar Mls is for the consumer's personal, non-commercial use and may not be used for any purpose other than to identify prospective properties consumer may be interested in purchasing. Any information relating to real estate for sale referenced on this web site comes from the Internet Data Exchange (IDX) program of the Stellar Mls. CENTURY 21 RoseBay is not a Multiple Listing Service (MLS), nor does it offer MLS access. This website is a service of CENTURY 21 RoseBay, a broker participant of Stellar Mls. This web site may reference real estate listing(s) held by a brokerage firm other than the broker and/or agent who owns this web site.
The accuracy of all information, regardless of source, including but not limited to open house information, square footages and lot sizes, is deemed reliable but not guaranteed and should be personally verified through personal inspection by and/or with the appropriate professionals. The data contained herein is copyrighted by Stellar Mls and is protected by all applicable copyright laws. Any unauthorized dissemination of this information is in violation of copyright laws and is strictly prohibited.
Properties in listings may have been sold or may no longer be available.
Copyright 2026 Stellar Mls. All rights reserved. MFRMLS Member Broker: Rebecca CulpNew listings near 818 Ponkan Court
- New
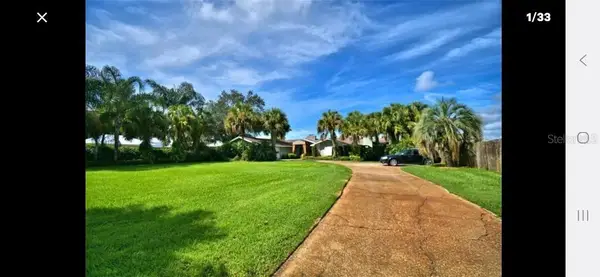 $899,000Active3 beds 3 baths2,592 sq. ft.
589 Thornburg Road, BABSON PARK, FL 33827
MLS# L4963712Listed by: KING REAL ESTATE SERVICES - New
 $75,000Active0.72 Acres
2370 Lake Easy Road, BABSON PARK, FL 33827
MLS# P4939344Listed by: MUSIC REALTY  $334,900Active4 beds 3 baths1,811 sq. ft.
810 Ponkan Court, BABSON PARK, FL 33827
MLS# O6423756Listed by: PREFERRED REAL ESTATE BROKERS $309,000Active3 beds 2 baths1,313 sq. ft.
214 Mountain Drive, BABSON PARK, FL 33827
MLS# L4963173Listed by: COLDWELL BANKER REALTY $375,000Active4 beds 2 baths2,400 sq. ft.
562 Libby Road, BABSON PARK, FL 33827
MLS# P4939223Listed by: DALTON WADE INC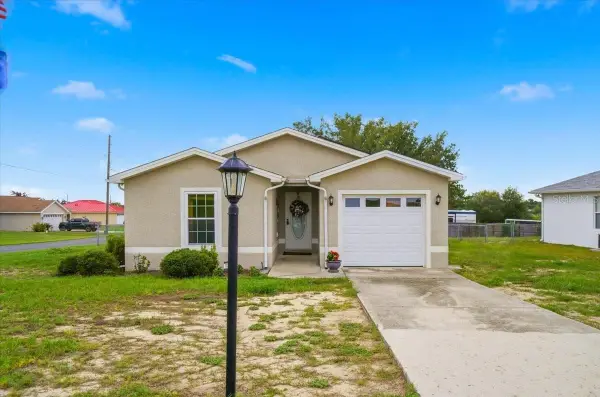 $274,900Active3 beds 2 baths1,348 sq. ft.
115 Seminole Road, BABSON PARK, FL 33827
MLS# P4939170Listed by: BROKERS REALTY OF CENTRAL FLOR $399,900Active5 beds 3 baths2,414 sq. ft.
814 Ponkan Court, BABSON PARK, FL 33827
MLS# S5151173Listed by: KELLER WILLIAMS ADVANTAGE III $699,000Active35.77 Acres
0 Seminole Road, BABSON PARK, FL 33827
MLS# OM727326Listed by: RE/MAX REALTY PLUS $565,000Active3 beds 3 baths2,509 sq. ft.
3851 Muncie Road, BABSON PARK, FL 33827
MLS# P4939132Listed by: COLDWELL BANKER REALTY- Open Sun, 12 to 2:30pm
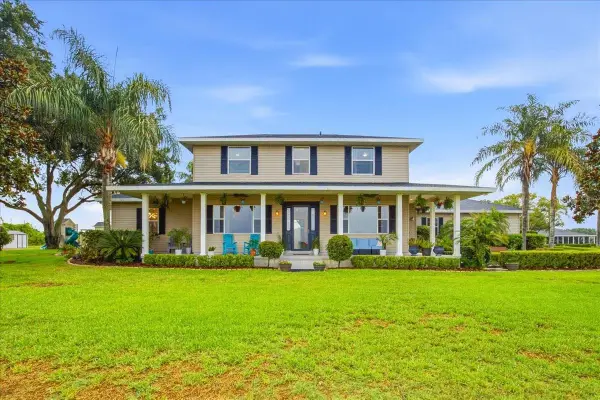 $1,199,000Active6 beds 3 baths3,814 sq. ft.
915 N Crooked Lake Drive, BABSON PARK, FL 33827
MLS# G5113787Listed by: OLYMPUS EXECUTIVE REALTY INC


Protect your home and budget from life's surprises with an Assurant Home Warranty, backed by a partner that supports you through every step of homeownership. Explore Plans.
©2026 Century 21 Real Estate LLC. All rights reserved. CENTURY 21®, the CENTURY 21 Logo and C21® are service marks owned by Century 21 Real Estate LLC. Century 21 Real Estate LLC fully supports the principles of the Fair Housing Act and the Equal Opportunity Act. Each office is independently owned and operated. Listing information is deemed reliable but not guaranteed accurate.