
15910 Vetta Drive, Bella Collina, FL 34756
Local realty services provided by:CENTURY 21 AllPoints Realty
Listed by: dawn roffey
Office: bella collina real estate co
MLS#:G5114199
Source:MFRMLS
Price summary
- Price:$1,810,000
- Price per sq. ft.:$396.41
- Monthly HOA dues:$410
About this home
Under Construction. Experience the elegance of the Messina, ideally situated near the clubhouse in the guard-gated community of Bella Collina. This exceptional home offers breathtaking views of the 15th fairway on the Nick Faldo-designed championship golf course. The modern kitchen, featuring a spacious island, seamlessly connects to the open living and dining areas, creating an inviting space for gatherings. Expansive sliding glass doors lead to a private backyard retreat complete with a sparkling pool and a fully-equipped outdoor kitchen—perfect for entertaining. The first-floor primary suite provides a serene escape, accompanied by a versatile office or flex space. Upstairs, three generously sized bedrooms each feature walk-in closets and en-suite bathrooms. A spacious game room, complete with ample storage, a wet bar, and sliding doors, opens onto a charming covered balcony—an ideal spot to unwind and enjoy the views. As a resident of Bella Collina, you’ll have access to world-class amenities, including a resort-style pool complex, luxurious spa, fitness center with complimentary classes, tennis and pickleball courts, and year-round social and culinary events. Dine with friends at the club’s elegant restaurant terraces or enjoy a round of golf on one of Florida’s most scenic courses. Don’t miss this opportunity to own a stunning custom home in one of Central Florida’s most exclusive communities. Call today for a private tour! Deferral of the $40,000 Sports Membership Deposit is included by the Developer....
Contact an agent
Home facts
- Year built:2026
- Subdivision & Development:BELLA COLLINA WEST SUB
- Listing ID #:G5114199
- Added:73 day(s) ago
- Updated:September 05, 2026 at 07:53 PM
Rooms and interior
- Bedrooms:4
- Total bathrooms:5
- Full bathrooms:4
- Half bathrooms:1
- Flooring:Hardwood, Tile
- Kitchen Description:Bar Fridge, Convection Oven, Cooktop, Dishwasher, Disposal, Microwave, Range, Range Hood, Refrigerator, Wine Refrigerator
- Bedroom Description:Primary Bedroom Main Floor, Walk-In Closet(s)
- Living area:3,804 sq. ft.
Heating and cooling
- Cooling:Central Air
- Heating:Central
- Central air:Yes
Structure and exterior
- Roof:Concrete, Tile
- Year built:2026
- Building area:3,804 sq. ft.
- Lot area:0.18 Acres
- Lot Features:Cleared, Level, On Golf Course, Paved, Private, Sidewalk
- Architectural Style:Traditional
- Construction Materials:Block, Stucco
- Exterior Features:Deck, Outdoor Kitchen, Patio, Private Mailbox, Rain Gutters, Sidewalk, Sprinkler Metered
- Foundation Description:Slab
- Levels:2 Story
Schools
- High school:Lake Minneola High
- Middle school:East Ridge Middle
- Elementary school:Grassy Lake Elementary
Utilities
- Water:Public, Water Connected
- Sewer:Public, Public Sewer, Sewer Connected
Finances and disclosures
- Price:$1,810,000
- Price per sq. ft.:$396.41
- Tax amount:$5,216 (2025)
Features and amenities
- Appliances:Bar Fridge, Convection Oven, Cooktop, Dishwasher, Disposal, Dryer, Microwave, Range, Range Hood, Refrigerator, Tankless Water Heater, Washer, Wine Refrigerator
- Laundry features:Dryer, Laundry Room, Washer
- Amenities:BB/HS Internet Available, Basketball Court, Cable Available, Cable TV, Clubhouse, Fence Restrictions, Fiber Optics, Fitness Center, Gated, Golf Course, Natural Gas Connected, Phone Available, Pickleball Court(s), Playground, Pool, Primary Bedroom Main Floor, Security, Tennis Court(s), Thermostat, Underground Utilities, Vehicle Restrictions, Walk-In Closet(s)
- Pool features:Gunite, Heated, In Ground, Pool, Private Pool, Salt Water
Parking
- Parking description:Attached Garage, Garage Door Opener, Garage Faces Rear
- Garage:Yes
- Garage spaces:2
 The information being provided by Stellar Mls is for the consumer's personal, non-commercial use and may not be used for any purpose other than to identify prospective properties consumer may be interested in purchasing. Any information relating to real estate for sale referenced on this web site comes from the Internet Data Exchange (IDX) program of the Stellar Mls. CENTURY 21 AllPoints Realty is not a Multiple Listing Service (MLS), nor does it offer MLS access. This website is a service of CENTURY 21 AllPoints Realty, a broker participant of Stellar Mls. This web site may reference real estate listing(s) held by a brokerage firm other than the broker and/or agent who owns this web site.
The accuracy of all information, regardless of source, including but not limited to open house information, square footages and lot sizes, is deemed reliable but not guaranteed and should be personally verified through personal inspection by and/or with the appropriate professionals. The data contained herein is copyrighted by Stellar Mls and is protected by all applicable copyright laws. Any unauthorized dissemination of this information is in violation of copyright laws and is strictly prohibited.
Properties in listings may have been sold or may no longer be available.
Copyright 2026 Stellar Mls. All rights reserved. MFRMLS Member Broker: Ryan Peterson
The information being provided by Stellar Mls is for the consumer's personal, non-commercial use and may not be used for any purpose other than to identify prospective properties consumer may be interested in purchasing. Any information relating to real estate for sale referenced on this web site comes from the Internet Data Exchange (IDX) program of the Stellar Mls. CENTURY 21 AllPoints Realty is not a Multiple Listing Service (MLS), nor does it offer MLS access. This website is a service of CENTURY 21 AllPoints Realty, a broker participant of Stellar Mls. This web site may reference real estate listing(s) held by a brokerage firm other than the broker and/or agent who owns this web site.
The accuracy of all information, regardless of source, including but not limited to open house information, square footages and lot sizes, is deemed reliable but not guaranteed and should be personally verified through personal inspection by and/or with the appropriate professionals. The data contained herein is copyrighted by Stellar Mls and is protected by all applicable copyright laws. Any unauthorized dissemination of this information is in violation of copyright laws and is strictly prohibited.
Properties in listings may have been sold or may no longer be available.
Copyright 2026 Stellar Mls. All rights reserved. MFRMLS Member Broker: Ryan PetersonNew listings near 15910 Vetta Drive
- Coming Soon
 $535,000Coming Soon3 beds 2 baths2,104 sq. ft.
2341 Lake James Way, LAKELAND, FL 33810
MLS# A4705053Listed by: LPT REALTY, LLC - Coming Soon
 $839,000Coming Soon4 beds 3 baths2,791 sq. ft.
2548 Laurel Glen Drive, LAKELAND, FL 33803
MLS# L4964848Listed by: KELLER WILLIAMS REALTY - Coming Soon
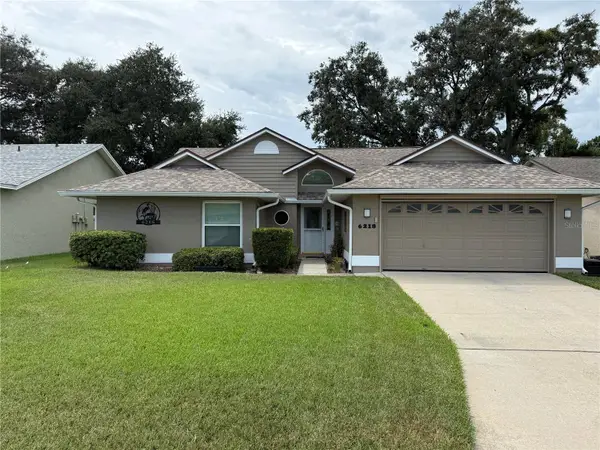 $332,000Coming Soon3 beds 2 baths1,598 sq. ft.
6218 Crane Drive, LAKELAND, FL 33809
MLS# L4964805Listed by: KELLER WILLIAMS REALTY - Coming Soon
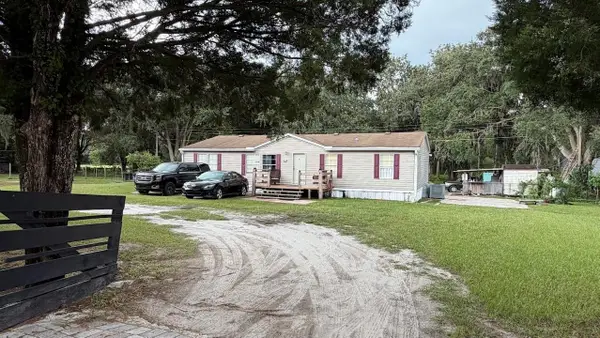 $499,000Coming Soon4 beds 2 baths1,560 sq. ft.
1735 Oakland Road E, LAKELAND, FL 33801
MLS# O6437054Listed by: SUMMERHILL REALTY GROUP LLC - Coming Soon
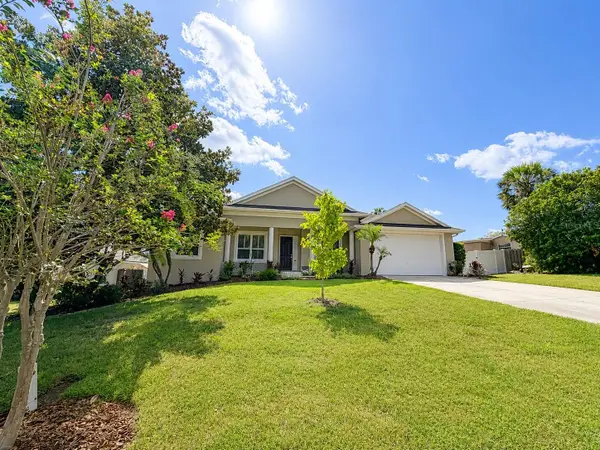 $485,000Coming Soon3 beds 2 baths2,310 sq. ft.
4968 Stonecrest Drive, LAKELAND, FL 33813
MLS# L4964458Listed by: COMPASS FLORIDA LLC - Coming Soon
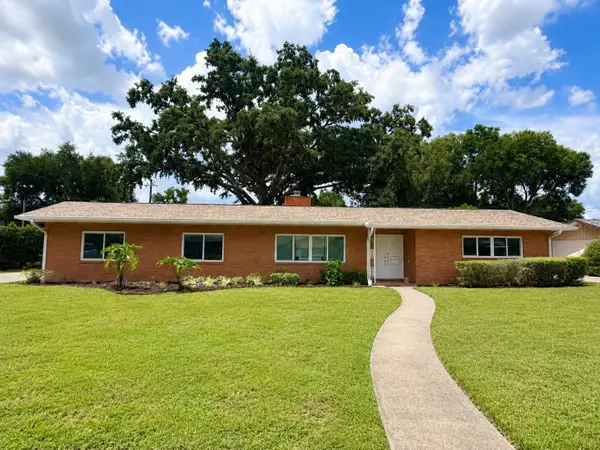 $465,000Coming Soon4 beds 2 baths3,151 sq. ft.
1515 Leighton Avenue, LAKELAND, FL 33803
MLS# L4964459Listed by: COMPASS FLORIDA LLC - Coming Soon
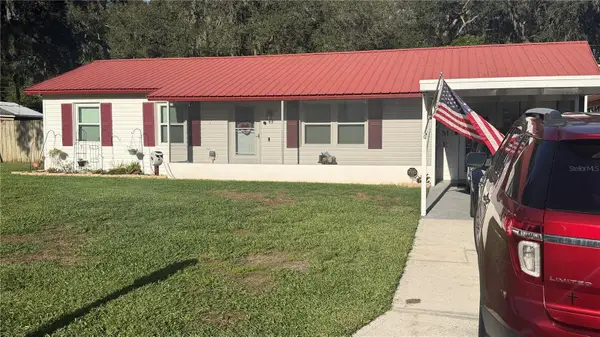 $289,900Coming Soon3 beds 2 baths1,348 sq. ft.
6312 Sweetwater Drive E, LAKELAND, FL 33811
MLS# O6435743Listed by: SAUNDERS REAL ESTATE, LLC - New
 $299,900Active3 beds 2 baths1,311 sq. ft.
428 Fitzgerald Road, LAKELAND, FL 33813
MLS# L4964825Listed by: UNITED COUNTRY SMITH & ASSOCIATES - New
 $1,750,000Active6.63 Acres
1506 Olive Street, LAKELAND, FL 33815
MLS# L4964864Listed by: ENGEL & VOELKERS LAKELAND - New
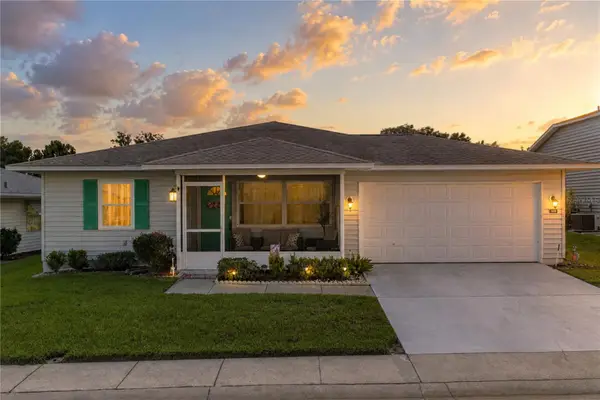 $215,000Active2 beds 2 baths1,325 sq. ft.
1816 Masters Lane, LAKELAND, FL 33810
MLS# L4964734Listed by: LAKELAND REAL ESTATE GROUP


Protect your home and budget from life's surprises with an Assurant Home Warranty, backed by a partner that supports you through every step of homeownership. Explore Plans.
©2026 Century 21 Real Estate LLC. All rights reserved. CENTURY 21®, the CENTURY 21 Logo and C21® are service marks owned by Century 21 Real Estate LLC. Century 21 Real Estate LLC fully supports the principles of the Fair Housing Act and the Equal Opportunity Act. Each office is independently owned and operated. Listing information is deemed reliable but not guaranteed accurate.