
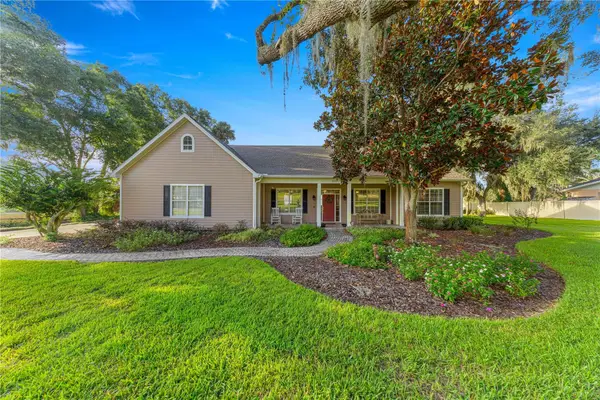
10040 SE 42nd Court, Belleview, FL 34420
Local realty services provided by:CENTURY 21 Alliance Realty Group
Listed by: linda arvanitis
Office: re/max allstars realty
MLS#:OM730855
Source:MFRMLS
Price summary
- Price:$449,000
- Price per sq. ft.:$148.97
- Monthly HOA dues:$92.83
About this home
A beautifully maintained 3 bedroom, 2 bath home set within a quiet, gated community featuring privately maintained roads and a charming neighborhood park with a small playground. This property offers the perfect blend of comfort, privacy, and natural beauty. Freshly painted and move-in ready, this home sits high and dry with a stunning, serene view of the marsh—your own slice of Florida nature right out back. The split bedroom floor plan provides excellent flow, and the luxury vinyl plank flooring throughout adds both style and durability. The kitchen is a standout with:
Solid wood cabinets
Natural stone countertops
Brand-new appliances
A bright and welcoming nook for casual dining
The grand, spacious master suite includes:
Direct lanai access
Peaceful views
Complete privacy at the rear of the home
There’s room for everyone to spread out with:
A formal dining room
A formal living room
A comfortable family room
Perfect for entertaining, relaxing, or creating separate spaces for work and play.
Step onto the lanai and take in the tranquil marsh vista—an ideal setting for alfresco dining, quiet reflection, or enjoying Florida’s natural beauty in complete privacy.
The community offers:
A quiet gated environment
Privately maintained roads
A park with a small playground
Updates & Quality
New roof (2024)
Fresh interior paint
Brand-new kitchen appliances
Originally featured in the 2005 Parade of Homes, showcasing exceptional craftsmanship and design pedigree
? Why This Home Stands Out
This is a well-cared-for, spacious, and private home in a desirable gated community—perfect for buyers seeking comfort, nature, and quality. With multiple living areas, beautiful finishes, and a peaceful setting, it’s a standout property ready for its next owner.
New roof (2024)
Fresh interior paint
Brand-new kitchen appliances
Seller offering a home warranty. Willing to consider all reasonable offers....
Contact an agent
Home facts
- Year built:2005
- Subdivision & Development:COBBLESTONE PH 02
- Listing ID #:OM730855
- Added:39 day(s) ago
- Updated:September 30, 2026 at 03:32 AM
Rooms and interior
- Bedrooms:3
- Total bathrooms:2
- Full bathrooms:2
- Flooring:Luxury Vinyl, Tile
- Dining Description:Eat In Kitchen
- Kitchen Description:Dishwasher, Disposal, Eat-in Kitchen, Kitchen/Family Room Combo, Microwave, Range, Refrigerator, Solid Wood Cabinets, Stone Counters
- Bedroom Description:High Ceilings, Split Bedroom, Walk-In Closet(s)
- Living area:2,037 sq. ft.
Heating and cooling
- Cooling:Central Air
- Heating:Central, Electric
- Central air:Yes
Structure and exterior
- Roof:Shingle
- Year built:2005
- Building area:2,037 sq. ft.
- Lot area:0.32 Acres
- Construction Materials:Block, Stucco
- Exterior Features:Lighting, Private Mailbox
- Foundation Description:Slab
- Levels:1 Story
Schools
- High school:Belleview High School
- Middle school:Belleview Middle School
- Elementary school:Belleview-Santos Elem. School
Utilities
- Water:Public, Water Connected
- Sewer:Public, Public Sewer, Sewer Connected
Finances and disclosures
- Price:$449,000
- Price per sq. ft.:$148.97
- Tax amount:$5,372 (2025)
Features and amenities
- Appliances:Dishwasher, Disposal, Electric Water Heater, Irrigation Equipment, Microwave, Range, Refrigerator
- Laundry features:Inside, Laundry Room
- Amenities:BB/HS Internet Available, Ceiling Fans(s), Eat-in Kitchen, Gated, High Ceilings, Irrigation Equipment, Kitchen/Family Room Combo, Natural Gas Available, Park, Playground, Solid Wood Cabinets, Split Bedroom, Stone Counters, Thermostat, Underground Utilities, Vehicle Restrictions, Walk-In Closet(s)
- Pool features:Public Pool
Parking
- Parking description:Attached Garage
- Garage:Yes
- Garage spaces:2
 The information being provided by Stellar Mls is for the consumer's personal, non-commercial use and may not be used for any purpose other than to identify prospective properties consumer may be interested in purchasing. Any information relating to real estate for sale referenced on this web site comes from the Internet Data Exchange (IDX) program of the Stellar Mls. CENTURY 21 Alliance Realty Group is not a Multiple Listing Service (MLS), nor does it offer MLS access. This website is a service of CENTURY 21 Alliance Realty Group, a broker participant of Stellar Mls. This web site may reference real estate listing(s) held by a brokerage firm other than the broker and/or agent who owns this web site.
The accuracy of all information, regardless of source, including but not limited to open house information, square footages and lot sizes, is deemed reliable but not guaranteed and should be personally verified through personal inspection by and/or with the appropriate professionals. The data contained herein is copyrighted by Stellar Mls and is protected by all applicable copyright laws. Any unauthorized dissemination of this information is in violation of copyright laws and is strictly prohibited.
Properties in listings may have been sold or may no longer be available.
Copyright 2026 Stellar Mls. All rights reserved. MFRMLS Member Broker: Joseph Pettinella
The information being provided by Stellar Mls is for the consumer's personal, non-commercial use and may not be used for any purpose other than to identify prospective properties consumer may be interested in purchasing. Any information relating to real estate for sale referenced on this web site comes from the Internet Data Exchange (IDX) program of the Stellar Mls. CENTURY 21 Alliance Realty Group is not a Multiple Listing Service (MLS), nor does it offer MLS access. This website is a service of CENTURY 21 Alliance Realty Group, a broker participant of Stellar Mls. This web site may reference real estate listing(s) held by a brokerage firm other than the broker and/or agent who owns this web site.
The accuracy of all information, regardless of source, including but not limited to open house information, square footages and lot sizes, is deemed reliable but not guaranteed and should be personally verified through personal inspection by and/or with the appropriate professionals. The data contained herein is copyrighted by Stellar Mls and is protected by all applicable copyright laws. Any unauthorized dissemination of this information is in violation of copyright laws and is strictly prohibited.
Properties in listings may have been sold or may no longer be available.
Copyright 2026 Stellar Mls. All rights reserved. MFRMLS Member Broker: Joseph PettinellaNew listings near 10040 SE 42nd Court
- New
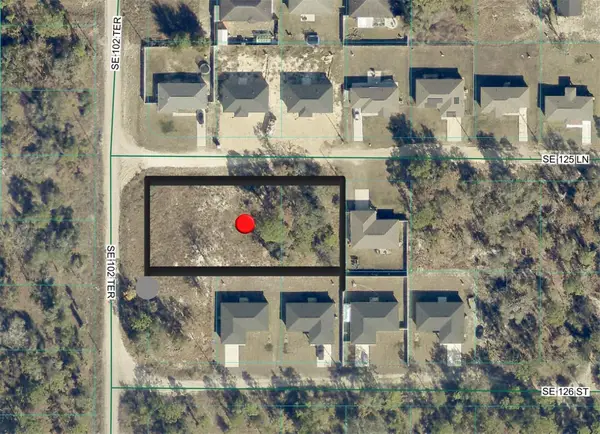 $39,000Active0.37 Acres
TBD SW 125th Lane, BELLEVIEW, FL 34420
MLS# G5118425Listed by: RE/MAX SELECT PARTNERS  $39,000Active0.5 Acres
SE 42 Court, BELLEVIEW, FL 34420
MLS# A4706312Listed by: KELLER WILLIAMS ISLAND LIFE REAL ESTATE- New
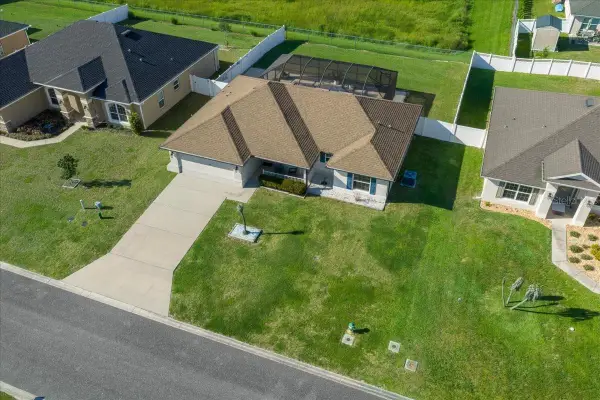 $370,000Active3 beds 2 baths1,545 sq. ft.
4013 SE 98th Place, BELLEVIEW, FL 34420
MLS# OM732686Listed by: WATSON REALTY CORP - Open Sun, 1 to 3pmNew
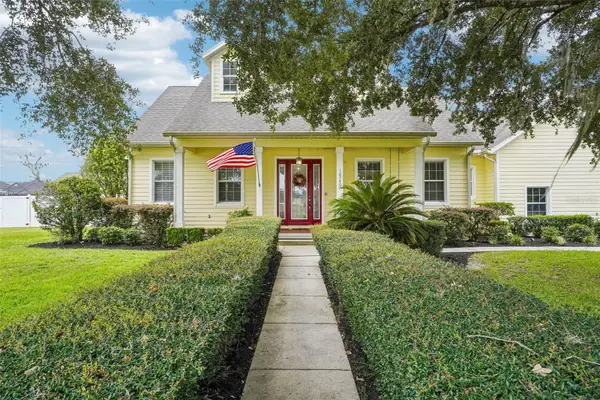 $525,000Active4 beds 4 baths2,849 sq. ft.
10540 SE 42nd Terrace, BELLEVIEW, FL 34420
MLS# G5117794Listed by: COLDWELL BANKER VANGUARD LIFESTYLE REALTY - New
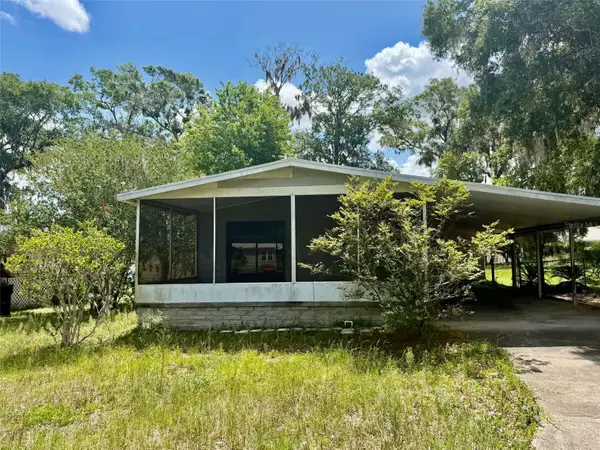 $119,900Active2 beds 2 baths960 sq. ft.
6552 SE 112th Street, BELLEVIEW, FL 34420
MLS# OM732855Listed by: HOMERUN REALTY - New
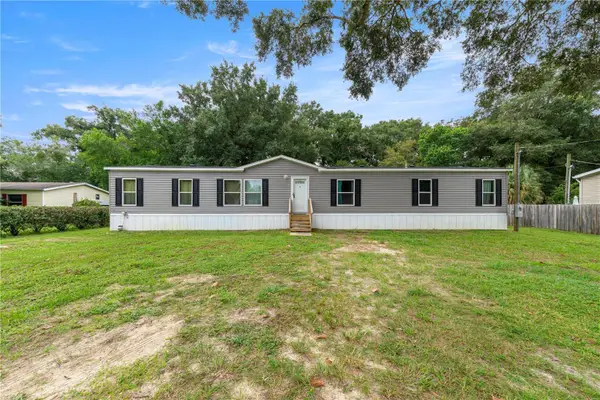 $249,900Active4 beds 3 baths1,976 sq. ft.
10838 SE 129th Lane, BELLEVIEW, FL 34420
MLS# OM732877Listed by: ASHLEY YATES REALTY - New
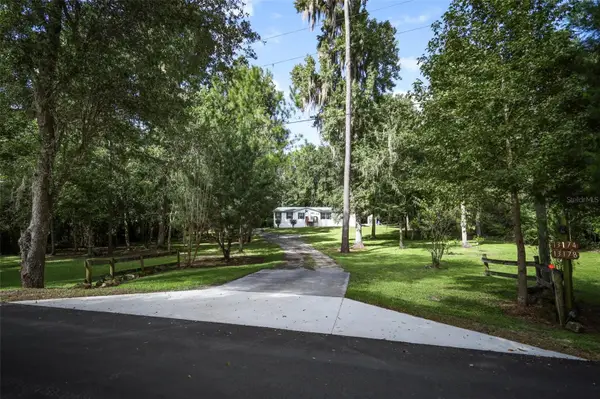 $445,000Active6 beds 4 baths3,360 sq. ft.
13174 SE 30th Court, BELLEVIEW, FL 34420
MLS# O6443925Listed by: KELLER WILLIAMS ADVANTAGE REALTY - New
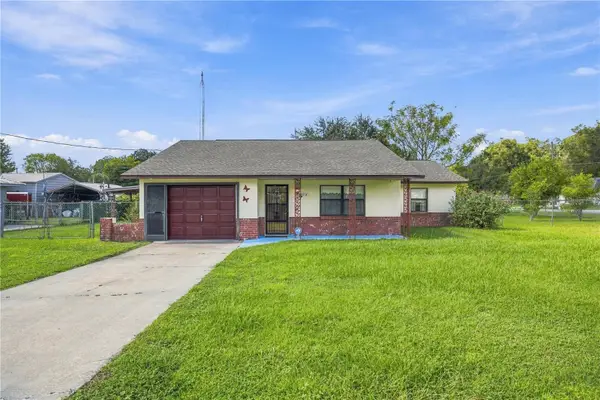 $254,900Active3 beds 2 baths1,409 sq. ft.
11714 SE 71st Terrace Road, BELLEVIEW, FL 34420
MLS# G5118156Listed by: RE/MAX PREMIER REALTY LADY LK - New
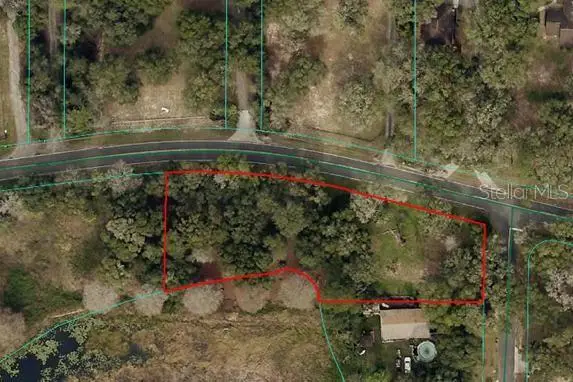 $79,900Active0.93 Acres
000 SE 110th Street Rd, BELLEVIEW, FL 34420
MLS# OM732758Listed by: ALDANA REALTY LLC - New
 $709,599Active4 beds 3 baths2,694 sq. ft.
9820 SE 110th Street Road, BELLEVIEW, FL 34420
MLS# OM732648Listed by: ASHLEY YATES REALTY


Protect your home and budget from life's surprises with an Assurant Home Warranty, backed by a partner that supports you through every step of homeownership. Explore Plans.
©2026 Century 21 Real Estate LLC. All rights reserved. CENTURY 21®, the CENTURY 21 Logo and C21® are service marks owned by Century 21 Real Estate LLC. Century 21 Real Estate LLC fully supports the principles of the Fair Housing Act and the Equal Opportunity Act. Each office is independently owned and operated. Listing information is deemed reliable but not guaranteed accurate.