
162 W Romany Loop, Beverly Hills, FL 34465
Local realty services provided by:CENTURY 21 Affiliates
162 W Romany Loop,Beverly Hills, FL 34465
$349,900
- 4 Beds
- 3 Baths
- 1,889 sq. ft.
- Single family
- Active
Listed by: lindsey nations
Office: tropic shores realty
MLS#:854079
Source:FL_CMLS
Price summary
- Price:$349,900
- Price per sq. ft.:$185.23
- Monthly HOA dues:$103
About this home
For LEASE or PURCHASE**NEW Price!!! **Incentives toward Buyer Closing Costs**Nestled in the heart of Beverly Hills, this charming property offers the perfect blend of comfort, value, and the "Florida's Lifestyle" living. Whether you are new to the market or a seasoned buyer, this home delivers an inviting layout with functional living spaces and plenty of natural light throughout. Step inside to discover a well-designed floor plan featuring spacious living and dining areas, ready for you to relax and entertain. The kitchen provides ample cabinetry and workspace, making meal prep easy and efficient. Bedrooms are comfortably sized, offering peaceful retreats at the end of the day. Outside enjoy a generous yard with room to garden, entertain, or simply soak up the sunshine. Located in a quiet established neighborhood, this property offers the tranquility of suburban living while still being conveniently near shopping, dining, medical facilities, and the natural beauty Citrus County is known for. Just a short drive to the crystal-clear springs and outdoor recreation opportunities, this home puts golfing, biking, hiking, kayaking, fishing, and boating within easy reach. Affordable, well-located, and full of potential- this is an opportunity you don't want to miss. Schedule your showing today and see what makes this property a standout choice in today's market....
Contact an agent
Home facts
- Year built:2026
- Subdivision & Development:Laurel Ridge
- Listing ID #:854079
- Added:130 day(s) ago
- Updated:August 27, 2026 at 02:38 PM
Rooms and interior
- Bedrooms:4
- Total bathrooms:3
- Full bathrooms:3
- Kitchen Description:Dishwasher, Electric Oven, Electric Range, Microwave, Microwave Hood Fan, Range Hood, Refrigerator
- Living area:1,889 sq. ft.
Heating and cooling
- Cooling:Central Air, Electric
- Heating:Central, Electric
- Central air:Yes
Structure and exterior
- Roof:Asphalt, Shingle
- Year built:2026
- Building area:1,889 sq. ft.
- Lot area:0.28 Acres
- Lot Features:Flat
- Architectural Style:One Story
- Construction Materials:Stucco
- Foundation Description:Block
- Levels:1 Story
Schools
- High school:Lecanto High
- Middle school:Citrus Springs Middle
- Elementary school:Central Ridge Elementary
Utilities
- Water:Public
- Sewer:Public Sewer
Finances and disclosures
- Price:$349,900
- Price per sq. ft.:$185.23
- Tax amount:$305 (2025)
Features and amenities
- Pool features:Community
Parking
- Total parking spaces:2
- Parking description:Attached, Driveway, Garage
- Garage:Yes
- Garage spaces:2
New listings near 162 W Romany Loop
- New
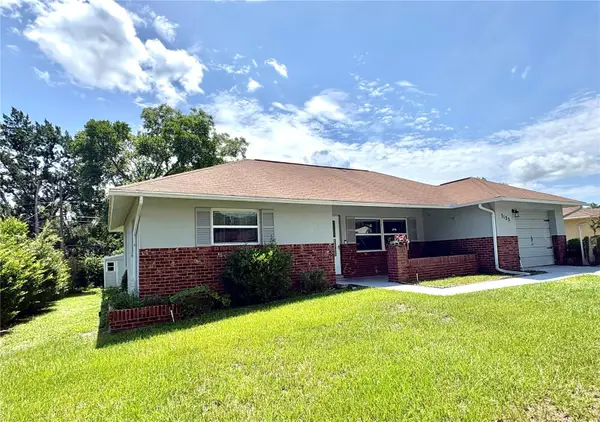 $199,000Active2 beds 2 baths1,240 sq. ft.
3123 N Maidencane Drive, BEVERLY HILLS, FL 34465
MLS# TB8542635Listed by: ERA AMERICAN SUNCOAST REALTY 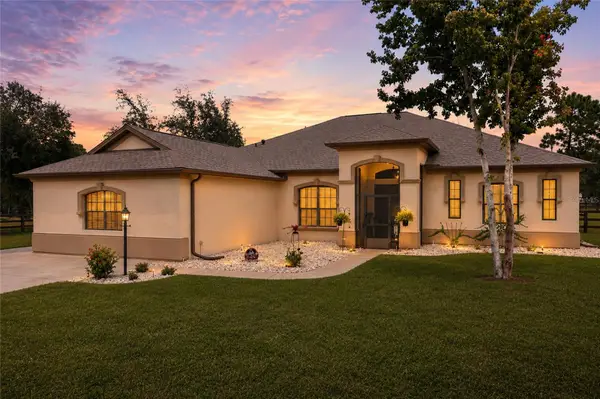 $595,000Pending3 beds 2 baths2,495 sq. ft.
4811 N Lupine Terrace, BEVERLY HILLS, FL 34465
MLS# OM731045Listed by: PREMIER SOTHEBY'S INTERNATIONAL REALTY- New
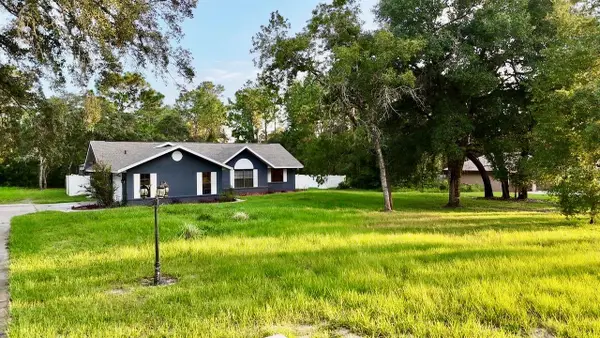 $360,000Active3 beds 2 baths1,573 sq. ft.
3530 W Cogwood Circle, BEVERLY HILLS, FL 34465
MLS# TB8541166Listed by: DENNIS REALTY & INV. CORP. - New
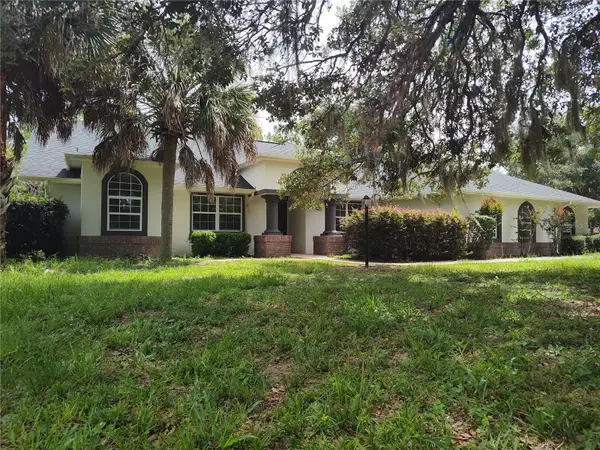 $450,000Active4 beds 2 baths2,138 sq. ft.
2905 W Beamwood Drive, BEVERLY HILLS, FL 34465
MLS# TB8540822Listed by: COASTAL PROPERTIES GROUP INTERNATIONAL - New
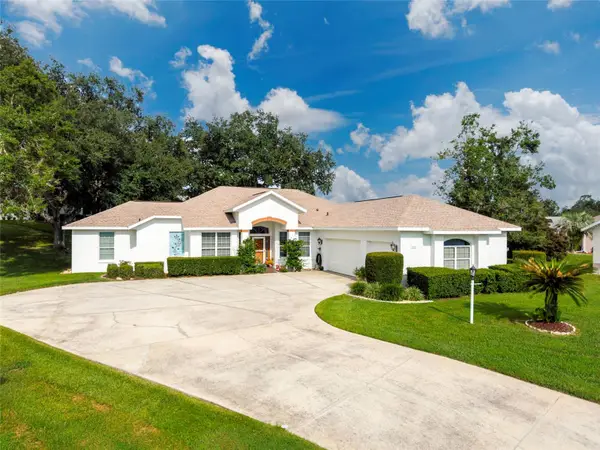 $425,000Active3 beds 2 baths2,713 sq. ft.
356 W Barclay Court, BEVERLY HILLS, FL 34465
MLS# O6436431Listed by: EXIT GLOBAL REALTY - New
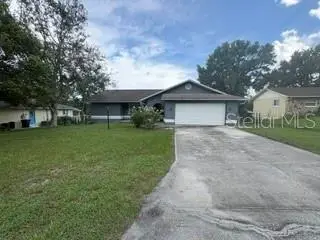 $183,000Active3 beds 2 baths1,658 sq. ft.
216 W Goldentuft Court, BEVERLY HILLS, FL 34465
MLS# OM731081Listed by: BLACKHORSE REAL ESTATE LLC - New
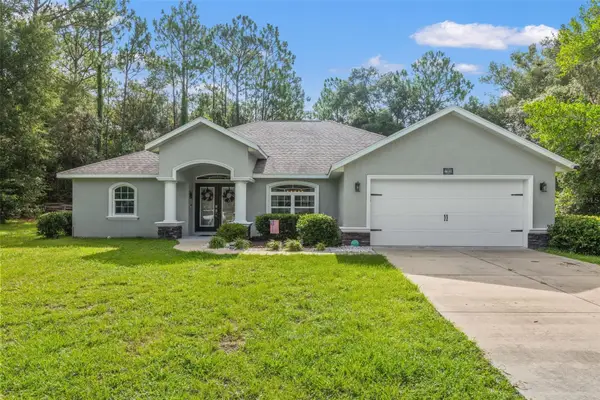 $535,000Active3 beds 2 baths2,023 sq. ft.
4631 N Rushmore Loop, BEVERLY HILLS, FL 34465
MLS# TB8540801Listed by: COASTAL PROPERTIES GROUP INTERNATIONAL - New
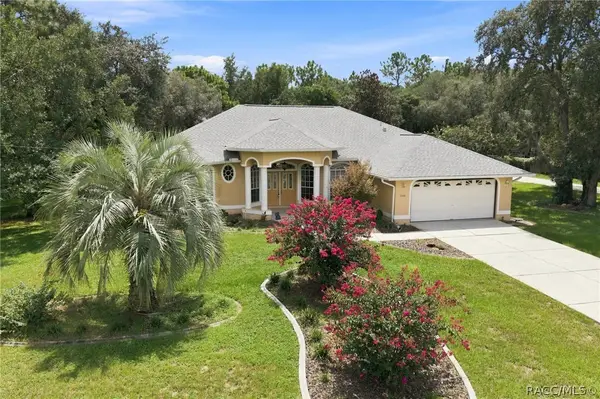 $475,000Active3 beds 2 baths2,012 sq. ft.
2168 W Begonia Drive, Beverly Hills, FL 34465
MLS# 857317Listed by: MEEK REAL ESTATE - New
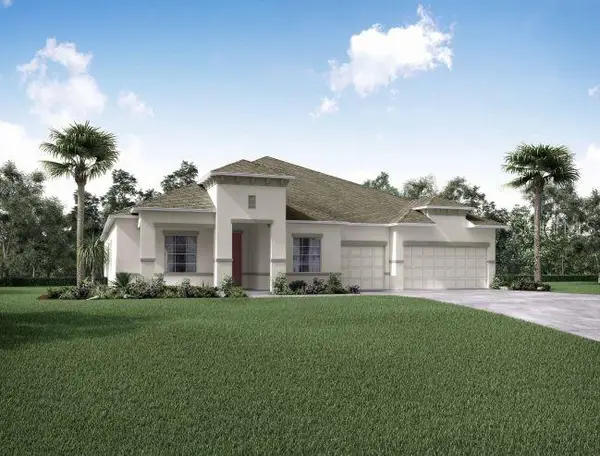 $569,900Active4 beds 3 baths3,130 sq. ft.
2716 W Mesa Verde Drive, BEVERLY HILLS, FL 34465
MLS# O6436093Listed by: NEW HOME STAR FLORIDA LLC - New
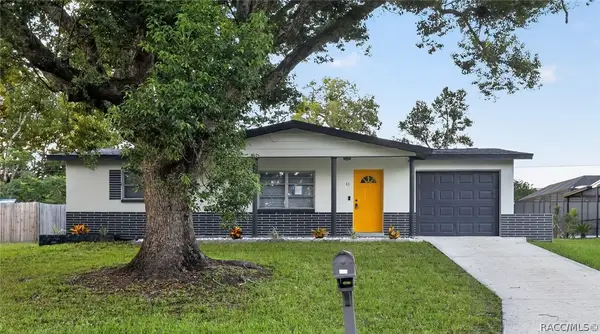 $194,900Active2 beds 1 baths1,016 sq. ft.
61 S Tyler Street, Beverly Hills, FL 34465
MLS# 857283Listed by: SAVVY AVENUE LLC


Protect your home and budget from life's surprises with an Assurant Home Warranty, backed by a partner that supports you through every step of homeownership. Explore Plans.
©2026 Century 21 Real Estate LLC. All rights reserved. CENTURY 21®, the CENTURY 21 Logo and C21® are service marks owned by Century 21 Real Estate LLC. Century 21 Real Estate LLC fully supports the principles of the Fair Housing Act and the Equal Opportunity Act. Each office is independently owned and operated. Listing information is deemed reliable but not guaranteed accurate.