
3123 N Maidencane Drive, Beverly Hills, FL 34465
Local realty services provided by:CENTURY 21 Affiliates
3123 N Maidencane Drive,Beverly Hills, FL 34465
$205,000
- 2 Beds
- 2 Baths
- 1,240 sq. ft.
- Single family
- Active
Listed by: jennifer munn
Office: era american suncoast realty
MLS#:857413
Source:FL_CMLS
Price summary
- Price:$205,000
- Price per sq. ft.:$122.75
About this home
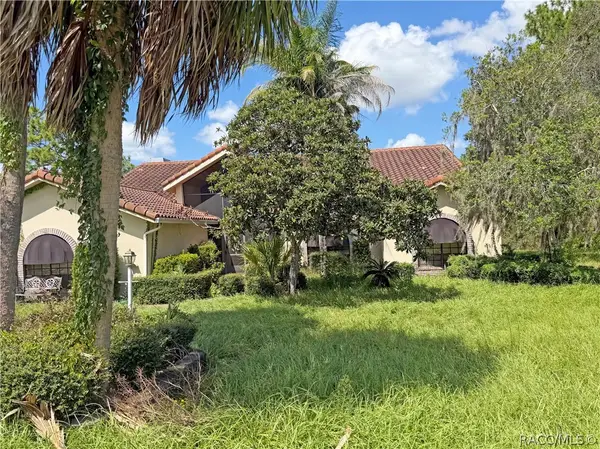
NO CARPET OR HOA! Brand new electric panel. Adorable home on beautiful lot with updated bathrooms and floors. Light and bright home with lovely bonus room overlooking the shaded back yard. High end wide wood look vinyl plank floors make this home feel spacious. The kitchen has a breakfast nook overlooking the patio which could be used as an office space. The bathrooms have been remodeled with new tiled shower, vanities, toilets, floors + paint. Hightlights include: new paint thruout interior, new push up blinds, new kitchen sink + disposal, new lights + ceiling fans, and new mailbox. Shed in backyard for added convenience. Covered patio overlooks the tall privacy hedges in this serene backyard. Library a couple miles away. Lots of new shopping and doctors in Lecanto and BH area.
Contact an agent
Home facts
- Year built:1985
- Subdivision & Development:Beverly Hills
- Listing ID #:857413
- Added:49 day(s) ago
- Updated:October 16, 2026 at 02:26 PM
Rooms and interior
- Bedrooms:2
- Total bathrooms:2
- Full bathrooms:1
- Half bathrooms:1
- Flooring:Vinyl
- Dining Description:High Ceilings, Vaulted Ceilings
- Bathrooms Description:High Ceilings, Seperate Shower
- Kitchen Description:Dishwasher, Disposal, Electric Cooktop, Electric Oven, High Ceilings, Laminate Counters, Microwave, Pantry, Range Hood, Refrigerator
- Bedroom Description:High Ceilings, Vaulted Ceilings
- Living area:1,240 sq. ft.
Heating and cooling
- Heating:Heat Pump
Structure and exterior
- Roof:Asphalt, Shingle
- Year built:1985
- Building area:1,240 sq. ft.
- Lot area:0.22 Acres
- Lot Features:Rectangular
- Architectural Style:Ranch
- Construction Materials:Block, Concrete
- Foundation Description:Block
- Levels:1 Story
Schools
- High school:Lecanto High
- Middle school:Lecanto Middle
- Elementary school:Forest Ridge Elementary
Utilities
- Water:Public
Finances and disclosures
- Price:$205,000
- Price per sq. ft.:$122.75
- Tax amount:$621 (2025)
Features and amenities
- Laundry features:Dryer, Washer
- Amenities:Blinds
Parking
- Total parking spaces:1
- Parking description:Attached, Concrete, Concrete Driveway, Driveway, Garage
- Garage:Yes
- Garage spaces:1
New listings near 3123 N Maidencane Drive
- New
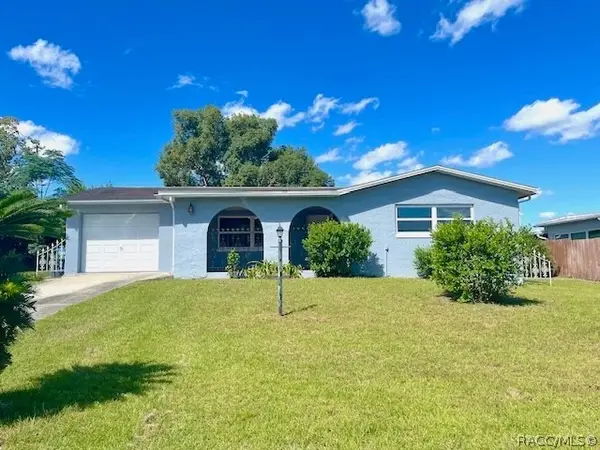 $195,000Active2 beds 2 baths1,254 sq. ft.
80 S Columbus Street, Beverly Hills, FL 34465
MLS# 858621Listed by: CITRUS RIDGE REALTY - New
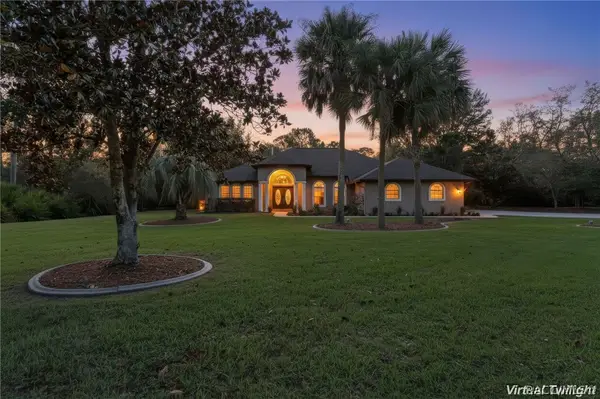 $479,900Active3 beds 2 baths2,444 sq. ft.
5839 N Carnation Drive, Beverly Hills, FL 34465
MLS# 858491Listed by: EPIQUE REALTY INC. 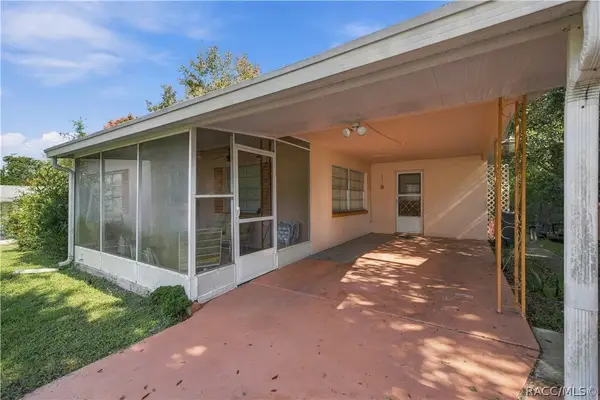 $140,000Pending2 beds 2 baths1,432 sq. ft.
19 S Columbus Street, Beverly Hills, FL 34465
MLS# 858561Listed by: ERA AMERICAN SUNCOAST REALTY- New
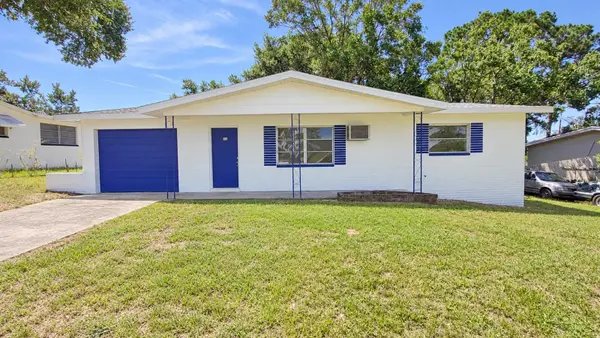 $159,000Active2 beds 1 baths1,016 sq. ft.
43 S Barbour Street, BEVERLY HILLS, FL 34465
MLS# O6448824Listed by: KELLER WILLIAMS ADVANTAGE III - New
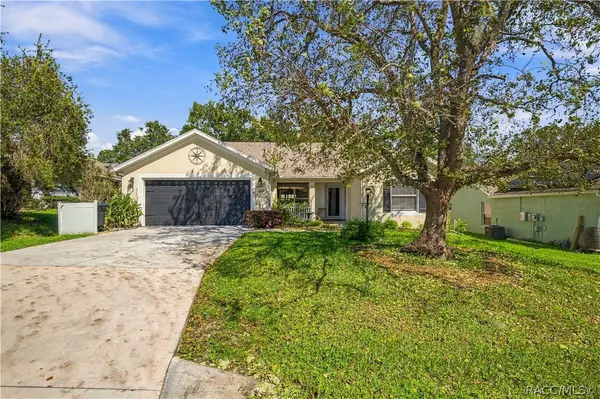 $250,000Active3 beds 2 baths2,033 sq. ft.
4165 N Stewart Way, Beverly Hills, FL 34465
MLS# 858589Listed by: FLORIDA ADVANTAGE REALTY GROUP - New
 $170,000Active5.7 Acres
4231 W Bonanza Drive, BEVERLY HILLS, FL 34465
MLS# O6448763Listed by: IAD REAL ESTATE - New
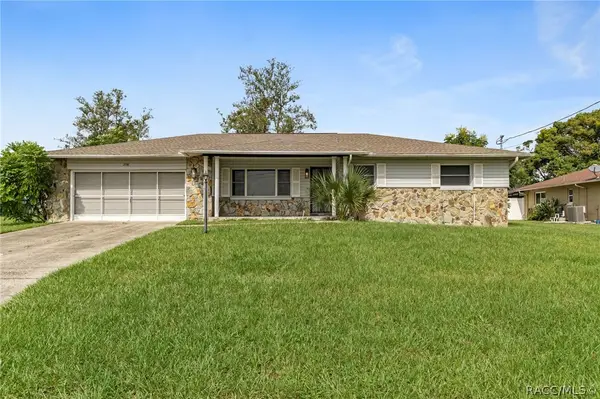 $259,900Active3 beds 3 baths1,604 sq. ft.
208 S Lucille Street, Beverly Hills, FL 34465
MLS# 858577Listed by: TROPIC SHORES REALTY - New
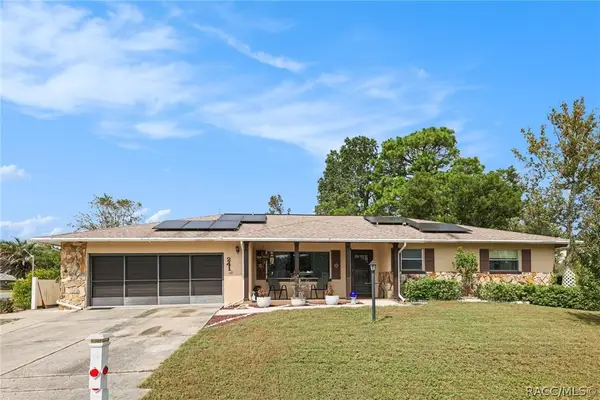 $215,000Active2 beds 2 baths1,604 sq. ft.
241 W Hollyfern Place, Beverly Hills, FL 34465
MLS# 858566Listed by: MARK SPAIN REAL ESTATE - New
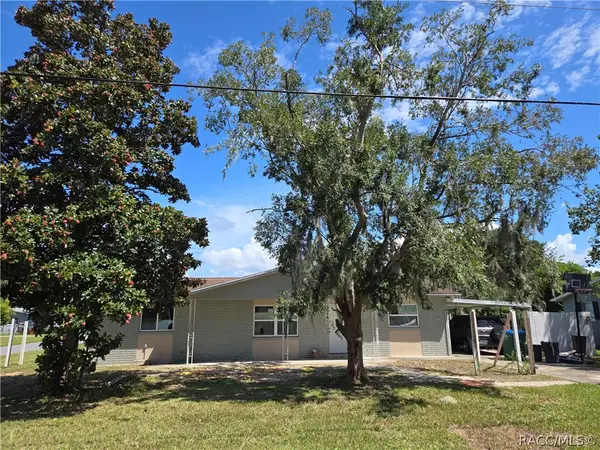 $179,900Active4 beds 2 baths1,424 sq. ft.
77 Regina Boulevard #5, Beverly Hills, FL 34465
MLS# 858359Listed by: RE/MAX CHAMPIONS - New
 $430,000Active3 beds 3 baths2,772 sq. ft.
6135 W Pine Ridge Boulevard, Beverly Hills, FL 34465
MLS# 858472Listed by: ERA AMERICAN SUNCOAST REALTY


Protect your home and budget from life's surprises with an Assurant Home Warranty, backed by a partner that supports you through every step of homeownership. Explore Plans.
©2026 Century 21 Real Estate LLC. All rights reserved. CENTURY 21®, the CENTURY 21 Logo and C21® are service marks owned by Century 21 Real Estate LLC. Century 21 Real Estate LLC fully supports the principles of the Fair Housing Act and the Equal Opportunity Act. Each office is independently owned and operated. Listing information is deemed reliable but not guaranteed accurate.