200 S Lucille Street, Beverly Hills, FL 34465
Local realty services provided by:CENTURY 21 Affiliates
Listed by: dianne macdonald
Office: re/max realty one
MLS#:858714
Source:FL_CMLS
Price summary
- Price:$250,000
- Price per sq. ft.:$110.82
About this home
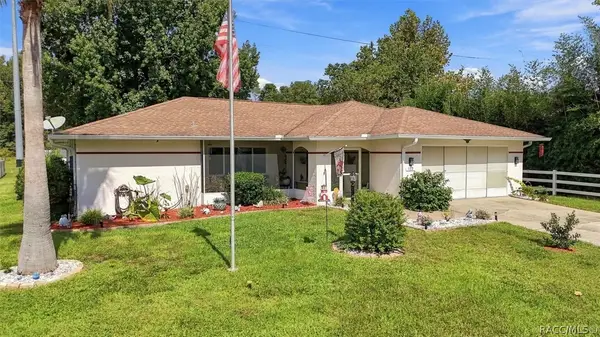
Beverly Hills Imperial Executive model with over 1600 living area, 2 large bedrooms 2-bathroom home situated on a desirable corner lot, living room, a separate family room, and a dining area. The eat-in kitchen features lots of cabinets, providing plenty of storage and workspace. An inside utility room adds extra convenience, while the Florida room with vinyl windows offers a wonderful space to relax year-round. You can also enjoy the fresh air from the screened porch. Step outside and take advantage of the above-ground swimming pool. The property also includes two storage sheds for tools, lawn equipment, hobbies, and extra belongings, along with a 2-car garage for parking and additional storage. Major updates include a new roof and HVAC system in 2025, along with electrical updates in 2018 and a generator. The home is connected to city water and sewer. With its multiple living areas, ample storage, outdoor amenities, and important recent updates, this Beverly Hills property offers plenty of possibilities for comfortable Florida living. Whether you're looking for a full-time residence or a seasonal getaway, come see what this home has to offer!...
Contact an agent
Home facts
- Year built:1985
- Subdivision & Development:Beverly Hills
- Listing ID #:858714
- Added:1 day(s) ago
- Updated:October 20, 2026 at 08:44 PM
Rooms and interior
- Bedrooms:2
- Total bathrooms:2
- Full bathrooms:2
- Flooring:Carpet, Tile
- Bathrooms Description:Seperate Shower
- Kitchen Description:Dishwasher, Electric Oven, Electric Range, Laminate Counters, Refrigerator
- Bedroom Description:Walk In Closets
- Living area:1,604 sq. ft.
Heating and cooling
- Cooling:Central Air
- Heating:Central, Electric
- Central air:Yes
Structure and exterior
- Roof:Asphalt, Shingle
- Year built:1985
- Building area:1,604 sq. ft.
- Lot area:0.22 Acres
- Lot Features:Corner Lot
- Architectural Style:Ranch
- Construction Materials:Stucco
- Foundation Description:Block
- Levels:1 Story
Schools
- High school:Lecanto High
- Middle school:Lecanto Middle
- Elementary school:Forest Ridge Elementary
Utilities
- Water:Public
- Sewer:Public Sewer
Finances and disclosures
- Price:$250,000
- Price per sq. ft.:$110.82
- Tax amount:$648 (2025)
Features and amenities
- Amenities:Walk In Closets
- Pool features:Above Ground, Pool
Parking
- Total parking spaces:2
- Parking description:Attached, Concrete, Concrete Driveway, Driveway, Garage
- Garage:Yes
- Garage spaces:2
New listings near 200 S Lucille Street
- New
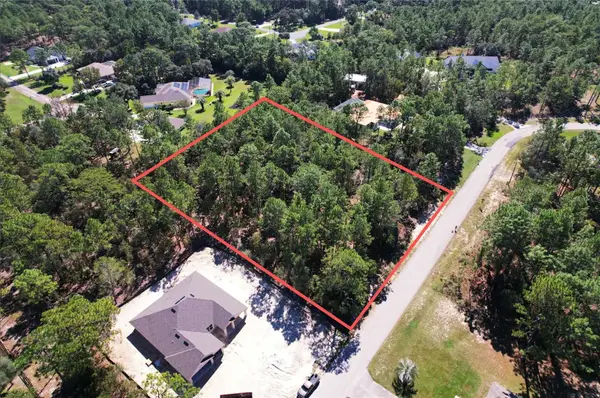 $99,995Active1.13 Acres
4060 W Alamo Drive, BEVERLY HILLS, FL 34465
MLS# O6451175Listed by: SAND DOLLAR REALTY GROUP INC - New
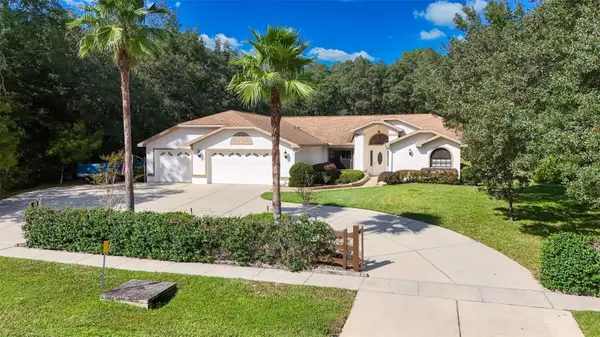 $429,000Active3 beds 3 baths2,308 sq. ft.
3355 W Birds Nest Drive, BEVERLY HILLS, FL 34465
MLS# OM734295Listed by: REMAX REALTY ONE - New
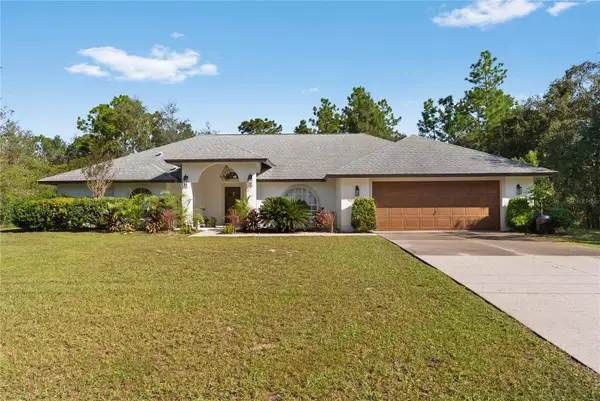 $625,000Active4 beds 3 baths2,981 sq. ft.
3815 W Brazilnut Road, BEVERLY HILLS, FL 34465
MLS# TB8559114Listed by: FRANKLIN & ASSOCIATES REALTY - New
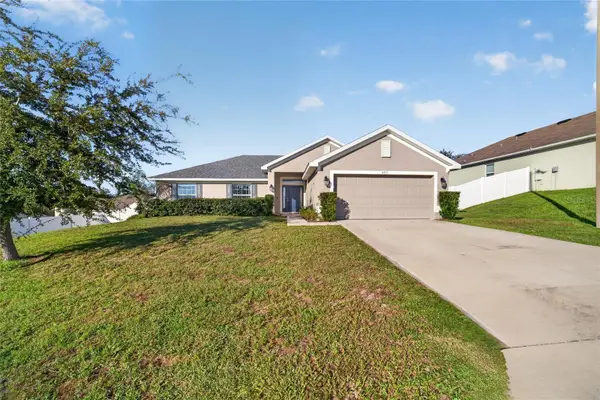 $265,000Active4 beds 2 baths1,775 sq. ft.
495 W Shakespeare Drive, BEVERLY HILLS, FL 34465
MLS# OM734256Listed by: ON TOP OF THE WORLD REAL EST - New
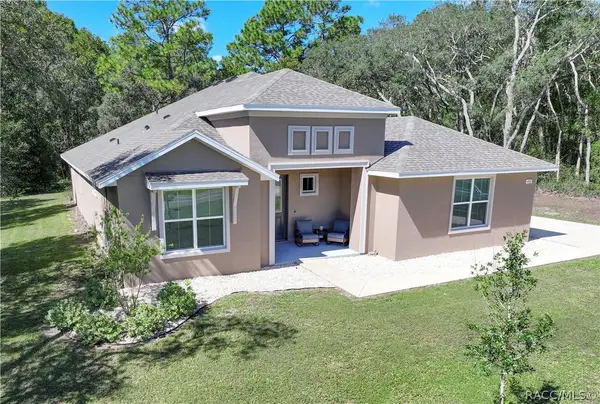
 $525,000Active3 beds 3 baths2,331 sq. ft.
4942 N Baywood Drive, Beverly Hills, FL 34465
MLS# 858654Listed by: CENTURY 21 J.W.MORTON R.E. - New
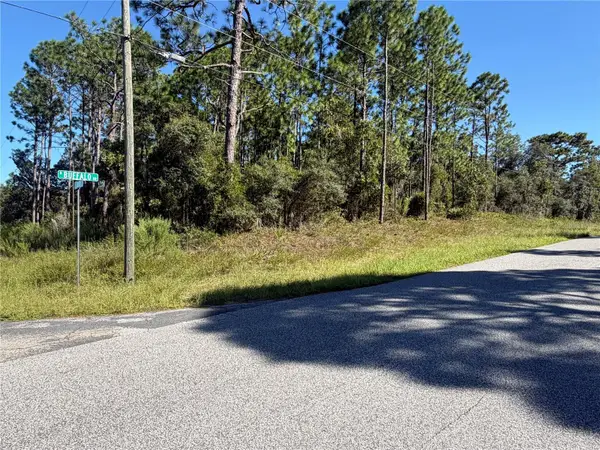 $70,000Active1 Acres
5926 W Glory Hill Street, BEVERLY HILLS, FL 34465
MLS# OM734257Listed by: HOMERUN REALTY - New
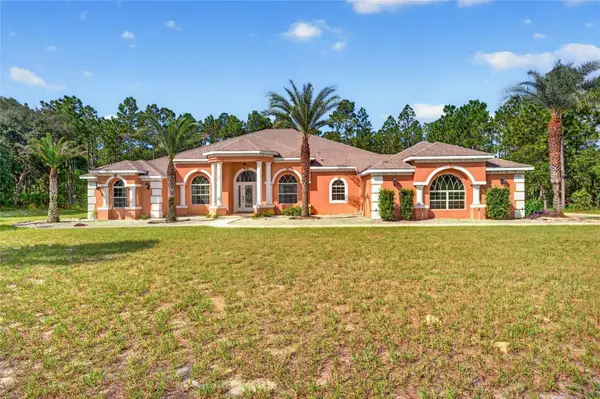 $1,099,800Active5 beds 4 baths4,379 sq. ft.
5286 W Yearling Drive, BEVERLY HILLS, FL 34465
MLS# OM733844Listed by: SANDRA MCDERMOTT REAL ESTATE - New
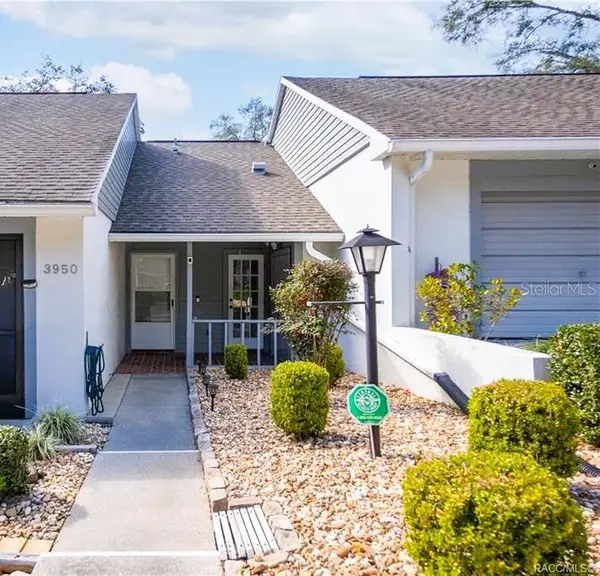 $110,000Active1 beds 1 baths663 sq. ft.
3950 N Huckleberry Point, BEVERLY HILLS, FL 34465
MLS# TB8559224Listed by: TROPIC SHORES REALTY LLC - New
 $340,000Active2 beds 2 baths1,484 sq. ft.
169 W Sugarberry Lane, Beverly Hills, FL 34465
MLS# 858670Listed by: PLANTATION REALTY, INC.


Protect your home and budget from life's surprises with an Assurant Home Warranty, backed by a partner that supports you through every step of homeownership. Explore Plans.
©2026 Century 21 Real Estate LLC. All rights reserved. CENTURY 21®, the CENTURY 21 Logo and C21® are service marks owned by Century 21 Real Estate LLC. Century 21 Real Estate LLC fully supports the principles of the Fair Housing Act and the Equal Opportunity Act. Each office is independently owned and operated. Listing information is deemed reliable but not guaranteed accurate.