4942 N Baywood Drive, Beverly Hills, FL 34465
Local realty services provided by:CENTURY 21 Affiliates
Listed by:
 Mark Allgood(352) 726 - 6668CENTURY 21 J W Morton Real Estate, Inc.
Office: century 21 j.w.morton r.e.
MLS#:858654
Source:FL_CMLS
Price summary
- Price:$525,000
- Price per sq. ft.:$160.94
- Monthly HOA dues:$9.33
About this home
Offering 3 Bedrooms, 2.5 Bathrooms, and a Spacious Home Office, on a Full Acre of Land, this beautifully built 2024 Spire Home combines modern design, thoughtful details, and comfortable Florida living. Located in Pine Ridge, Citrus County’s renowned equestrian community, this immaculate, move-in-ready residence features an airy, open-concept floor plan, soaring ceilings, luxury vinyl plank flooring, and stylish contemporary finishes throughout. The home makes a wonderful first impression with its attractive street appeal, a neatly maintained rock garden welcoming you at the entryway, and a charming front porch. At the heart of the home, the well-appointed kitchen showcases quartz countertops, stainless steel appliances, custom soft-close wood cabinetry, an oversized center island, and an expansive walk-in pantry. The open layout flows seamlessly into the main living areas, creating an inviting space for everyday living and entertaining. The inviting primary suite offers a truly relaxing retreat with dual vanities, an oversized walk-in shower with a custom glass door, a separate water closet, and an impressive walk-in closet. Two additional bedrooms and a full bathroom provide comfortable accommodations for family and guests, while a conveniently located half bath serves the main living areas and home office. Additional features include a large home office, a spacious laundry room with plumbing in place for a utility sink, modern fixtures throughout, abundant storage, and a large two-car garage. Step outside to the expansive screened-in lanai, which opens to a serene backyard, offering a peaceful setting to unwind, enjoy your morning coffee, or entertain while taking in the quietness of your surroundings. Pine Ridge offers an appealing array of community amenities, including an equestrian center, a lighted competition arena, jumping ring, 45 miles of horseback riding and walking trails, lighted tennis and pickleball courts, shuffle board, radio-controlled airplane field, dog park, children’s playground, community center and so much more. With its one-acre setting, tranquil backyard, contemporary finishes, versatile living spaces, and access to a vibrant outdoor lifestyle, this exceptional home presents a wonderful opportunity to enjoy the best of Florida living with nothing more to do, than move in! The low annual HOA fee adds to its appeal....
Contact an agent
Home facts
- Year built:2024
- Subdivision & Development:Pine Ridge
- Listing ID #:858654
- Added:1 day(s) ago
- Updated:October 19, 2026 at 08:03 PM
Rooms and interior
- Bedrooms:3
- Total bathrooms:3
- Full bathrooms:2
- Half bathrooms:1
- Rooms Total:4
- Flooring:Carpet, Tile
- Dining Description:French Doors / Atrium Doors, High Ceilings, Open Floorplan, Sliding Glass Doors
- Bathrooms Description:High Ceilings, Seperate Shower
- Kitchen Description:Dishwasher, Disposal, Electric Oven, Electric Range, High Ceilings, Microwave, Microwave Hood Fan, Pantry, Refrigerator, Updated Kitchen, Wood Cabinets
- Bedroom Description:French Doors / Atrium Doors, High Ceilings, Open Floorplan, Sliding Glass Doors, Split Bedrooms, Walk In Closets
- Living area:2,331 sq. ft.
Heating and cooling
- Cooling:Central Air
- Heating:Heat Pump
- Central air:Yes
Structure and exterior
- Roof:Asphalt, Shingle
- Year built:2024
- Building area:2,331 sq. ft.
- Lot area:1.05 Acres
- Lot Features:Flat, Rectangular
- Architectural Style:Contemporary, One Story, Ranch
- Construction Materials:Stucco
- Exterior Features:Landscaping
- Foundation Description:Block, Slab
- Levels:1 Story
Schools
- High school:Lecanto High
- Middle school:Citrus Springs Middle
- Elementary school:Central Ridge Elementary
Utilities
- Water:Public
- Sewer:Septic Tank, Underground Utilities
Finances and disclosures
- Price:$525,000
- Price per sq. ft.:$160.94
- Tax amount:$4,918 (2025)
Features and amenities
- Laundry features:Dryer, Washer
- Amenities:Blinds, Smoke Detectors, Updated Kitchen, Walk In Closets
Parking
- Total parking spaces:2
- Parking description:Attached, Concrete, Concrete Driveway, Driveway, Garage
- Garage:Yes
- Garage spaces:2
New listings near 4942 N Baywood Drive
- New
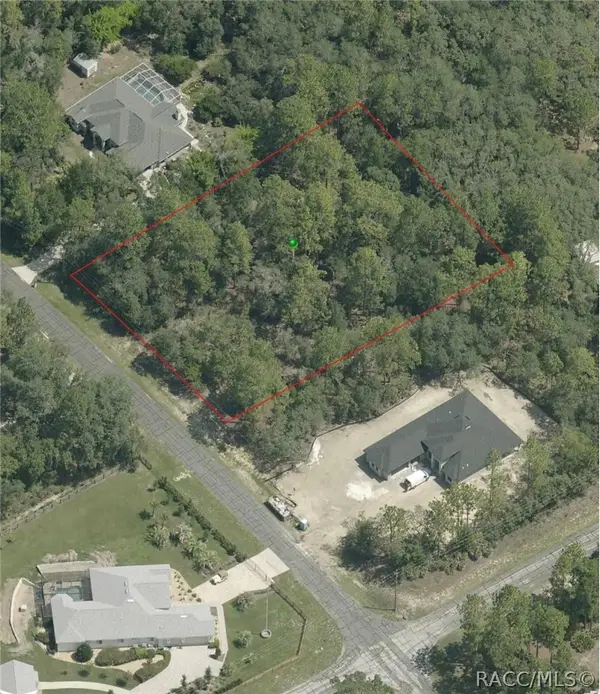 $120,000Active1.05 Acres
5693 N Lamp Post Drive, Beverly Hills, FL 34465
MLS# 858731Listed by: PLANTATION REALTY, INC. - New
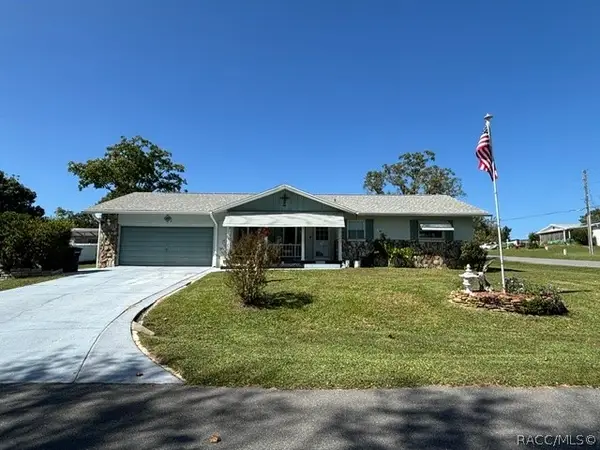 $250,000Active2 beds 2 baths1,604 sq. ft.
200 S Lucille Street, Beverly Hills, FL 34465
MLS# 858714Listed by: RE/MAX REALTY ONE - New
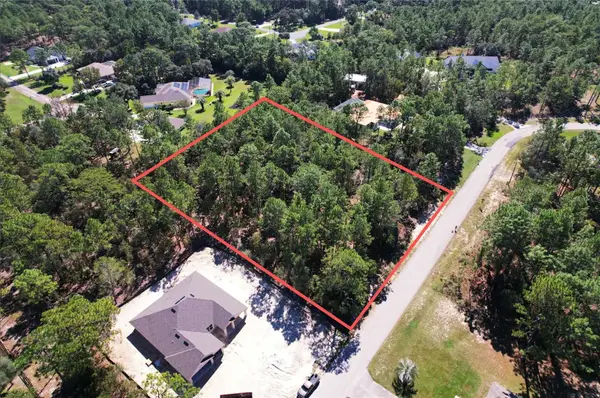 $99,995Active1.13 Acres
4060 W Alamo Drive, BEVERLY HILLS, FL 34465
MLS# O6451175Listed by: SAND DOLLAR REALTY GROUP INC - New
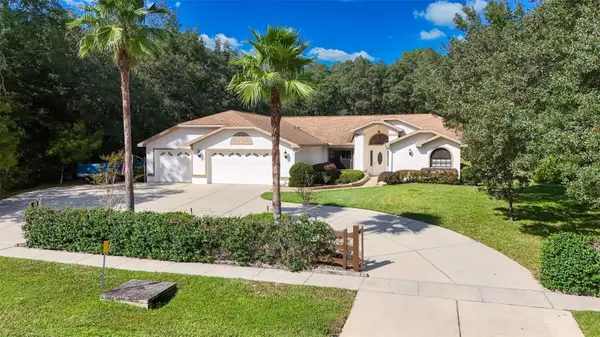 $429,000Active3 beds 3 baths2,308 sq. ft.
3355 W Birds Nest Drive, BEVERLY HILLS, FL 34465
MLS# OM734295Listed by: REMAX REALTY ONE - New
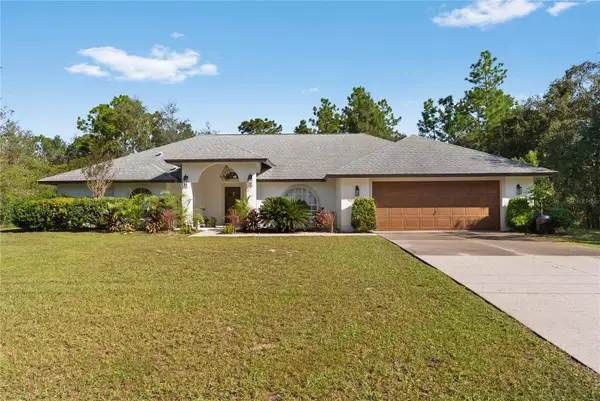 $625,000Active4 beds 3 baths2,981 sq. ft.
3815 W Brazilnut Road, BEVERLY HILLS, FL 34465
MLS# TB8559114Listed by: FRANKLIN & ASSOCIATES REALTY - New
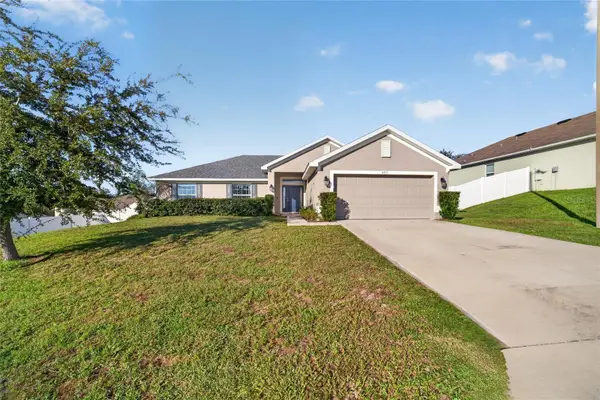 $265,000Active4 beds 2 baths1,775 sq. ft.
495 W Shakespeare Drive, BEVERLY HILLS, FL 34465
MLS# OM734256Listed by: ON TOP OF THE WORLD REAL EST - New
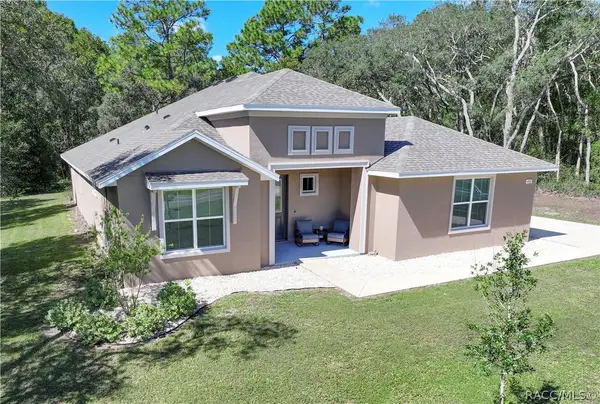
 $525,000Active3 beds 3 baths2,331 sq. ft.
4942 N Baywood Drive, Beverly Hills, FL 34465
MLS# 858654Listed by: CENTURY 21 J.W.MORTON R.E. - New
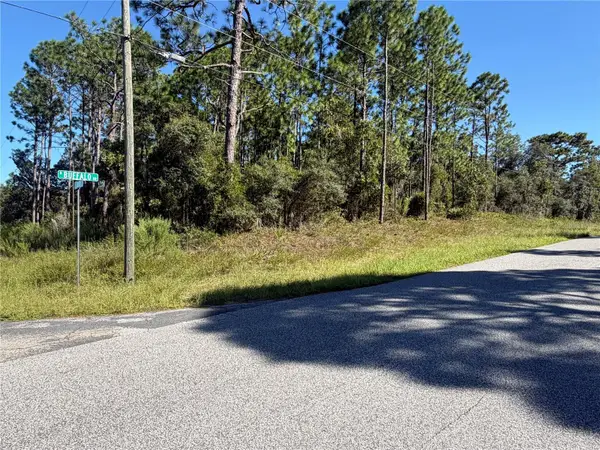 $70,000Active1 Acres
5926 W Glory Hill Street, BEVERLY HILLS, FL 34465
MLS# OM734257Listed by: HOMERUN REALTY - New
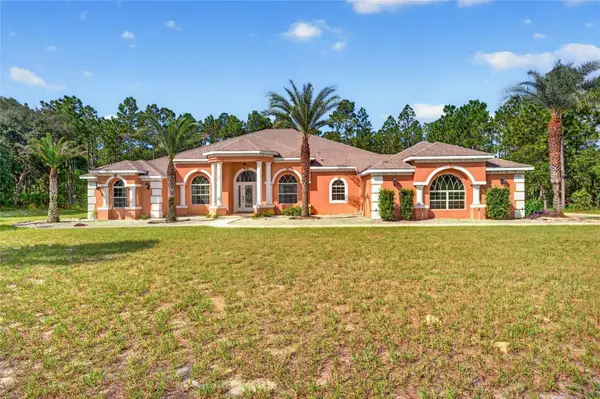 $1,099,800Active5 beds 4 baths4,379 sq. ft.
5286 W Yearling Drive, BEVERLY HILLS, FL 34465
MLS# OM733844Listed by: SANDRA MCDERMOTT REAL ESTATE - New
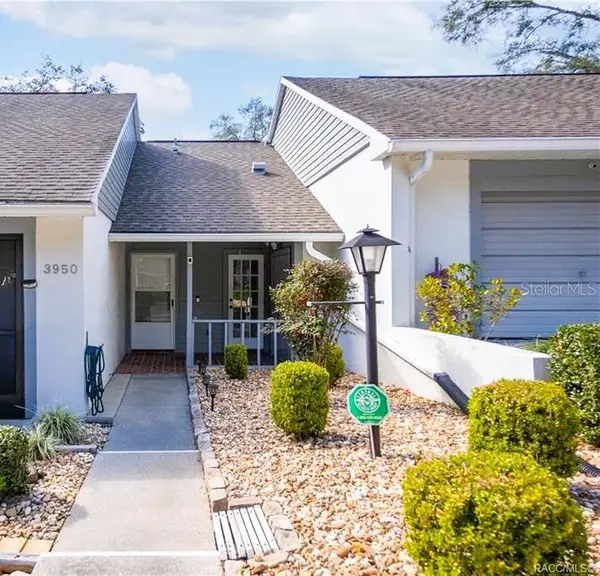 $110,000Active1 beds 1 baths663 sq. ft.
3950 N Huckleberry Point, BEVERLY HILLS, FL 34465
MLS# TB8559224Listed by: TROPIC SHORES REALTY LLC


Protect your home and budget from life's surprises with an Assurant Home Warranty, backed by a partner that supports you through every step of homeownership. Explore Plans.
©2026 Century 21 Real Estate LLC. All rights reserved. CENTURY 21®, the CENTURY 21 Logo and C21® are service marks owned by Century 21 Real Estate LLC. Century 21 Real Estate LLC fully supports the principles of the Fair Housing Act and the Equal Opportunity Act. Each office is independently owned and operated. Listing information is deemed reliable but not guaranteed accurate.