
2679 W Goldenrod Drive, Beverly Hills, FL 34465
Local realty services provided by:CENTURY 21 Nature Coast
2679 W Goldenrod Drive,Beverly Hills, FL 34465
$539,000
- 4 Beds
- 3 Baths
- 2,791 sq. ft.
- Single family
- Active
Listed by: kim devane, michael orlito
Office: re/max realty one
MLS#:857890
Source:FL_CMLS
Price summary
- Price:$539,000
- Price per sq. ft.:$139.28
- Monthly HOA dues:$9.33
About this home
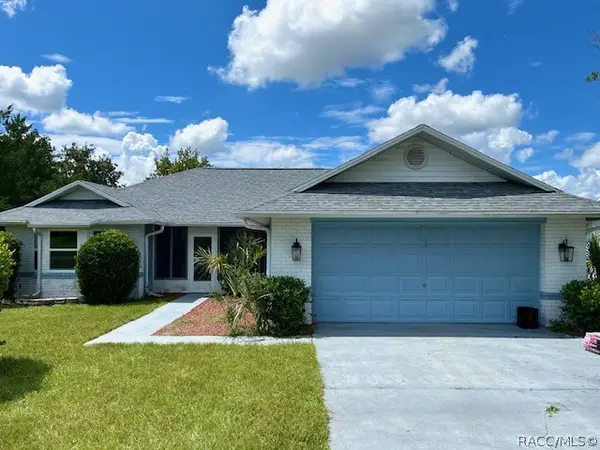
Enjoy the relaxed Florida lifestyle of Pine Ridge and the surrounding Nature Coast in this well-maintained home on a one-acre homesite. Designed around integrated indoor and outdoor living, the home features a separate cabana suite accessed from its own covered lanai, with an ensuite bath that also serves the pool. Commonly known as a Cabana Home, the design centers around a screen-enclosed courtyard with pool and spa, where many of the main living areas open directly to the outdoors. Recent improvements include a new roof in December 2024, pool and spa resurfacing with new waterline tile in August 2025, and rescreening of the pool enclosure. Inside, a gas fireplace with marble façade, hearth and mantel anchors the living area accented by a tray ceiling. Sliding glass doors continue the connection outdoors, opening from the primary suite, dining room and guest bedroom to the pool courtyard, while the rear bedroom/home office opens to a separate screened porch. The primary bath offers dual sinks, oval tub, snail shower, water closet and oversized walk-in closet. The kitchen provides abundant storage, newer appliances and an angled island/breakfast bar adjoining the dining area. Even the garage offers practical storage with overhead racks. Pine Ridge is known for its spacious homesites, semi-rural setting and 28 miles of equestrian trails. A comfortable Florida home with plenty of room to enjoy life indoors and out....
Contact an agent
Home facts
- Year built:2001
- Subdivision & Development:Pine Ridge
- Listing ID #:857890
- Added:1 day(s) ago
- Updated:September 25, 2026 at 02:40 PM
Rooms and interior
- Bedrooms:4
- Total bathrooms:3
- Full bathrooms:3
- Rooms Total:13
- Flooring:Carpet
- Dining Description:French Doors / Atrium Doors, High Ceilings, Open Floorplan, Sliding Glass Doors
- Bathrooms Description:High Ceilings, Seperate Shower, Tub Shower
- Kitchen Description:Built In Oven, Dishwasher, Electric Cooktop, Electric Oven, High Ceilings, Laminate Counters, Microwave, Microwave Hood Fan, Pantry, Refrigerator
- Bedroom Description:French Doors / Atrium Doors, High Ceilings, Open Floorplan, Sliding Glass Doors, Split Bedrooms, Walk In Closets
- Living area:2,791 sq. ft.
Heating and cooling
- Cooling:Central Air, Electric
- Heating:Heat Pump
- Central air:Yes
Structure and exterior
- Roof:Asphalt, Ridge Vents, Shingle
- Year built:2001
- Building area:2,791 sq. ft.
- Lot area:1.14 Acres
- Lot Features:Acreage, Cleared, Corner Lot, Rectangular
- Architectural Style:Contemporary, One Story, Ranch
- Construction Materials:Stucco
- Exterior Features:Landscaping
- Foundation Description:Block, Slab
- Levels:1 Story
Schools
- High school:Crystal River High
- Middle school:Crystal River Middle
- Elementary school:Central Ridge Elementary
Utilities
- Water:Public
- Sewer:Septic Tank
Finances and disclosures
- Price:$539,000
- Price per sq. ft.:$139.28
- Tax amount:$2,724 (2026)
Features and amenities
- Laundry features:Dryer, Laundry Tub, Washer
- Amenities:Attic, Blinds, Fireplace, Smoke Detectors, Walk In Closets
- Pool features:Concrete, Heated, In Ground, Pool, Salt Water
Parking
- Total parking spaces:2
- Parking description:Attached, Concrete, Concrete Driveway, Driveway, Garage, Parking Pad, Parking Spaces
- Garage:Yes
- Garage spaces:2
New listings near 2679 W Goldenrod Drive
- New
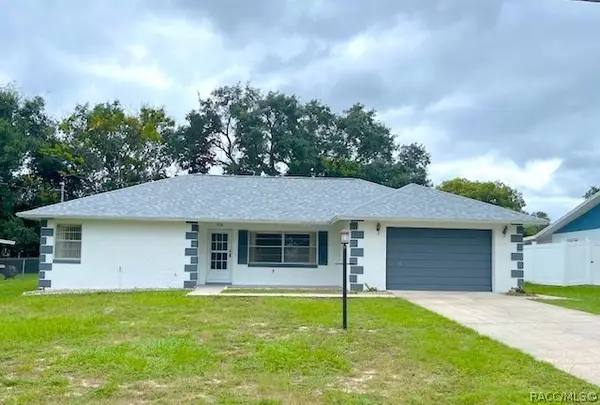 $189,900Active2 beds 2 baths1,112 sq. ft.
56 S J Kellner Boulevard, Beverly Hills, FL 34465
MLS# 858114Listed by: CITRUS RIDGE REALTY - New
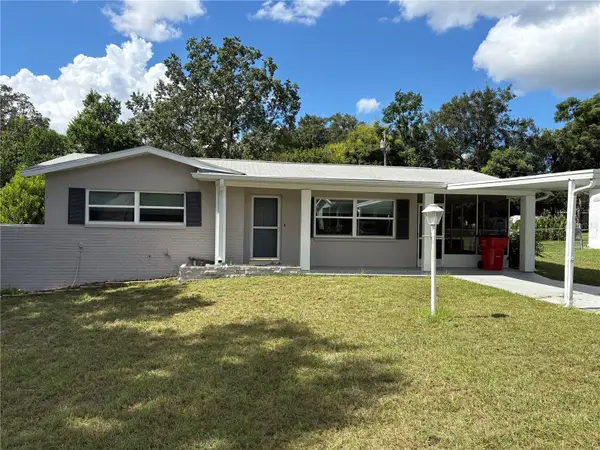 $172,900Active2 beds 2 baths1,056 sq. ft.
14 N Jefferson Street, BEVERLY HILLS, FL 34465
MLS# TB8551454Listed by: RE FLORIDA HOMES - New
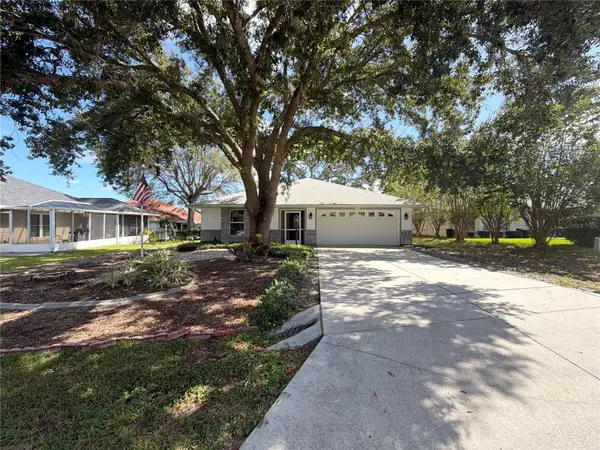 $222,000Active3 beds 2 baths1,569 sq. ft.
4339 N Stewart Way, BEVERLY HILLS, FL 34465
MLS# O6444130Listed by: MARK SPAIN REAL ESTATE - New
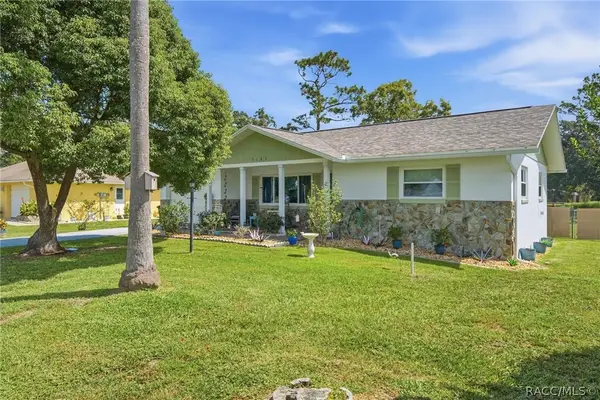 $199,000Active2 beds 2 baths908 sq. ft.
3103 N Woolflower Terrace, Beverly Hills, FL 34465
MLS# 858075Listed by: ERA AMERICAN SUNCOAST REALTY - New
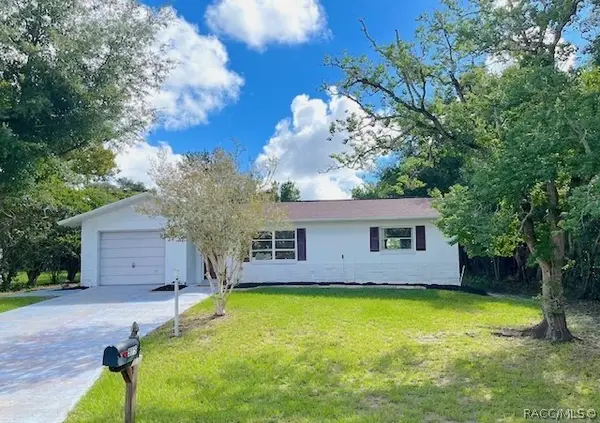 $195,000Active2 beds 2 baths1,003 sq. ft.
515 S Monroe Street, Beverly Hills, FL 34465
MLS# 857904Listed by: CITRUS RIDGE REALTY - New
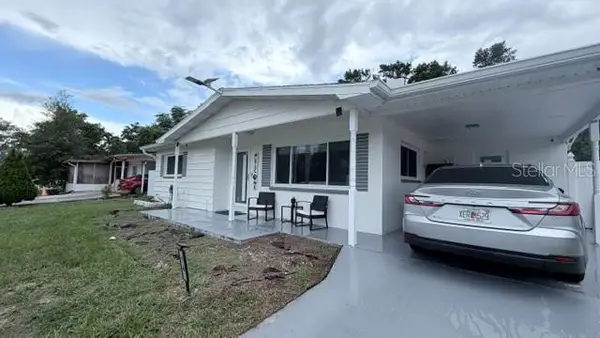 $250,000Active2 beds 1 baths1,076 sq. ft.
14 S Fillmore Street, BEVERLY HILLS, FL 34465
MLS# O6443894Listed by: LPT REALTY, LLC - New
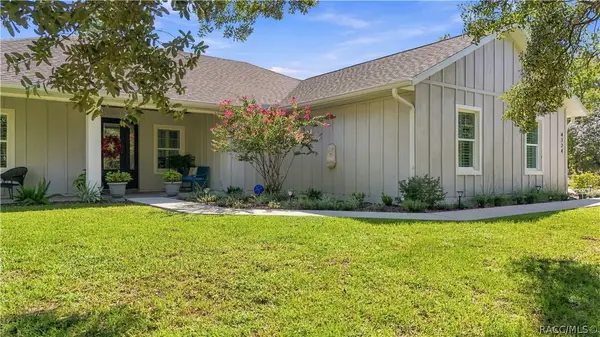 $564,500Active3 beds 3 baths1,836 sq. ft.
4124 W Pine Ridge Boulevard, Beverly Hills, FL 34465
MLS# 857988Listed by: ERA AMERICAN SUNCOAST REALTY - New
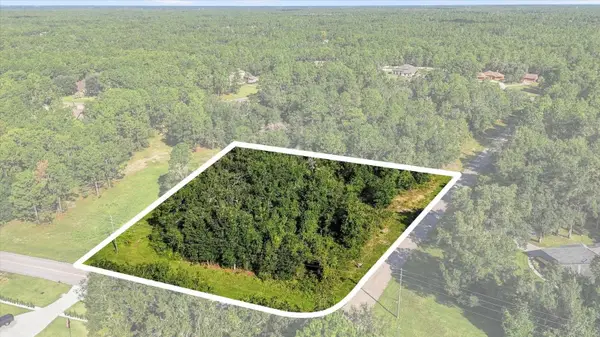 $119,900Active1.62 Acres
4324 N Wigwam Terrace, BEVERLY HILLS, FL 34465
MLS# OM732676Listed by: REMAX REALTY ONE - New
 $225,000Active2 beds 2 baths1,508 sq. ft.
3884 N Blazingstar Way, Beverly Hills, FL 34465
MLS# 858041Listed by: CITRUS RIDGE REALTY


Protect your home and budget from life's surprises with an Assurant Home Warranty, backed by a partner that supports you through every step of homeownership. Explore Plans.
©2026 Century 21 Real Estate LLC. All rights reserved. CENTURY 21®, the CENTURY 21 Logo and C21® are service marks owned by Century 21 Real Estate LLC. Century 21 Real Estate LLC fully supports the principles of the Fair Housing Act and the Equal Opportunity Act. Each office is independently owned and operated. Listing information is deemed reliable but not guaranteed accurate.