
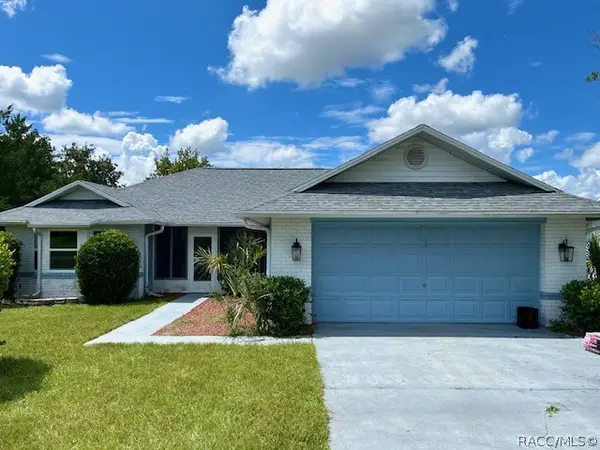
3103 N Woolflower Terrace, Beverly Hills, FL 34465
Local realty services provided by:CENTURY 21 Affiliates
3103 N Woolflower Terrace,Beverly Hills, FL 34465
$199,000
- 2 Beds
- 2 Baths
- 908 sq. ft.
- Single family
- Active
Listed by: dawn theroux
Office: era american suncoast realty
MLS#:858075
Source:FL_CMLS
Price summary
- Price:$199,000
- Price per sq. ft.:$127.89
About this home
This adorable pool home in Beverly Hills is ready for a new owner. The big expensive stuff is already done, roof 2025, HVAC 3 years old, hot water tank newer, double pane windows and a new deck. Well maintained and tile floors throughout for easy maintenance. The deck overlooks a sparkling pool, fenced backyard with no neighbors behind, perfect for kids and pets. Great outdoor living! The sun room under heat and air, also overlooks the pool and backyard. Close to shopping and dining, not far to Ocala, Orlando or Tampa if the big city fix is needed. Don't delay, call today.
Contact an agent
Home facts
- Year built:1986
- Subdivision & Development:Beverly Hills
- Listing ID #:858075
- Added:2 day(s) ago
- Updated:September 23, 2026 at 10:48 PM
Rooms and interior
- Bedrooms:2
- Total bathrooms:2
- Full bathrooms:1
- Half bathrooms:1
- Rooms Total:6
- Flooring:Tile
- Kitchen Description:Dishwasher, Disposal, Electric Oven, Electric Range, Refrigerator, Wood Cabinets
- Living area:908 sq. ft.
Heating and cooling
- Cooling:Central Air
- Heating:Heat Pump
- Central air:Yes
Structure and exterior
- Roof:Asphalt, Ridge Vents, Shingle
- Year built:1986
- Building area:908 sq. ft.
- Lot area:0.23 Acres
- Lot Features:Flat, Rectangular
- Architectural Style:Ranch
- Construction Materials:Stucco
- Exterior Features:Deck, Landscaping
- Foundation Description:Block, Slab
- Levels:1 Story
Schools
- High school:Lecanto High
- Middle school:Citrus Springs Middle
- Elementary school:Forest Ridge Elementary
Utilities
- Water:Public
- Sewer:Public Sewer
Finances and disclosures
- Price:$199,000
- Price per sq. ft.:$127.89
- Tax amount:$833 (2025)
Features and amenities
- Laundry features:Dryer, Washer
- Amenities:Deck
- Pool features:Above Ground, Pool
Parking
- Total parking spaces:1
- Parking description:Attached, Concrete, Concrete Driveway, Driveway, Garage
- Garage:Yes
- Garage spaces:1
New listings near 3103 N Woolflower Terrace
- New
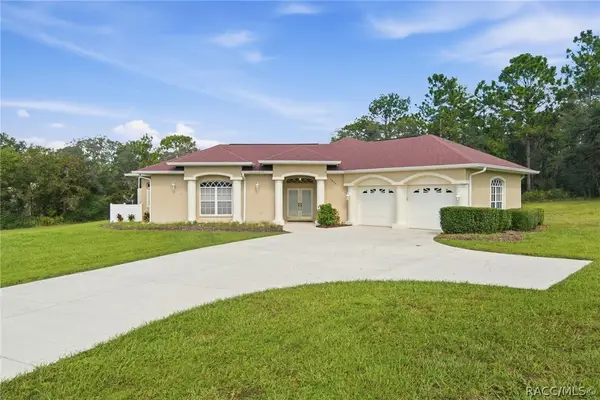 $539,000Active4 beds 3 baths2,791 sq. ft.
2679 W Goldenrod Drive, Beverly Hills, FL 34465
MLS# 857890Listed by: RE/MAX REALTY ONE - New
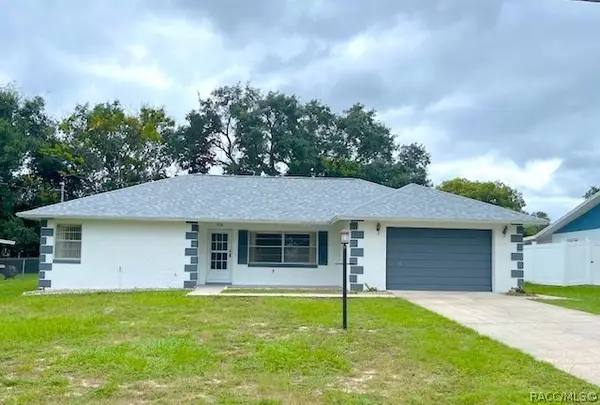 $189,900Active2 beds 2 baths1,112 sq. ft.
56 S J Kellner Boulevard, Beverly Hills, FL 34465
MLS# 858114Listed by: CITRUS RIDGE REALTY - New
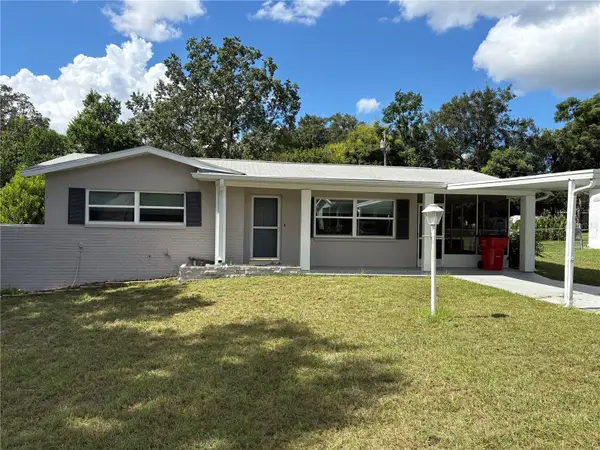 $172,900Active2 beds 2 baths1,056 sq. ft.
14 N Jefferson Street, BEVERLY HILLS, FL 34465
MLS# TB8551454Listed by: RE FLORIDA HOMES - New
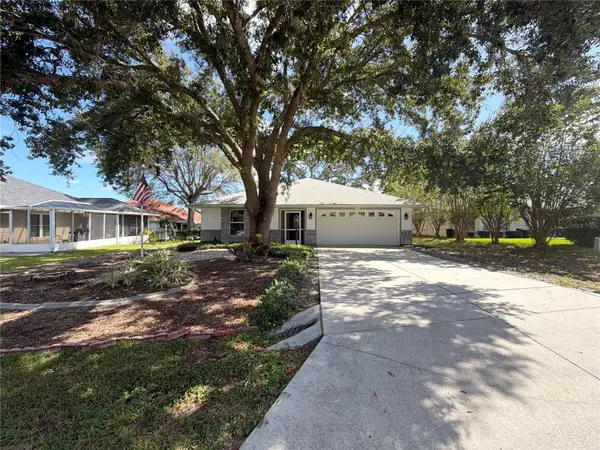 $222,000Active3 beds 2 baths1,569 sq. ft.
4339 N Stewart Way, BEVERLY HILLS, FL 34465
MLS# O6444130Listed by: MARK SPAIN REAL ESTATE - New
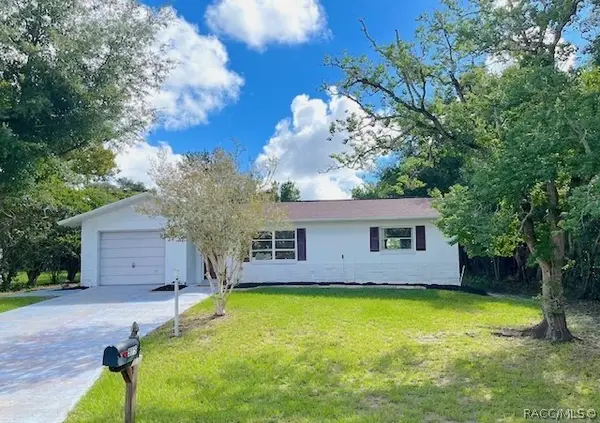 $195,000Active2 beds 2 baths1,003 sq. ft.
515 S Monroe Street, Beverly Hills, FL 34465
MLS# 857904Listed by: CITRUS RIDGE REALTY - New
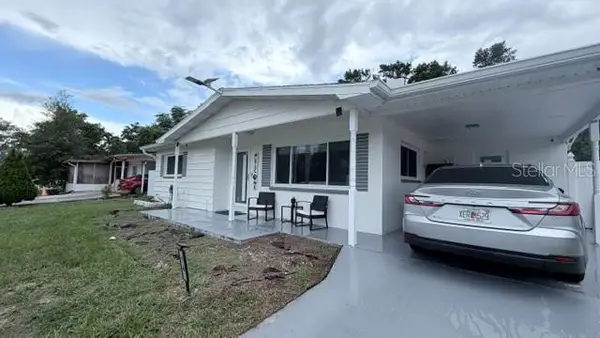 $250,000Active2 beds 1 baths1,076 sq. ft.
14 S Fillmore Street, BEVERLY HILLS, FL 34465
MLS# O6443894Listed by: LPT REALTY, LLC - New
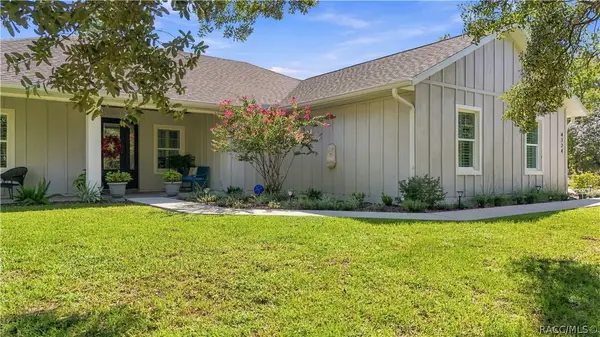 $564,500Active3 beds 3 baths1,836 sq. ft.
4124 W Pine Ridge Boulevard, Beverly Hills, FL 34465
MLS# 857988Listed by: ERA AMERICAN SUNCOAST REALTY - New
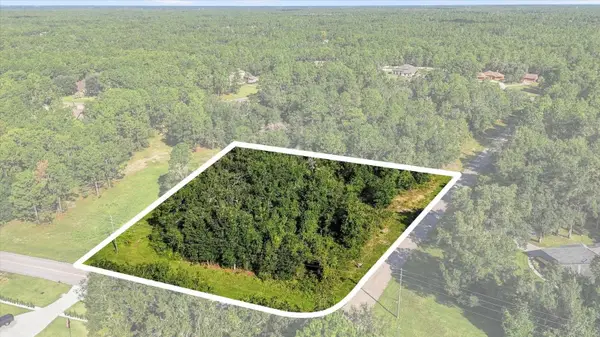 $119,900Active1.62 Acres
4324 N Wigwam Terrace, BEVERLY HILLS, FL 34465
MLS# OM732676Listed by: REMAX REALTY ONE - New
 $225,000Active2 beds 2 baths1,508 sq. ft.
3884 N Blazingstar Way, Beverly Hills, FL 34465
MLS# 858041Listed by: CITRUS RIDGE REALTY


Protect your home and budget from life's surprises with an Assurant Home Warranty, backed by a partner that supports you through every step of homeownership. Explore Plans.
©2026 Century 21 Real Estate LLC. All rights reserved. CENTURY 21®, the CENTURY 21 Logo and C21® are service marks owned by Century 21 Real Estate LLC. Century 21 Real Estate LLC fully supports the principles of the Fair Housing Act and the Equal Opportunity Act. Each office is independently owned and operated. Listing information is deemed reliable but not guaranteed accurate.