
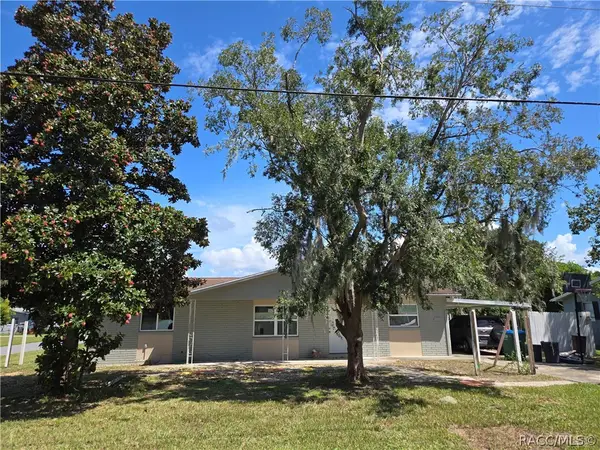
3464 N Vonnegut Point, Beverly Hills, FL 34465
Local realty services provided by:CENTURY 21 Nature Coast
Listed by: angela rose
Office: premier sotheby's int'l realty
MLS#:858506
Source:FL_CMLS
Price summary
- Price:$282,500
- Price per sq. ft.:$130.24
- Monthly HOA dues:$20
About this home
Located in High Ridge Village in Beverly Hills, this three-bedroom, two-bath residence offers 1,536 square feet of thoughtfully designed living space, upgraded interior finishes and inviting outdoor areas. Tray ceilings in the living room and primary bedroom, upgraded luxury vinyl plank flooring and interior shutters contribute architectural detail and character throughout the home. The open living, dining and kitchen layout creates a natural connection between gathering spaces. The kitchen features wood cabinetry, an eat-in counter and a spacious walk-in pantry offering generous storage. A combination of luxury vinyl plank flooring, carpet and tile complements the home's interior, while the well-proportioned bedrooms provide comfortable living spaces. The primary suite features a tray ceiling and an adjoining bath with dual vanities, a separate water closet and a step-in shower finished with floor-to-ceiling tile and oversized shower with glass doors. Two additional bedrooms can be used as guest bedrooms or an office/den space. A spacious laundry room adds everyday functionality with upper cabinetry, a wet sink and additional cabinet storage. Outdoor living extends to a large rear patio with both covered and uncovered areas, providing space for dining, seating and enjoying the surrounding setting. The vinyl-fenced backyard offers a level outdoor area, while the property's elevated position provides views of the morning sky and evening sunsets from the rear patio. With its combination of architectural details, upgraded flooring, functional storage and outdoor living spaces, this High Ridge Village residence offers a thoughtfully arranged floor plan with attention to both design and everyday convenience....
Contact an agent
Home facts
- Year built:2018
- Subdivision & Development:HighRidge Village
- Listing ID #:858506
- Added:5 day(s) ago
- Updated:October 16, 2026 at 08:48 PM
Rooms and interior
- Bedrooms:3
- Total bathrooms:2
- Full bathrooms:2
- Rooms Total:8
- Flooring:Carpet, Tile
- Kitchen Description:Dishwasher, Electric Cooktop, Electric Oven, Electric Range, Microwave, Pantry, Refrigerator
- Bedroom Description:Split Bedrooms, Walk In Closets
- Living area:1,536 sq. ft.
Heating and cooling
- Cooling:Central Air
- Heating:Central, Electric
- Central air:Yes
Structure and exterior
- Roof:Asphalt, Shingle
- Year built:2018
- Building area:1,536 sq. ft.
- Lot area:0.19 Acres
- Lot Features:Cleared
- Architectural Style:One Story
- Construction Materials:Stucco
- Foundation Description:Block, Slab
- Levels:1 Story
Schools
- High school:Lecanto High
- Middle school:Citrus Springs Middle
- Elementary school:Central Ridge Elementary
Utilities
- Water:Public
- Sewer:Public Sewer
Finances and disclosures
- Price:$282,500
- Price per sq. ft.:$130.24
- Tax amount:$1,988 (2025)
Features and amenities
- Laundry features:Dryer, Washer
- Amenities:Walk In Closets
Parking
- Total parking spaces:2
- Parking description:Attached, Concrete, Concrete Driveway, Driveway, Garage
- Garage:Yes
- Garage spaces:2
New listings near 3464 N Vonnegut Point
- New
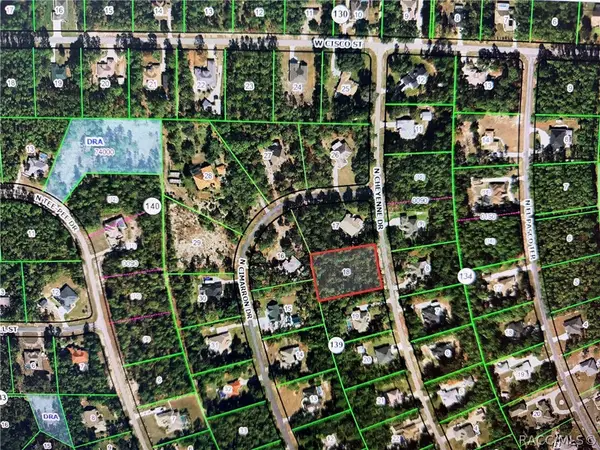 $103,500Active1.04 Acres
5272 N Cheyenne Drive, Beverly Hills, FL 34465
MLS# 858649Listed by: REALTY EXECUTIVES AMERICA - New
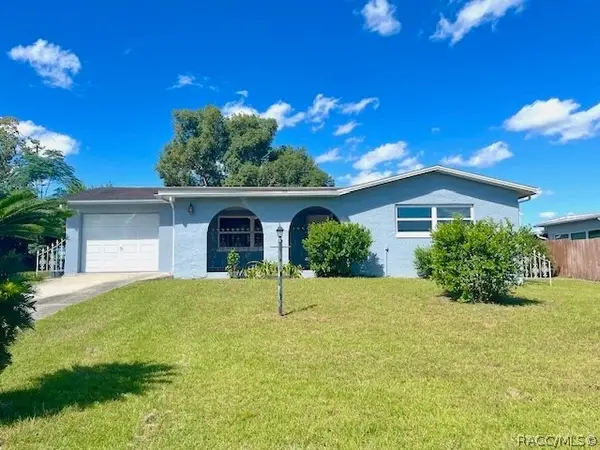 $195,000Active2 beds 2 baths1,254 sq. ft.
80 S Columbus Street, Beverly Hills, FL 34465
MLS# 858621Listed by: CITRUS RIDGE REALTY - New
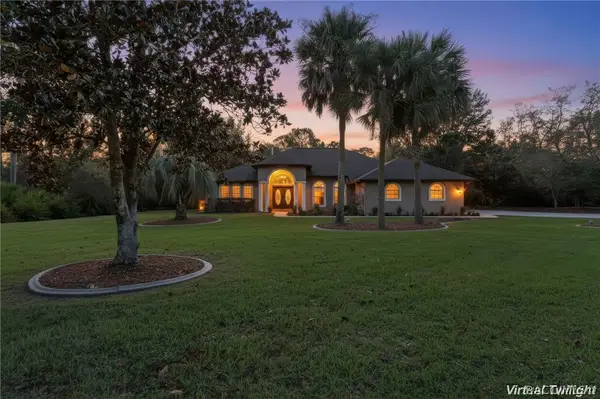 $479,900Active3 beds 2 baths2,444 sq. ft.
5839 N Carnation Drive, Beverly Hills, FL 34465
MLS# 858491Listed by: EPIQUE REALTY INC. 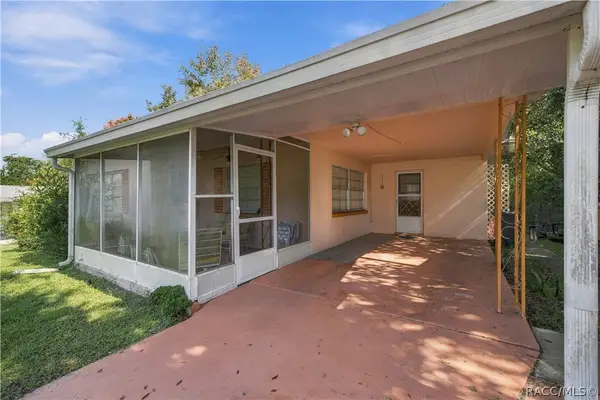 $140,000Pending2 beds 2 baths1,432 sq. ft.
19 S Columbus Street, Beverly Hills, FL 34465
MLS# 858561Listed by: ERA AMERICAN SUNCOAST REALTY- New
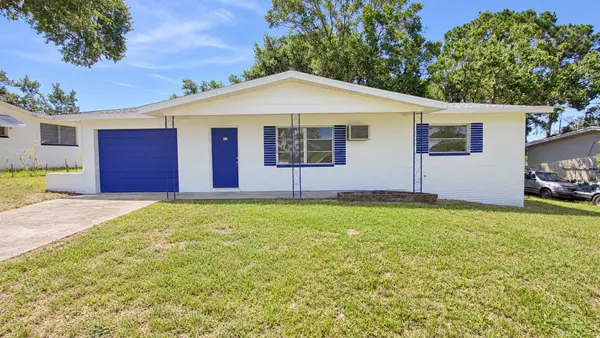 $159,000Active2 beds 1 baths1,016 sq. ft.
43 S Barbour Street, BEVERLY HILLS, FL 34465
MLS# O6448824Listed by: KELLER WILLIAMS ADVANTAGE III - New
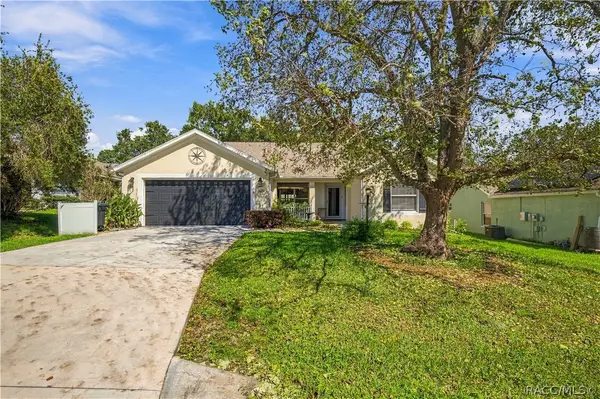 $250,000Active3 beds 2 baths2,033 sq. ft.
4165 N Stewart Way, Beverly Hills, FL 34465
MLS# 858589Listed by: FLORIDA ADVANTAGE REALTY GROUP - New
 $170,000Active5.7 Acres
4231 W Bonanza Drive, BEVERLY HILLS, FL 34465
MLS# O6448763Listed by: IAD REAL ESTATE - New
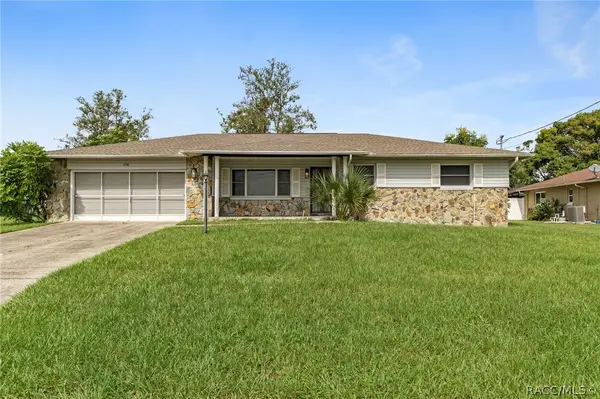 $259,900Active3 beds 3 baths1,604 sq. ft.
208 S Lucille Street, Beverly Hills, FL 34465
MLS# 858577Listed by: TROPIC SHORES REALTY - New
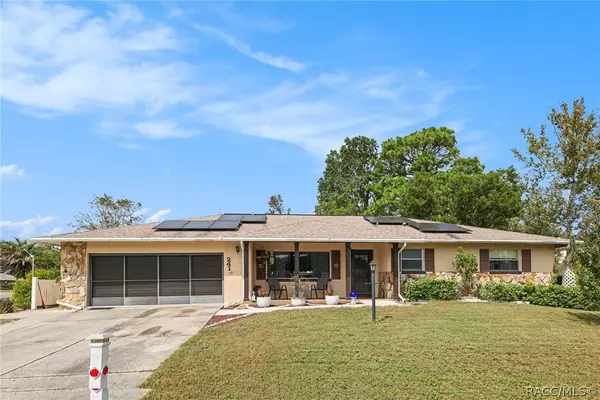 $215,000Active2 beds 2 baths1,604 sq. ft.
241 W Hollyfern Place, Beverly Hills, FL 34465
MLS# 858566Listed by: MARK SPAIN REAL ESTATE - New
 $179,900Active4 beds 2 baths1,424 sq. ft.
77 Regina Boulevard #5, Beverly Hills, FL 34465
MLS# 858359Listed by: RE/MAX CHAMPIONS


Protect your home and budget from life's surprises with an Assurant Home Warranty, backed by a partner that supports you through every step of homeownership. Explore Plans.
©2026 Century 21 Real Estate LLC. All rights reserved. CENTURY 21®, the CENTURY 21 Logo and C21® are service marks owned by Century 21 Real Estate LLC. Century 21 Real Estate LLC fully supports the principles of the Fair Housing Act and the Equal Opportunity Act. Each office is independently owned and operated. Listing information is deemed reliable but not guaranteed accurate.