
4165 N Stewart Way, Beverly Hills, FL 34465
Local realty services provided by:CENTURY 21 Nature Coast
Listed by: james hinson pa
Office: florida advantage realty group
MLS#:858589
Source:FL_CMLS
Price summary
- Price:$250,000
- Price per sq. ft.:$96.08
- Monthly HOA dues:$6.58
About this home
Welcome home to Oakwood Village in Beverly Hills! This 3-bedroom, 2-bathroom home with an attached 2-car garage offers 2,033 square feet of living space and plenty of room to settle in and make it your own. With many updates throughout, including the kitchen, you’ll enjoy modern convenience in a comfortable, single-story home. The big updates are already taken care of, too, with the HVAC replaced in 2023 and the roof replaced in 2021.
The Florida room can be enjoyed year-round, giving you extra space for morning coffee, relaxing with a good book, or gathering with friends and family.
Location makes everyday life easy! You’re close to I-75 for convenient access to Tampa and Orlando, and only 30 minutes from Ocala, putting shopping, dining, and travel within easy reach.
Whether you’re looking for your first home, a seasonal getaway, or a place to enjoy Florida living full-time, this home fits the bill.
Contact an agent
Home facts
- Year built:1997
- Subdivision & Development:Oakwood Village
- Listing ID #:858589
- Added:1 day(s) ago
- Updated:October 16, 2026 at 02:26 PM
Rooms and interior
- Bedrooms:3
- Total bathrooms:2
- Full bathrooms:2
- Flooring:Tile
- Dining Description:Sliding Glass Doors
- Kitchen Description:Dishwasher, Electric Cooktop, Electric Oven, Pantry, Refrigerator
- Bedroom Description:Sliding Glass Doors, Walk In Closets
- Living area:2,033 sq. ft.
Heating and cooling
- Cooling:Central Air, Electric
- Heating:Central, Electric, Heat Pump
- Central air:Yes
Structure and exterior
- Roof:Asphalt, Shingle
- Year built:1997
- Building area:2,033 sq. ft.
- Lot area:0.18 Acres
- Lot Features:Cleared, Rectangular
- Architectural Style:One Story
- Construction Materials:Stucco
- Foundation Description:Block, Slab
- Levels:1 Story
Schools
- High school:Lecanto High
- Middle school:Lecanto Middle
- Elementary school:Forest Ridge Elementary
Utilities
- Water:Public
- Sewer:Public Sewer
Finances and disclosures
- Price:$250,000
- Price per sq. ft.:$96.08
- Tax amount:$2,356 (2025)
Features and amenities
- Laundry features:Dryer, Washer
- Amenities:Sliding, Smoke Detectors, Walk In Closets
Parking
- Total parking spaces:2
- Parking description:Attached, Concrete, Concrete Driveway, Driveway, Garage
- Garage:Yes
- Garage spaces:2
New listings near 4165 N Stewart Way
- New
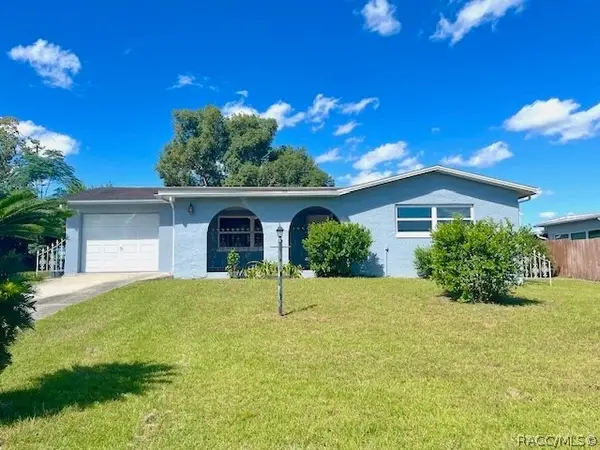 $195,000Active2 beds 2 baths1,254 sq. ft.
80 S Columbus Street, Beverly Hills, FL 34465
MLS# 858621Listed by: CITRUS RIDGE REALTY - New
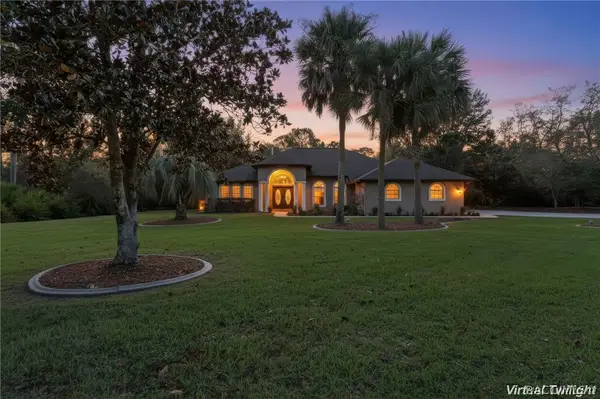 $479,900Active3 beds 2 baths2,444 sq. ft.
5839 N Carnation Drive, Beverly Hills, FL 34465
MLS# 858491Listed by: EPIQUE REALTY INC. 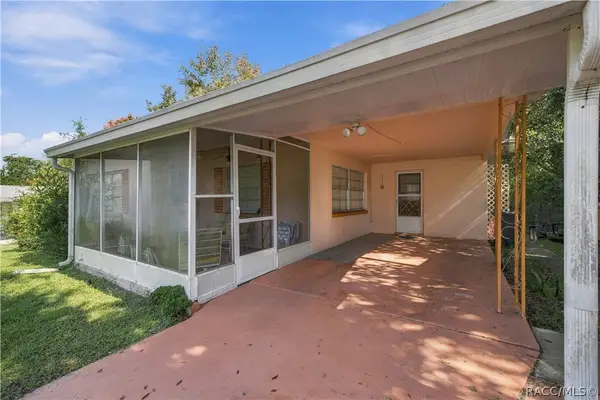 $140,000Pending2 beds 2 baths1,432 sq. ft.
19 S Columbus Street, Beverly Hills, FL 34465
MLS# 858561Listed by: ERA AMERICAN SUNCOAST REALTY- New
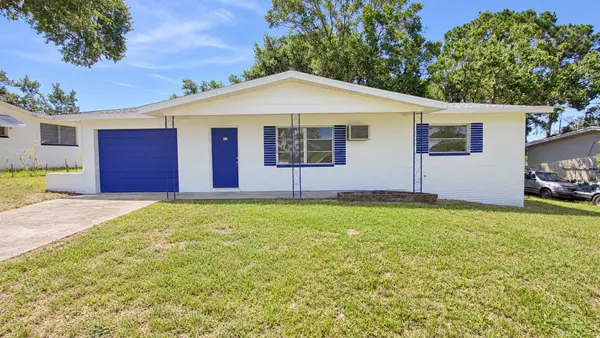 $159,000Active2 beds 1 baths1,016 sq. ft.
43 S Barbour Street, BEVERLY HILLS, FL 34465
MLS# O6448824Listed by: KELLER WILLIAMS ADVANTAGE III - New
 $170,000Active5.7 Acres
4231 W Bonanza Drive, BEVERLY HILLS, FL 34465
MLS# O6448763Listed by: IAD REAL ESTATE - New
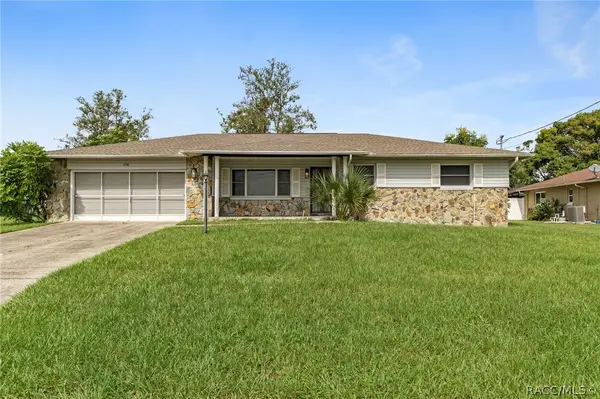 $259,900Active3 beds 3 baths1,604 sq. ft.
208 S Lucille Street, Beverly Hills, FL 34465
MLS# 858577Listed by: TROPIC SHORES REALTY - New
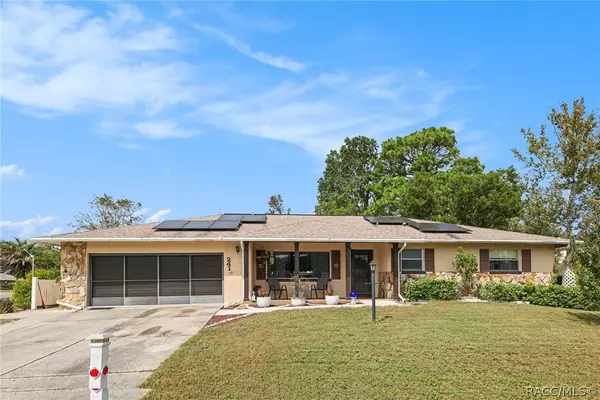 $215,000Active2 beds 2 baths1,604 sq. ft.
241 W Hollyfern Place, Beverly Hills, FL 34465
MLS# 858566Listed by: MARK SPAIN REAL ESTATE - New
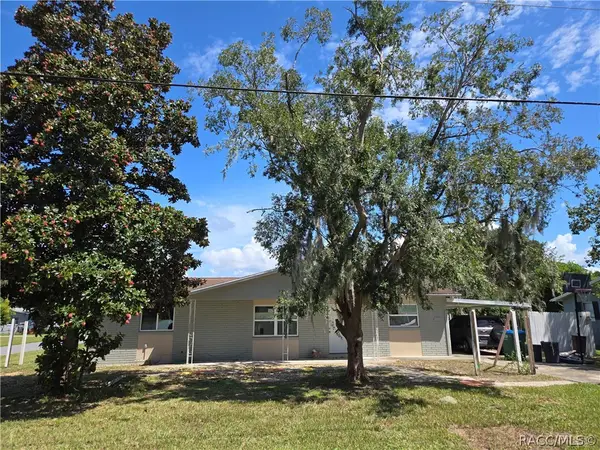 $179,900Active4 beds 2 baths1,424 sq. ft.
77 Regina Boulevard #5, Beverly Hills, FL 34465
MLS# 858359Listed by: RE/MAX CHAMPIONS - New
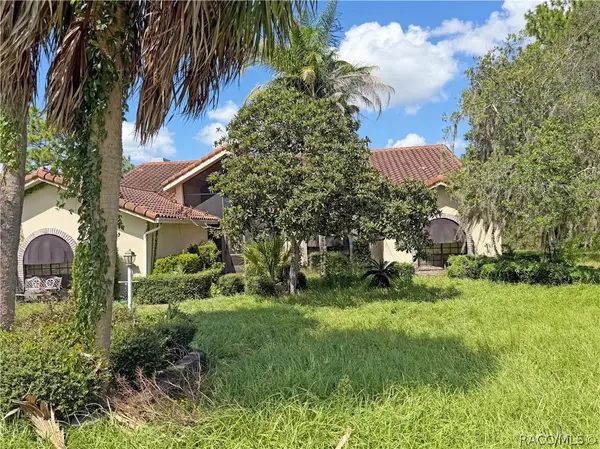 $430,000Active3 beds 3 baths2,772 sq. ft.
6135 W Pine Ridge Boulevard, Beverly Hills, FL 34465
MLS# 858472Listed by: ERA AMERICAN SUNCOAST REALTY


Protect your home and budget from life's surprises with an Assurant Home Warranty, backed by a partner that supports you through every step of homeownership. Explore Plans.
©2026 Century 21 Real Estate LLC. All rights reserved. CENTURY 21®, the CENTURY 21 Logo and C21® are service marks owned by Century 21 Real Estate LLC. Century 21 Real Estate LLC fully supports the principles of the Fair Housing Act and the Equal Opportunity Act. Each office is independently owned and operated. Listing information is deemed reliable but not guaranteed accurate.