
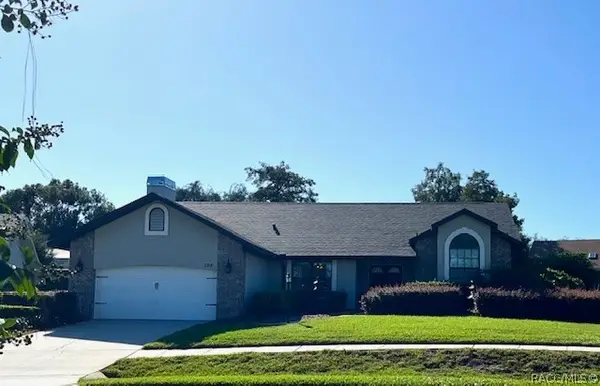
3571 N Timothy Terrace, Beverly Hills, FL 34465
Local realty services provided by:CENTURY 21 Affiliates
Listed by: thomas homan, alma villa
Office: homan realty group inc.
MLS#:858447
Source:FL_CMLS
Price summary
- Price:$215,000
- Price per sq. ft.:$120.92
- Monthly HOA dues:$281
About this home
One or more photo(s) has been virtually staged. Welcome to 3571 N Timothy Terrace, Beverly Hills, FL! Enjoy easy, maintenance-friendly living in this beautifully updated home located in a desirable 55+ community! Featuring cathedral ceilings that create a spacious, open feel, this move-in-ready home offers modern updates throughout, no carpet, stylish quartz countertops, newer appliances, and all-new windows. The home also features a new garage door and a refreshed interior designed for comfortable everyday living. Enjoy the peace of mind and convenience of HOA-covered exterior maintenance, including roof replacement, exterior painting, cable, internet, irrigation, and trash service. The HOA also takes care of trimming trees and bushes, making it easy to spend more time enjoying your home and community. With its modern finishes, low-maintenance lifestyle, and inviting atmosphere, this home is ready for its next owner to move in and enjoy! Additional Information: Free-standing cabinets in the garage do not convey....
Contact an agent
Home facts
- Year built:1989
- Subdivision & Development:The Glen
- Listing ID #:858447
- Added:2 day(s) ago
- Updated:October 24, 2026 at 02:36 PM
Rooms and interior
- Bedrooms:2
- Total bathrooms:2
- Full bathrooms:2
- Flooring:Vinyl
- Dining Description:Open Floorplan
- Kitchen Description:Dishwasher, Electric Cooktop, Refrigerator
- Bedroom Description:Open Floorplan
- Living area:1,393 sq. ft.
Heating and cooling
- Cooling:Central Air
- Heating:Central, Electric
- Central air:Yes
Structure and exterior
- Roof:Asphalt, Shingle
- Year built:1989
- Building area:1,393 sq. ft.
- Lot area:0.12 Acres
- Architectural Style:One Story
- Construction Materials:Stucco
- Foundation Description:Block, Slab
- Levels:1 Story
Schools
- High school:Lecanto High
- Middle school:Citrus Springs Middle
- Elementary school:Forest Ridge Elementary
Utilities
- Water:Public
- Sewer:Public Sewer
Finances and disclosures
- Price:$215,000
- Price per sq. ft.:$120.92
- Tax amount:$1,080 (2025)
Features and amenities
- Laundry features:Dryer, Washer
Parking
- Total parking spaces:2
- Parking description:Assigned, Attached, Garage
- Garage:Yes
- Garage spaces:2
New listings near 3571 N Timothy Terrace
- New
 $875,000Active3 beds 2 baths2,386 sq. ft.
2402 N Stampede Drive, BEVERLY HILLS, FL 34465
MLS# TB8559366Listed by: COASTAL PROPERTIES GROUP INTERNATIONAL - New
 $185,000Active2 beds 2 baths1,526 sq. ft.
317 S Barbour Street, BEVERLY HILLS, FL 34465
MLS# OM732524Listed by: HERRON REAL ESTATE LLC - New
 $318,000Active4 beds 2 baths1,828 sq. ft.
315 W Fairways View Drive, BEVERLY HILLS, FL 34465
MLS# TB8560915Listed by: ERA AMERICAN SUNCOAST REALTY - New
 $468,850Active4 beds 3 baths2,265 sq. ft.
4981 N Mulberry Loop, BEVERLY HILLS, FL 34465
MLS# OM734544Listed by: ADAMS HOMES REALTY INC - New
 $170,000Active2 beds 2 baths1,112 sq. ft.
14 S Lee Street, BEVERLY HILLS, FL 34465
MLS# TB8560729Listed by: CIGAR CITY REALTY LLC - New
 $549,000Active3 beds 2 baths2,653 sq. ft.
2170 W Tall Oaks Drive, Beverly Hills, FL 34464
MLS# 858732Listed by: DISCOUNT REALTY FLORIDA, LLC - New
 $297,500Active3 beds 2 baths2,205 sq. ft.
102 W Honey Palm Loop, Beverly Hills, FL 34465
MLS# 858750Listed by: CITRUS RIDGE REALTY  $99,900Pending1.06 Acres
2025 W Tall Oaks Drive, Beverly Hills, FL 34465
MLS# 858751Listed by: TROPIC SHORES REALTY- New
 $190,000Active2 beds 2 baths1,348 sq. ft.
638 W Barrymore Drive, BEVERLY HILLS, FL 34465
MLS# OM734437Listed by: PROFESSIONAL REALTY OF OCALA


Protect your home and budget from life's surprises with an Assurant Home Warranty, backed by a partner that supports you through every step of homeownership. Explore Plans.
©2026 Century 21 Real Estate LLC. All rights reserved. CENTURY 21®, the CENTURY 21 Logo and C21® are service marks owned by Century 21 Real Estate LLC. Century 21 Real Estate LLC fully supports the principles of the Fair Housing Act and the Equal Opportunity Act. Each office is independently owned and operated. Listing information is deemed reliable but not guaranteed accurate.