
638 W Barrymore Drive, Beverly Hills, FL 34465
Local realty services provided by:CENTURY 21 SUNBELT REALTY
Listed by: katrina meeks
Office: professional realty of ocala
MLS#:OM734437
Source:MFRMLS
Price summary
- Price:$190,000
- Price per sq. ft.:$104.97
- Monthly HOA dues:$6.58
About this home
Your first home or next investment starts here! An open floor plan, vaulted ceilings, and abundant natural light create an inviting space for everyday living and entertaining. The spacious kitchen offers plenty of room to prepare meals while staying connected to the main living area. Wood-look flooring adds warmth, while sliding glass doors open to a screened lanai—perfect for morning coffee or unwinding at the end of the day. The primary bedroom features a walk-in closet and adjoining bathroom, and neutral finishes provide a backdrop for your personal style. Whether you’re ready to purchase your first home or explore your next investment opportunity, bring your vision and discover the possibilities. Schedule your showing today!
Contact an agent
Home facts
- Year built:1996
- Subdivision & Development:OAKWOOD VILLAGE BEVERLY HILLS PH 02
- Listing ID #:OM734437
- Added:1 day(s) ago
- Updated:October 23, 2026 at 12:16 AM
Rooms and interior
- Bedrooms:2
- Total bathrooms:2
- Full bathrooms:2
- Flooring:Carpet, Laminate, Tile
- Kitchen Description:Microwave, Range, Refrigerator
- Bedroom Description:Walk-In Closet(s)
- Living area:1,348 sq. ft.
Heating and cooling
- Cooling:Central Air
- Heating:Central, Heat Pump
- Central air:Yes
Structure and exterior
- Roof:Shingle
- Year built:1996
- Building area:1,348 sq. ft.
- Lot area:0.17 Acres
- Construction Materials:Block, Stucco
- Exterior Features:Enclosed, Patio, Rear Porch
- Foundation Description:Slab
- Levels:1 Story
Schools
- High school:Lecanto High School
- Middle school:Citrus Springs Middle School
- Elementary school:Forest Ridge Elementary School
Utilities
- Water:Public
- Sewer:Public Sewer
Finances and disclosures
- Price:$190,000
- Price per sq. ft.:$104.97
- Tax amount:$2,862 (2025)
Features and amenities
- Appliances:Irrigation Equipment, Microwave, Range, Refrigerator
- Laundry features:Inside
- Amenities:Ceiling Fans(s), Irrigation Equipment, Thermostat, Walk-In Closet(s)
- Pool features:Public Pool
Parking
- Parking description:Attached Garage
- Garage:Yes
- Garage spaces:2
 The information being provided by Stellar Mls is for the consumer's personal, non-commercial use and may not be used for any purpose other than to identify prospective properties consumer may be interested in purchasing. Any information relating to real estate for sale referenced on this web site comes from the Internet Data Exchange (IDX) program of the Stellar Mls. CENTURY 21 SUNBELT REALTY is not a Multiple Listing Service (MLS), nor does it offer MLS access. This website is a service of CENTURY 21 SUNBELT REALTY, a broker participant of Stellar Mls. This web site may reference real estate listing(s) held by a brokerage firm other than the broker and/or agent who owns this web site.
The accuracy of all information, regardless of source, including but not limited to open house information, square footages and lot sizes, is deemed reliable but not guaranteed and should be personally verified through personal inspection by and/or with the appropriate professionals. The data contained herein is copyrighted by Stellar Mls and is protected by all applicable copyright laws. Any unauthorized dissemination of this information is in violation of copyright laws and is strictly prohibited.
Properties in listings may have been sold or may no longer be available.
Copyright 2026 Stellar Mls. All rights reserved. MFRMLS Member Broker: Jim Fischer
New listings near 638 W Barrymore Drive
- New
 $468,850Active4 beds 3 baths2,265 sq. ft.
4981 N Mulberry Loop, BEVERLY HILLS, FL 34465
MLS# OM734544Listed by: ADAMS HOMES REALTY INC - New
 $185,000Active2 beds 2 baths1,526 sq. ft.
317 S Barbour Street, Beverly Hills, FL 34465
MLS# 858572Listed by: HERRON REAL ESTATE LLC - New
 $170,000Active2 beds 2 baths1,112 sq. ft.
14 S Lee Street, BEVERLY HILLS, FL 34465
MLS# TB8560729Listed by: CIGAR CITY REALTY LLC - New
 $549,000Active3 beds 2 baths2,653 sq. ft.
2170 W Tall Oaks Drive, Beverly Hills, FL 34464
MLS# 858732Listed by: DISCOUNT REALTY FLORIDA, LLC - New
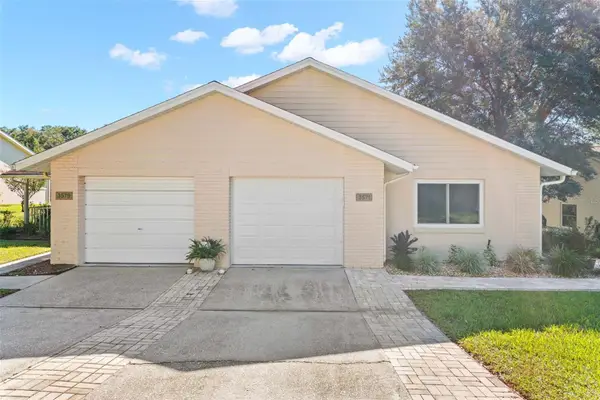 $215,000Active2 beds 2 baths1,393 sq. ft.
3571 N Timothy Terrace, BEVERLY HILLS, FL 34465
MLS# TB8553772Listed by: HOMAN REALTY GROUP INC - New
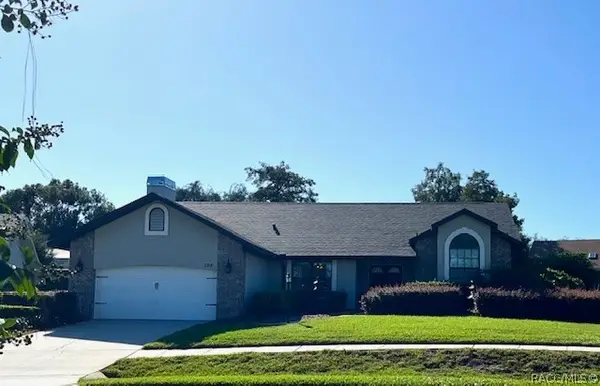 $297,500Active3 beds 2 baths2,205 sq. ft.
102 W Honey Palm Loop, Beverly Hills, FL 34465
MLS# 858750Listed by: CITRUS RIDGE REALTY - New
 $99,900Active1.06 Acres
2025 W Tall Oaks Drive, Beverly Hills, FL 34465
MLS# 858751Listed by: TROPIC SHORES REALTY - New
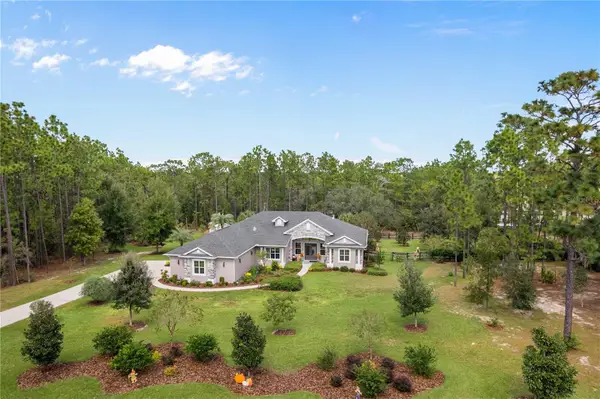 $789,000Active3 beds 2 baths2,534 sq. ft.
4554 N Perry Drive, BEVERLY HILLS, FL 34465
MLS# OM734314Listed by: EPIQUE REALTY INC. - New
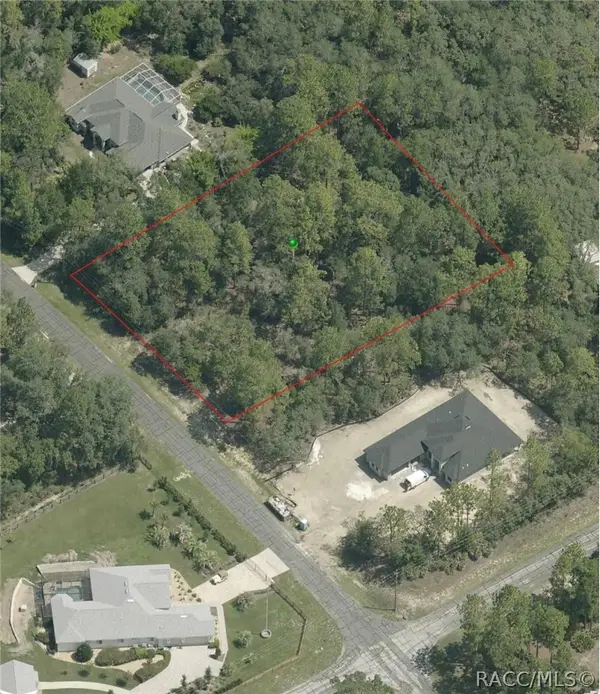 $120,000Active1.05 Acres
5693 N Lamp Post Drive, Beverly Hills, FL 34465
MLS# 858731Listed by: PLANTATION REALTY, INC.


Protect your home and budget from life's surprises with an Assurant Home Warranty, backed by a partner that supports you through every step of homeownership. Explore Plans.
©2026 Century 21 Real Estate LLC. All rights reserved. CENTURY 21®, the CENTURY 21 Logo and C21® are service marks owned by Century 21 Real Estate LLC. Century 21 Real Estate LLC fully supports the principles of the Fair Housing Act and the Equal Opportunity Act. Each office is independently owned and operated. Listing information is deemed reliable but not guaranteed accurate.