
4286 N Mae West Way, Beverly Hills, FL 34465
Local realty services provided by:CENTURY 21 Affiliates
Listed by: john maisel
Office: active agent realty llc.
MLS#:856909
Source:FL_CMLS
Price summary
- Price:$229,900
- Price per sq. ft.:$105.31
- Monthly HOA dues:$6.58
About this home
BRAND NEW 2026 ROOF | SOLAR PANELS | OAKWOOD VILLAGE
Step inside this well-maintained 3-bedroom, 2-bathroom home where comfort and peace of mind meet! Updated with sleek luxury vinyl plank flooring throughout, this light and airy split-plan home is designed for effortless everyday living and easy entertaining. Rest easy knowing the major high-ticket updates are already complete: Brand New Roof (2026), 3-Ton 14.5 SEER A/C Heat Pump (2021), and Energy-Efficient Solar Panels (2022) (Buyer to assume existing lease). At the heart of the home, the open living room connects seamlessly to a casual dining area with sliding glass doors opening onto the rear screened porch—plus an extended concrete patio slab just outside, perfect for outdoor grilling and evening relaxation. The functional eat-in kitchen features a breakfast bar, and a dedicated indoor laundry room leading out to the garage.
The primary retreat boasts a spacious walk-in closet and an en-suite bath with double sinks, a walk-in shower, and a private water closet. Across the home, there are two guest rooms and a guest bathroom. The front guest room features double doors, making it an ideal home office, den, or guest suite! Outside, enjoy incredible curb appeal with a side-entry 2-car garage, screened garage slider doors, and a wide driveway. All of this sits in Oakwood Village—a friendly, established community with an ultra-low HOA of just $79/year! Enjoy top-tier convenience directly across from Twisted Oaks Golf Course (not part of HOA), <1 mile to local pickleball courts and parks, 4 minutes to Central Ridge Library, and minutes to the Shoppes at Black Diamond (Target, Aldi, Texas Roadhouse). Visit www.oakwoodvillageflorida.org to explore the neighborhood. Schedule your private tour today!...
Contact an agent
Home facts
- Year built:1993
- Subdivision & Development:Oakwood Village
- Listing ID #:856909
- Added:6 day(s) ago
- Updated:August 15, 2026 at 02:28 PM
Rooms and interior
- Bedrooms:3
- Total bathrooms:2
- Full bathrooms:2
- Flooring:Tile
- Dining Description:Sliding Glass Doors
- Bathrooms Description:Seperate Shower
- Kitchen Description:Dishwasher, Electric Oven, Electric Range, Laminate Counters, Microwave, Refrigerator
- Bedroom Description:Sliding Glass Doors, Split Bedrooms, Walk In Closets
- Living area:1,516 sq. ft.
Heating and cooling
- Cooling:Central Air
- Heating:Heat Pump
- Central air:Yes
Structure and exterior
- Roof:Asphalt, Shingle
- Year built:1993
- Building area:1,516 sq. ft.
- Lot area:0.17 Acres
- Lot Features:Rectangular
- Architectural Style:One Story, Ranch
- Construction Materials:Stucco
- Exterior Features:Landscaping
- Foundation Description:Block, Slab
- Levels:1 Story
Schools
- High school:Lecanto High
- Middle school:Citrus Springs Middle
- Elementary school:Forest Ridge Elementary
Utilities
- Water:Public
- Sewer:Public Sewer
Finances and disclosures
- Price:$229,900
- Price per sq. ft.:$105.31
- Tax amount:$2,115 (2025)
Features and amenities
- Amenities:Walk In Closets
Parking
- Total parking spaces:2
- Parking description:Attached, Concrete, Concrete Driveway, Driveway, Garage
- Garage:Yes
- Garage spaces:2
New listings near 4286 N Mae West Way
- New
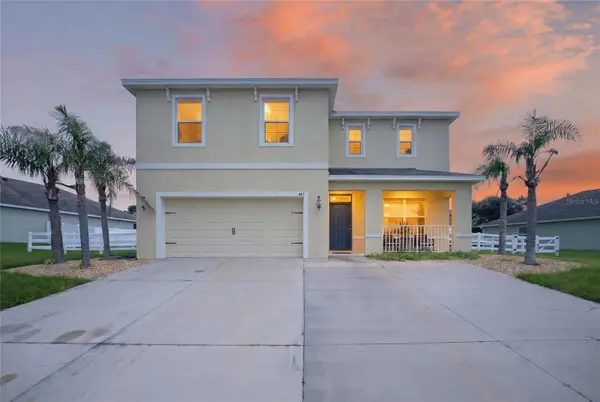 $325,000Active4 beds 3 baths2,382 sq. ft.
483 W Runyon Loop, BEVERLY HILLS, FL 34465
MLS# G5116144Listed by: REALTY EXECUTIVES IN THE VILLAGES - New
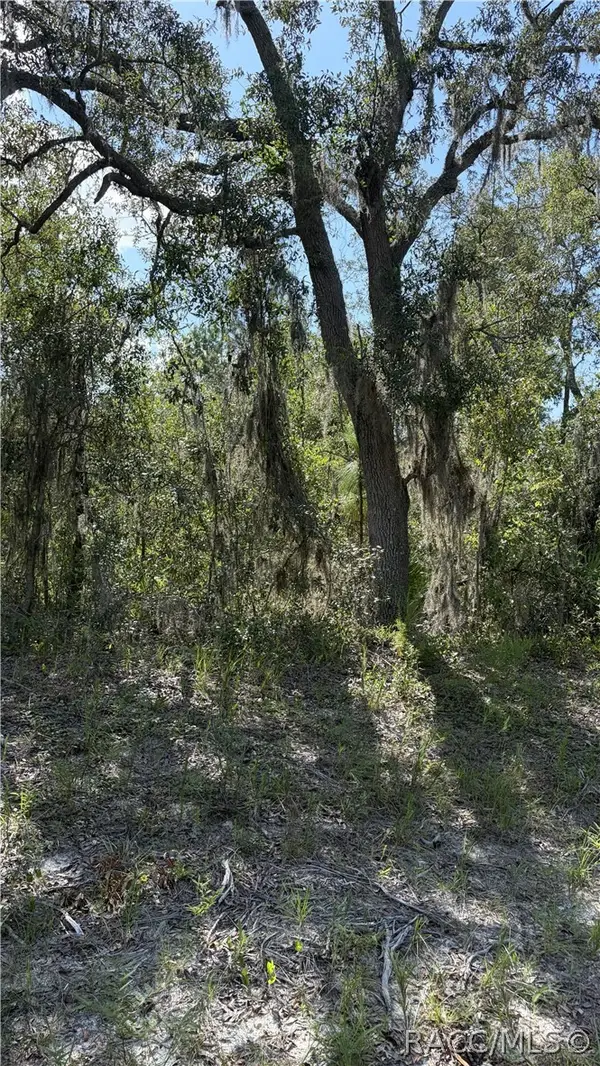 $75,000Active2.73 Acres
2199 N Stampede Drive, Beverly Hills, FL 34465
MLS# 857144Listed by: ERA AMERICAN SUNCOAST REALTY - New
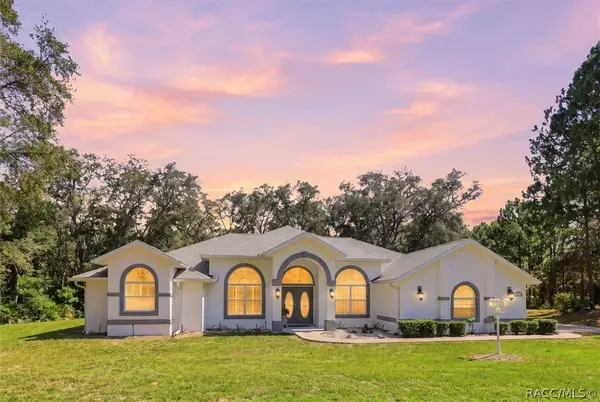 $480,000Active3 beds 3 baths2,574 sq. ft.
5454 N Mallows Circle, Beverly Hills, FL 34465
MLS# 857028Listed by: ERA AMERICAN SUNCOAST REALTY - New
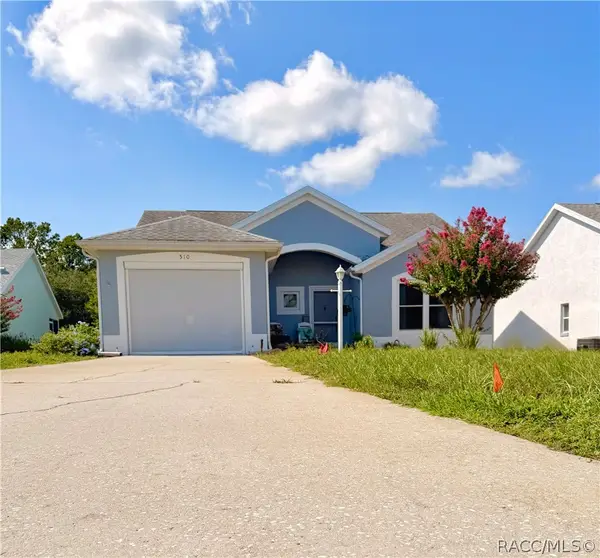 $213,000Active2 beds 2 baths1,070 sq. ft.
510 W Larchmont Court, Beverly Hills, FL 34465
MLS# 857131Listed by: KELLER WILLIAMS REALTY - ELITE PARTNERS II - New
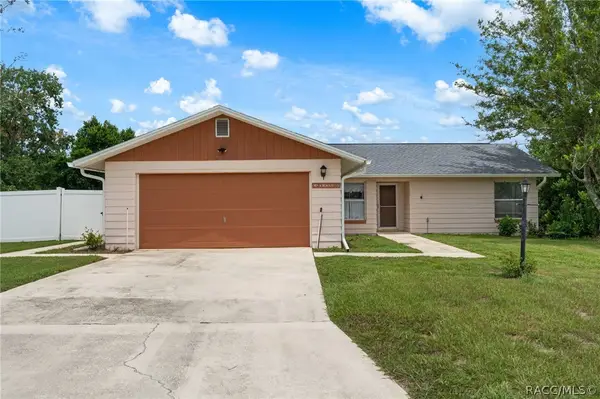 $249,000Active2 beds 2 baths1,376 sq. ft.
909 W Beakrush Lane, Beverly Hills, FL 34465
MLS# 857091Listed by: LPT REALTY, LLC - New
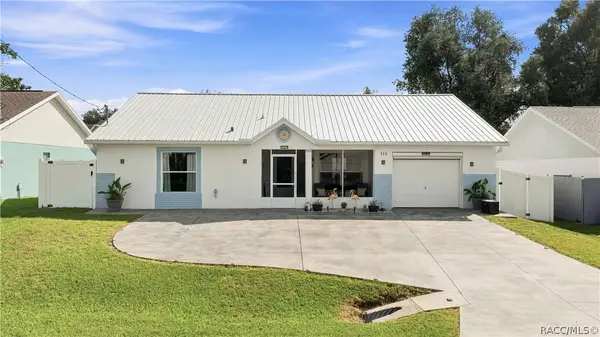 $299,000Active2 beds 2 baths1,436 sq. ft.
735 W Starjasmine Place, Beverly Hills, FL 34465
MLS# 857121Listed by: RE/MAX ALLSTARS REALTY - New
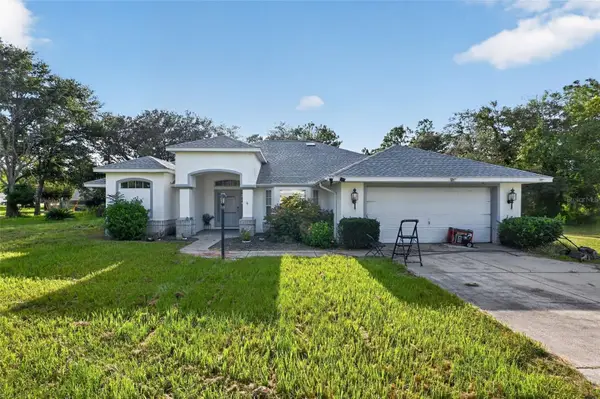 $379,000Active3 beds 2 baths2,044 sq. ft.
2625 W Axelwood Drive, BEVERLY HILLS, FL 34465
MLS# TB8538767Listed by: DIVINE ESTATES REALTY LLC - New
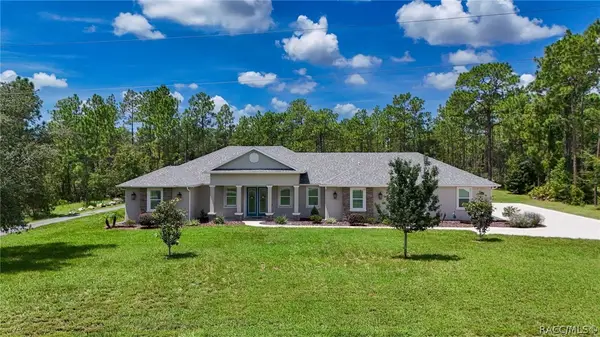 $925,000Active3 beds 3 baths2,660 sq. ft.
4972 N Wayne Drive, Beverly Hills, FL 34465
MLS# 856959Listed by: RE/MAX REALTY ONE - New
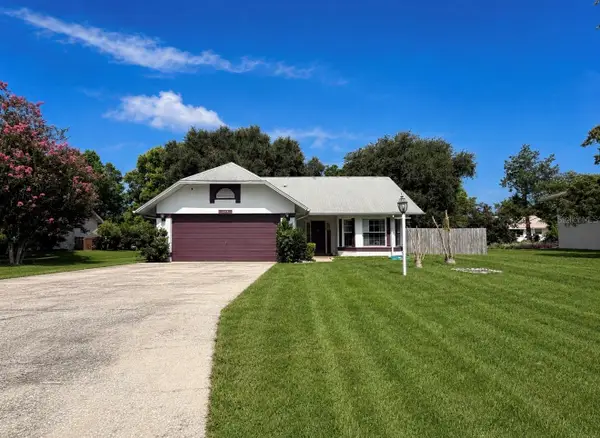 $219,000Active2 beds 2 baths1,166 sq. ft.
3789 N Blazingstar Way, BEVERLY HILLS, FL 34465
MLS# TB8533593Listed by: PLANTATION REALTY, INC. 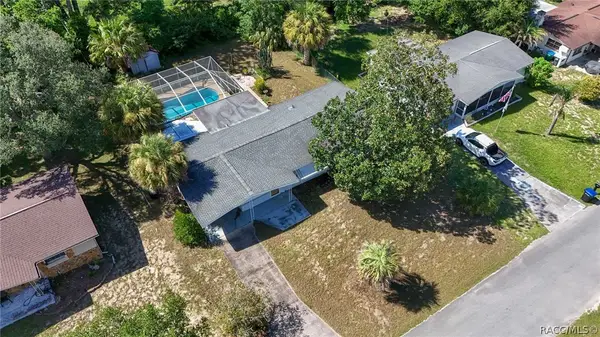 $159,000Pending3 beds 1 baths1,016 sq. ft.
12 N Desoto Street, Beverly Hills, FL 34465
MLS# 857001Listed by: RE/MAX REALTY ONE


Protect your home and budget from life's surprises with an Assurant Home Warranty, backed by a partner that supports you through every step of homeownership. Explore Plans.
©2026 Century 21 Real Estate LLC. All rights reserved. CENTURY 21®, the CENTURY 21 Logo and C21® are service marks owned by Century 21 Real Estate LLC. Century 21 Real Estate LLC fully supports the principles of the Fair Housing Act and the Equal Opportunity Act. Each office is independently owned and operated. Listing information is deemed reliable but not guaranteed accurate.