
4972 N Wayne Drive, Beverly Hills, FL 34465
Local realty services provided by:CENTURY 21 Affiliates
4972 N Wayne Drive,Beverly Hills, FL 34465
$925,000
- 3 Beds
- 3 Baths
- 2,660 sq. ft.
- Single family
- Active
Listed by: kim devane, michael orlito
Office: re/max realty one
MLS#:856959
Source:FL_CMLS
Price summary
- Price:$925,000
- Price per sq. ft.:$208.52
- Monthly HOA dues:$9.33
About this home
Custom built in 2022 with some of the finest woodwork craftsmanship you will find - bar none! The custom sundeck pool with waterfall was added in 2024 along with an incredible garage/shop space all on 1.13 acres. This 3BR/2.5BA home with office offers 2,660 living sq. ft. and no expense was spared to create this exceptional blend of quality, comfort and functionality. Craftsman-inspired details begin at the columned front porch with travertine flooring, tongue-and-groove wood ceiling and stacked-stone accents. Inside, wood-grain tile flows through the main living areas. The family room features a lighted double-tray ceiling with double crown molding, a stacked-stone gas fireplace and custom built-ins complete the wall. The kitchen impresses with quartz counters, farmhouse sink overlooking the lanai, pot filler, large island with double cabinet storage and a suite of KitchenAid appliances including built-in convection oven and microwave. The spacious primary suite offers a sitting area, tray ceiling, French doors to the pool and spa-inspired bath with jetted tub and oversized dual-head shower. Enjoy Florida living around the screen-enclosed waterfall pool with sun shelf next to the travertine lanai with tongue-and-groove ceiling and built-in grilling station with Lion Premium Grill, vent hood, quartz counter and stacked-stone façade create the perfect outdoor entertaining space. A huge 43'x25' attached 4-car garage features insulated doors and liquid epoxy finished flooring. Upon entering the mudroom, you have a drop zone for coats, backpacks and shoes. Guest bedrooms with dedicated bath are located on this side of the home. Outside, a motorized gate guides you to the detached garage/workshop complex with approximately 6 additional vehicle spaces, including an A/C 40'x30' shop, 220V electric, water and half bath. That's approximately 10-CAR GARAGE CAPACITY! A rare combination of CUSTOM HOME, POOL, ACREAGE & SERIOUS GARAGE SPACE! Pine Ridge is known for its rural atmosphere, 1+ acre homesites and approximately 28 miles of equestrian trails, with flexibility for RVs and accessory structures subject to community restrictions....
Contact an agent
Home facts
- Year built:2022
- Subdivision & Development:Pine Ridge
- Listing ID #:856959
- Added:8 day(s) ago
- Updated:August 22, 2026 at 02:26 PM
Rooms and interior
- Bedrooms:3
- Total bathrooms:3
- Full bathrooms:2
- Half bathrooms:1
- Rooms Total:13
- Flooring:Carpet, Tile
- Dining Description:French Doors / Atrium Doors, High Ceilings, Open Floorplan
- Bathrooms Description:High Ceilings, Seperate Shower, Tub Shower
- Kitchen Description:Built In Oven, Dishwasher, Disposal, Electric Oven, Gas Cooktop, High Ceilings, Microwave, Pantry, Range Hood, Refrigerator, Wood Cabinets
- Bedroom Description:Central Vaccum, French Doors / Atrium Doors, High Ceilings, Open Floorplan, Split Bedrooms, Walk In Closets
- Living area:2,660 sq. ft.
Heating and cooling
- Cooling:Central Air
- Heating:Heat Pump
- Central air:Yes
Structure and exterior
- Roof:Asphalt, Ridge Vents, Shingle
- Year built:2022
- Building area:2,660 sq. ft.
- Lot area:1.13 Acres
- Lot Features:Flat
- Architectural Style:Contemporary, One Story, Ranch
- Construction Materials:Stone, Stucco
- Exterior Features:Barbecue
- Foundation Description:Block, Slab
- Levels:1 Story
Schools
- High school:Crystal River High
- Middle school:Crystal River Middle
- Elementary school:Central Ridge Elementary
Utilities
- Water:Public
- Sewer:Septic Tank
Finances and disclosures
- Price:$925,000
- Price per sq. ft.:$208.52
- Tax amount:$6,758 (2025)
Features and amenities
- Amenities:Attic, Blinds, Fireplace, Smoke Detectors, Walk In Closets
- Pool features:Concrete, In Ground, Pool, Waterfall
Parking
- Total parking spaces:10
- Parking description:Attached, Concrete, Concrete Driveway, Detached, Driveway, Garage, Parking Pad
- Garage:Yes
- Garage spaces:10
New listings near 4972 N Wayne Drive
- New
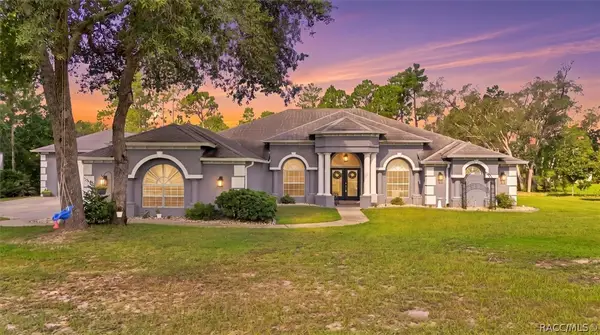 $639,900Active4 beds 2 baths2,769 sq. ft.
5548 N Sierra Terrace, Beverly Hills, FL 34465
MLS# 857254Listed by: WAVE ELITE REALTY LLC - New
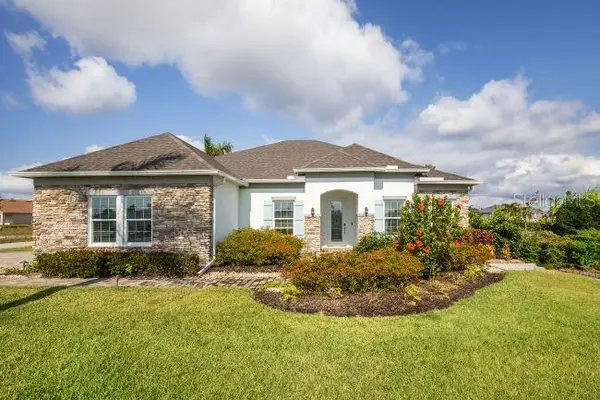 $539,900Active4 beds 3 baths2,677 sq. ft.
5017 N Peppermint Drive, BEVERLY HILLS, FL 34465
MLS# O6435691Listed by: NEW HOME STAR FLORIDA LLC - New
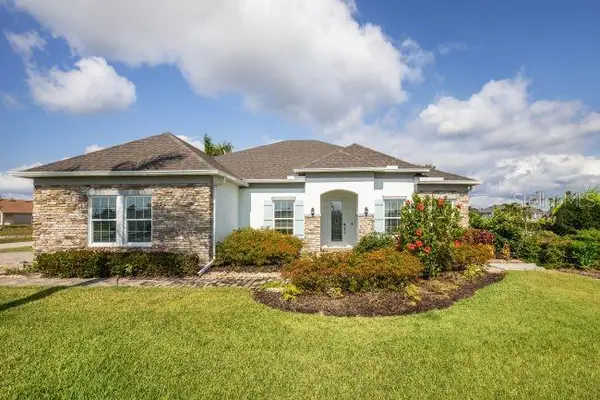 $564,900Active4 beds 3 baths2,677 sq. ft.
4750 N Capistrano Loop, BEVERLY HILLS, FL 34465
MLS# O6435702Listed by: NEW HOME STAR FLORIDA LLC - New
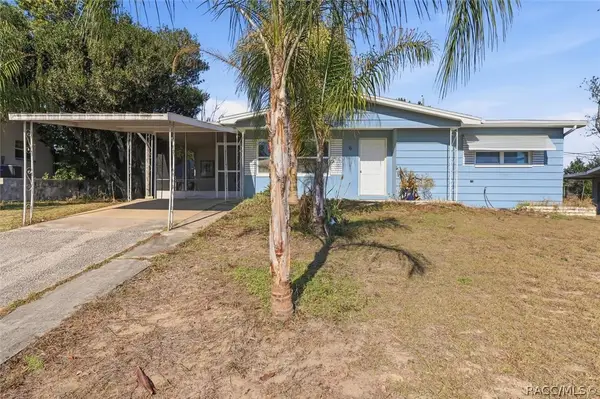 $130,000Active2 beds 1 baths1,076 sq. ft.
6 N Osceola Street, Beverly Hills, FL 34465
MLS# 857250Listed by: COLDWELL BANKER NEXT GENERATION REALTY - New
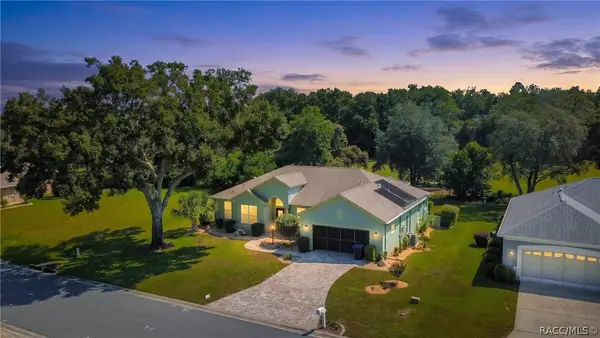 $385,000Active3 beds 2 baths2,079 sq. ft.
4919 N El Camino Drive, Beverly Hills, FL 34465
MLS# 857184Listed by: KELLER WILLIAMS REALTY - ELITE PARTNERS II - New
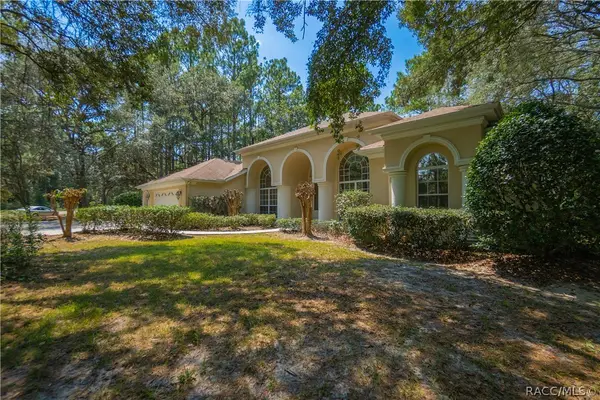 $400,000Active3 beds 2 baths2,417 sq. ft.
5945 N Oakmont Drive, Beverly Hills, FL 34465
MLS# 857151Listed by: KELLER WILLIAMS REALTY - ELITE PARTNERS II - New
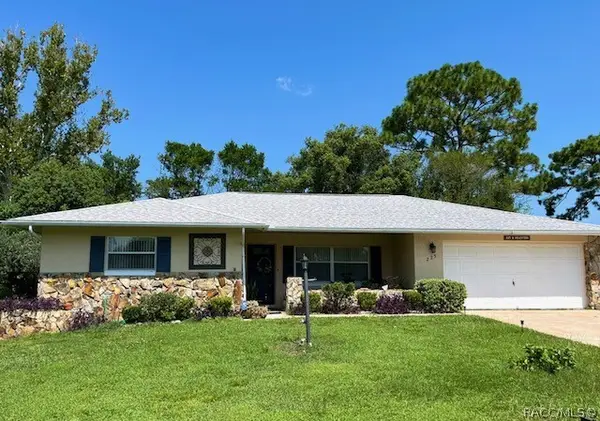 $225,000Active2 beds 2 baths1,331 sq. ft.
225 W Hollyfern Place, Beverly Hills, FL 34465
MLS# 857218Listed by: CITRUS RIDGE REALTY - New
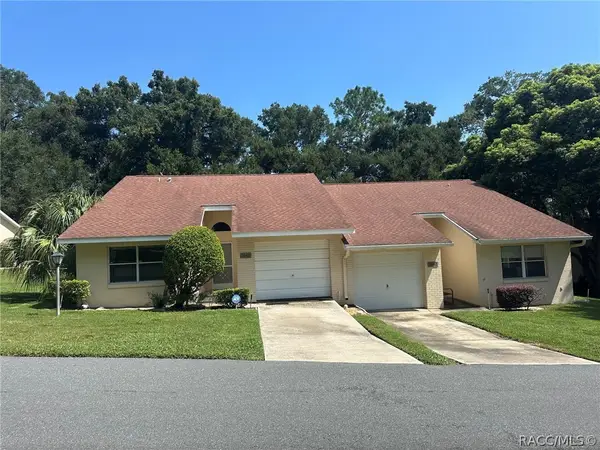 $149,900Active2 beds 2 baths1,006 sq. ft.
3640 N Lucille Drive, Beverly Hills, FL 34465
MLS# 857210Listed by: CITRUS REALTY, LLC - New
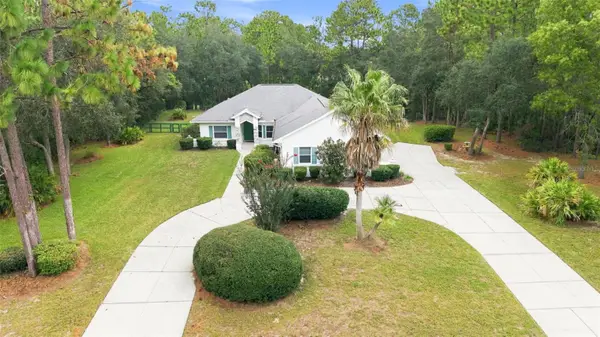 $425,000Active3 beds 3 baths1,670 sq. ft.
5720 N Mock Orange Drive, BEVERLY HILLS, FL 34465
MLS# OM730678Listed by: SELLSTATE NGR-INVERNESS - New
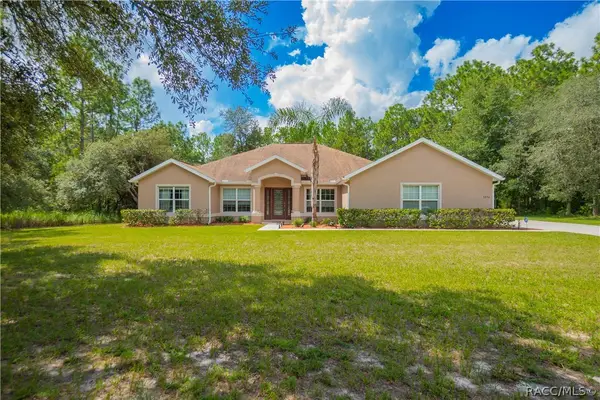 $465,000Active4 beds 3 baths2,515 sq. ft.
3856 W Birds Nest Drive, Beverly Hills, FL 34465
MLS# 857147Listed by: KELLER WILLIAMS REALTY - ELITE PARTNERS II


Protect your home and budget from life's surprises with an Assurant Home Warranty, backed by a partner that supports you through every step of homeownership. Explore Plans.
©2026 Century 21 Real Estate LLC. All rights reserved. CENTURY 21®, the CENTURY 21 Logo and C21® are service marks owned by Century 21 Real Estate LLC. Century 21 Real Estate LLC fully supports the principles of the Fair Housing Act and the Equal Opportunity Act. Each office is independently owned and operated. Listing information is deemed reliable but not guaranteed accurate.