
4301 N Bacall Loop, Beverly Hills, FL 34465
Local realty services provided by:CENTURY 21 Affiliates
4301 N Bacall Loop,Beverly Hills, FL 34465
$250,000
- 3 Beds
- 2 Baths
- 1,742 sq. ft.
- Single family
- Active
Listed by: chelsea adams, tammy tuffy
Office: keller williams realty - elite partners ii
MLS#:857900
Source:FL_CMLS
Price summary
- Price:$250,000
- Price per sq. ft.:$96.08
- Monthly HOA dues:$6
About this home
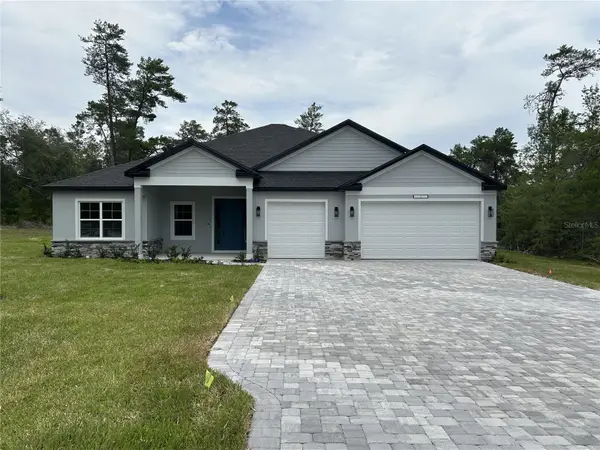
Welcome to Oakwood Village! Situated on a corner lot, this beautifully maintained 3-bedroom, 2-bath, 2-car garage home offers 1,742 square feet of comfortable living space with plenty of features to love. Step inside to soaring ceilings, an abundance of natural light, and updated laminate flooring throughout the main living areas. The spacious kitchen offers plenty of cabinetry, a large center island, breakfast nook, and an oversized walk-in pantry for extra storage. The primary suite is generously sized with a 12x6 walk-in closet, private bath with dual sinks and walk-in shower, plus sliding glass doors leading directly to the Florida room. One of the highlights of the home is the large enclosed Florida room with glass windows—perfect for relaxing, entertaining, or enjoying the backyard year-round. Outside, you'll find a fully fenced yard with plenty of room to enjoy the Florida sunshine. Additional features include an inside laundry room, homeowner-added water filtration system, public water and sewer, underground utilities, and SOLAR PANELS providing energy savings month after month. Roof 2017, AC 2019, Heat Pump 2017. Griffith Park is conveniently located right across the street, and you're just minutes from shopping, dining, golf, parks, boating and fishing. Enjoy easy access to Crystal River, Three Sisters Springs, the Black Diamond Shoppes, and the Suncoast Parkway for trips to the Tampa area. Come see everything this Oakwood Village home has to offer!...
Contact an agent
Home facts
- Year built:1998
- Subdivision & Development:Oakwood Village
- Listing ID #:857900
- Added:1 day(s) ago
- Updated:September 15, 2026 at 06:41 PM
Rooms and interior
- Bedrooms:3
- Total bathrooms:2
- Full bathrooms:2
- Flooring:Carpet, Laminate, Tile
- Dining Description:Cathedral Ceilings, High Ceilings, Sliding Glass Doors, Vaulted Ceilings
- Bathrooms Description:High Ceilings, Seperate Shower
- Kitchen Description:Dishwasher, High Ceilings, Laminate Counters, Oven, Pantry, Range, Refrigerator, Water Purifier Owned
- Bedroom Description:High Ceilings, Sliding Glass Doors, Vaulted Ceilings, Walk In Closets
- Living area:1,742 sq. ft.
Heating and cooling
- Cooling:Central Air
- Heating:Heat Pump
- Central air:Yes
Structure and exterior
- Roof:Asphalt, Shingle
- Year built:1998
- Building area:1,742 sq. ft.
- Lot area:0.19 Acres
- Lot Features:Cleared
- Architectural Style:One Story
- Construction Materials:Stucco
- Foundation Description:Block, Slab
- Levels:1 Story
Schools
- High school:Lecanto High
- Middle school:Citrus Springs Middle
- Elementary school:Forest Ridge Elementary
Utilities
- Water:Public
- Sewer:Public Sewer, Underground Utilities
Finances and disclosures
- Price:$250,000
- Price per sq. ft.:$96.08
- Tax amount:$1,127 (2025)
Features and amenities
- Laundry features:Dryer, Washer
- Amenities:Blinds, Smoke Detectors, Walk In Closets
Parking
- Total parking spaces:2
- Parking description:Attached, Concrete, Concrete Driveway, Driveway, Garage
- Garage:Yes
- Garage spaces:2
New listings near 4301 N Bacall Loop
- New
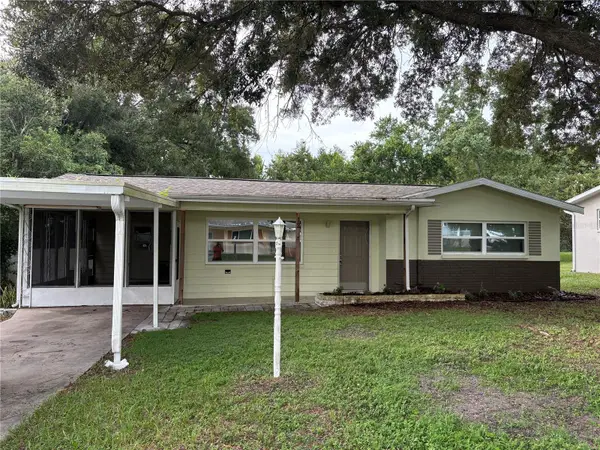 $174,900Active2 beds 2 baths1,112 sq. ft.
12 N Jefferson Street, BEVERLY HILLS, FL 34465
MLS# TB8548619Listed by: RE FLORIDA HOMES - New
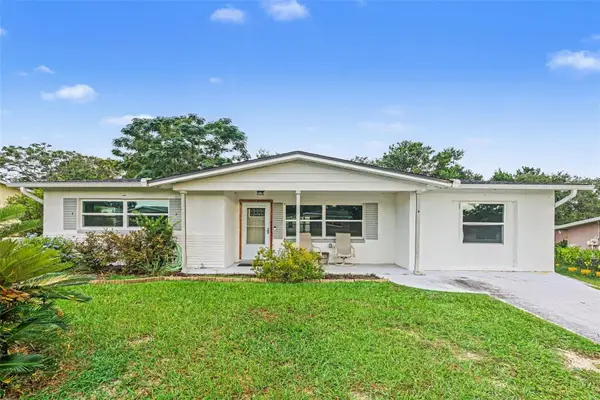 $200,000Active3 beds 2 baths1,487 sq. ft.
80 S Adams Street, BEVERLY HILLS, FL 34465
MLS# TB8547823Listed by: MARK SPAIN REAL ESTATE - New
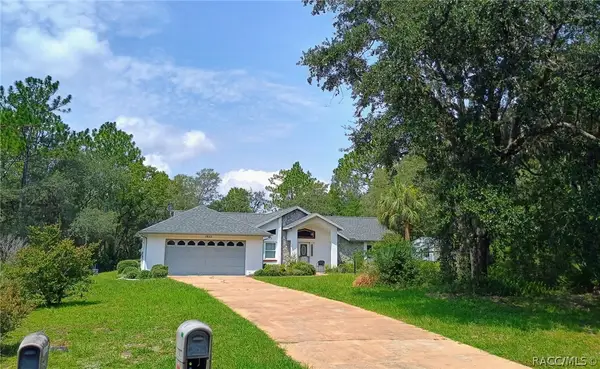 $350,000Active2 beds 2 baths1,721 sq. ft.
1950 W Tall Oaks Drive, Beverly Hills, FL 34465
MLS# 856691Listed by: KELLER WILLIAMS REALTY - ELITE PARTNERS II - New
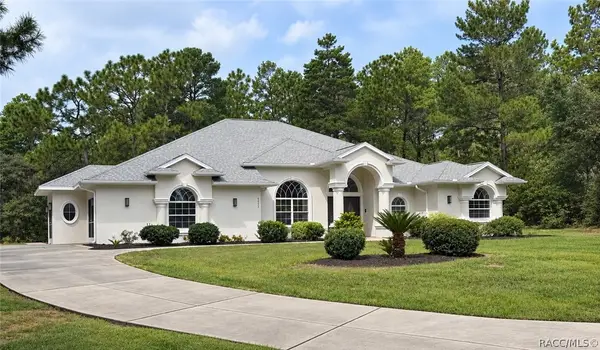 $829,000Active4 beds 3 baths2,719 sq. ft.
6052 N Pueblo Terrace, Beverly Hills, FL 34465
MLS# 857867Listed by: RE/MAX FOXFIRE - HWY 40 - New
 $499,900Active4 beds 4 baths2,511 sq. ft.
4037 W Pinto Loop, BEVERLY HILLS, FL 34465
MLS# P4939878Listed by: NEW BUILD SERVICES - New
 $139,000Active2 beds 1 baths936 sq. ft.
16 S Harrison Street, BEVERLY HILLS, FL 34465
MLS# TB8548053Listed by: KELLER WILLIAMS REALTY- PALM HARBOR - New
 $289,000Active3 beds 3 baths1,446 sq. ft.
415 S Washington Street, Beverly Hills, FL 34465
MLS# 857805Listed by: RE/MAX REALTY ONE - New
 $820,000Active4 beds 3 baths3,619 sq. ft.
4860 W Angus Drive, Beverly Hills, FL 34465
MLS# 857845Listed by: EXP REALTY LLC - New
 $269,900Active3 beds 2 baths1,694 sq. ft.
477 W Fairways View Drive, BEVERLY HILLS, FL 34465
MLS# OM732140Listed by: EXP REALTY LLC


Protect your home and budget from life's surprises with an Assurant Home Warranty, backed by a partner that supports you through every step of homeownership. Explore Plans.
©2026 Century 21 Real Estate LLC. All rights reserved. CENTURY 21®, the CENTURY 21 Logo and C21® are service marks owned by Century 21 Real Estate LLC. Century 21 Real Estate LLC fully supports the principles of the Fair Housing Act and the Equal Opportunity Act. Each office is independently owned and operated. Listing information is deemed reliable but not guaranteed accurate.