657 W Twisted Oaks Drive, Beverly Hills, FL 34465
Local realty services provided by:CENTURY 21 Results
Listed by: nikki norman
Office: keller williams realty - elite partners ii
MLS#:TB8562712
Source:MFRMLS
Price summary
- Price:$357,000
- Price per sq. ft.:$125.84
- Monthly HOA dues:$41.67
About this home
Built in 2023 and beautifully enhanced by its current owners, this immaculate home in The Fairways at Twisted Oaks offers thoughtful improvements at every turn. From the upgraded kitchen and tile flooring to the enclosed flex room, landscaped patio, and epoxy-finished garage, the care invested here goes well beyond the original construction.
A welcoming front porch leads into an open layout with new wood-look tile throughout the main living areas. In the kitchen, newly added quartz countertops and a coordinating backsplash complement white cabinetry, stainless-steel appliances, and a generous breakfast bar. Between the formal dining area, casual dining space, and bar seating, there is room for everyone to gather, whether you are hosting a holiday dinner or having friends over for the evening. Updated light fixtures throughout and added cabinetry in the laundry room reflect the same attention to detail and everyday function.
The owners transformed the lanai into a bright flex room with epoxy flooring, creating a versatile extension of the home. Currently arranged as an office, it offers possibilities for a reading room, creative studio, or additional lounge. A pocketing sliding glass door connects the space to the expansive paver patio, making it easy to step outside, fire up the grill, and enjoy an evening outdoors. Added landscaping complements the gathering areas, while the community common area behind the property provides an open backdrop beyond the yard.
The primary suite offers a tray ceiling, an oversized walk-in closet, and a spacious bath with dual sinks, a soaking tub, and a separate tiled shower. Two additional bedrooms and a second bathroom provide comfortable space for guests or everyday living.
A round of golf, a golf-cart ride through the neighborhood, or a weekend on the water. There’s plenty to enjoy from this location. The Shoppes at Black Diamond is a short drive away for shopping and dining. Venture farther to explore the springs of Homosassa and Dunnellon, fish the lakes of Inverness, or cruise from Crystal River out to the Gulf. The owners have taken this home beyond its original finishes, adding comfort, function, and style throughout. It's ready for you to settle in and enjoy the finishing touches already in place. Call today for a private showing!...
Contact an agent
Home facts
- Year built:2023
- Subdivision & Development:FAIRWAYS AT TWISTED OAKS SUB
- Listing ID #:TB8562712
- Updated:October 30, 2026 at 10:50 AM
Rooms and interior
- Bedrooms:3
- Total bathrooms:2
- Full bathrooms:2
- Flooring:Carpet, Tile
- Dining Description:Eat In Kitchen, Formal Dining Room
- Kitchen Description:Dishwasher, Disposal, Eat-in Kitchen, Kitchen/Family Room Combo, Microwave, Range, Refrigerator
- Bedroom Description:Primary Bedroom Main Floor, Walk-In Closet(s)
- Living area:2,114 sq. ft.
Heating and cooling
- Cooling:Central Air
- Heating:Central
- Central air:Yes
Structure and exterior
- Roof:Shingle
- Year built:2023
- Building area:2,114 sq. ft.
- Lot area:0.14 Acres
- Construction Materials:Block, Concrete, Stucco
- Exterior Features:Front Porch, Patio, Rain Gutters
- Foundation Description:Slab
- Levels:1 Story
Schools
- High school:Lecanto High School
- Middle school:Citrus Springs Middle School
- Elementary school:Central Ridge Elementary School
Utilities
- Sewer:Public Sewer, Sewer Connected
Finances and disclosures
- Price:$357,000
- Price per sq. ft.:$125.84
- Tax amount:$3,216 (2025)
Features and amenities
- Appliances:Dishwasher, Disposal, Dryer, Irrigation Equipment, Microwave, Range, Refrigerator, Washer
- Laundry features:Dryer, Inside, Laundry Room, Washer
- Amenities:Cable Connected, Ceiling Fans(s), Eat-in Kitchen, Irrigation Equipment, Kitchen/Family Room Combo, Open Floorplan, Primary Bedroom Main Floor, Walk-In Closet(s)
- Pool features:Public Pool
Parking
- Parking description:Attached Garage
- Garage:Yes
- Garage spaces:2
 The information being provided by Stellar Mls is for the consumer's personal, non-commercial use and may not be used for any purpose other than to identify prospective properties consumer may be interested in purchasing. Any information relating to real estate for sale referenced on this web site comes from the Internet Data Exchange (IDX) program of the Stellar Mls. CENTURY 21 Results is not a Multiple Listing Service (MLS), nor does it offer MLS access. This website is a service of CENTURY 21 Results, a broker participant of Stellar Mls. This web site may reference real estate listing(s) held by a brokerage firm other than the broker and/or agent who owns this web site.
The accuracy of all information, regardless of source, including but not limited to open house information, square footages and lot sizes, is deemed reliable but not guaranteed and should be personally verified through personal inspection by and/or with the appropriate professionals. The data contained herein is copyrighted by Stellar Mls and is protected by all applicable copyright laws. Any unauthorized dissemination of this information is in violation of copyright laws and is strictly prohibited.
Properties in listings may have been sold or may no longer be available.
Copyright 2026 Stellar Mls. All rights reserved.
New listings near 657 W Twisted Oaks Drive
- New

 $149,900Active2 beds 2 baths992 sq. ft.
6 S Jefferson Street, Beverly Hills, FL 34465
MLS# 858906Listed by: CENTURY 21 J.W.MORTON R.E. - New
 $189,900Active2 beds 1 baths1,088 sq. ft.
8 Michigan Street, Beverly Hills, FL 34465
MLS# 858865Listed by: CITRUS RIDGE REALTY - New
 $180,000Active2 beds 2 baths912 sq. ft.
220 S Jackson Street, BEVERLY HILLS, FL 34465
MLS# O6453175Listed by: EXP REALTY LLC - New
 $149,000Active2.98 Acres
6096 W Ponderosa Place, Beverly Hills, FL 34465
MLS# 858728Listed by: KELLY RIGHT REAL ESTATE - New
 $750,000Active3 beds 2 baths1,639 sq. ft.
3460 N Palomino Terrace, Beverly Hills, FL 34465
MLS# 858855Listed by: CITRUS RIDGE REALTY - New
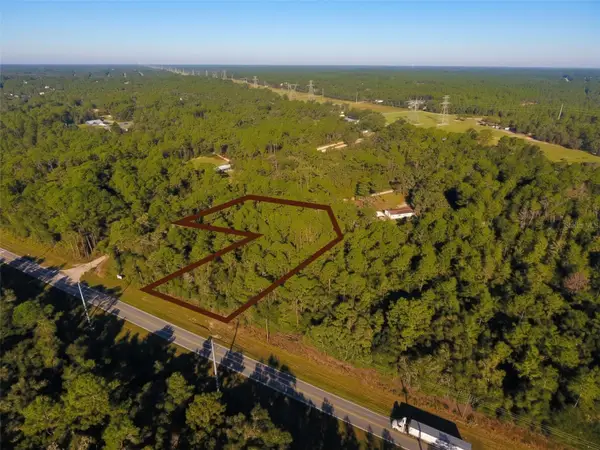 $310,000Active2.39 Acres
6572 N Lecanto Highway, BEVERLY HILLS, FL 34465
MLS# S5159735Listed by: CENTURY 21 EDGE - New
 $320,000Active2.41 Acres
6636 N Lecanto Highway, BEVERLY HILLS, FL 34465
MLS# S5159736Listed by: CENTURY 21 EDGE - Open Wed, 11am to 12pmNew
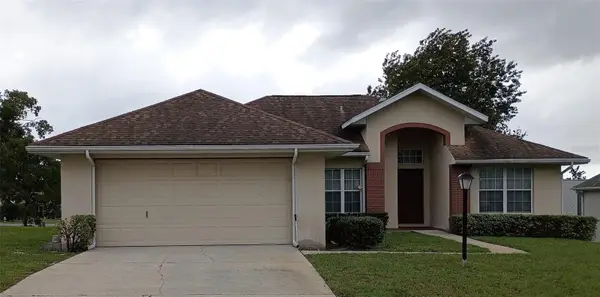 $129,000Active3 beds 2 baths1,563 sq. ft.
4235 N Stanwyck Terrace, BEVERLY HILLS, FL 34465
MLS# TB8560683Listed by: TRANZON DRIGGERS  $325,000Pending3 beds 2 baths1,959 sq. ft.
4860 N Cimarron Drive, BEVERLY HILLS, FL 34465
MLS# W7890499Listed by: NEXTHOME CABANAS REALTY


Protect your home and budget from life's surprises with an Assurant Home Warranty, backed by a partner that supports you through every step of homeownership. Explore Plans.
©2026 Century 21 Real Estate LLC. All rights reserved. CENTURY 21®, the CENTURY 21 Logo and C21® are service marks owned by Century 21 Real Estate LLC. Century 21 Real Estate LLC fully supports the principles of the Fair Housing Act and the Equal Opportunity Act. Each office is independently owned and operated. Listing information is deemed reliable but not guaranteed accurate.