
5548 N Sierra Terrace, Beverly Hills, FL 34465
Local realty services provided by:CENTURY 21 Nature Coast
5548 N Sierra Terrace,Beverly Hills, FL 34465
$639,900
- 4 Beds
- 2 Baths
- 2,769 sq. ft.
- Single family
- Active
Listed by: matthew warfel, norman longfellow
Office: wave elite realty llc.
MLS#:857254
Source:FL_CMLS
Price summary
- Price:$639,900
- Price per sq. ft.:$167.69
- Monthly HOA dues:$8.17
About this home
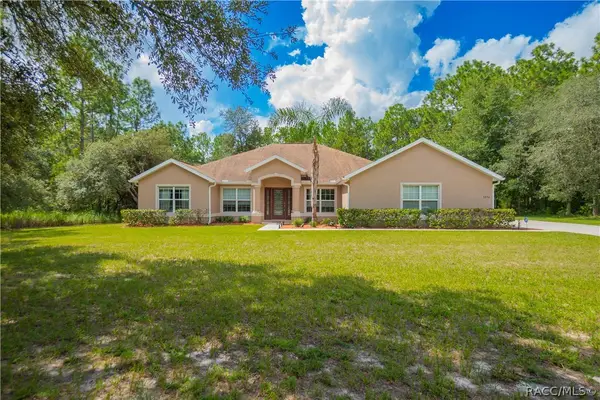
If space is high on your list, this Pine Ridge property delivers it in more ways than one. Set on a full acre, this 4-bedroom, 2-bath home combines an updated interior, private screened pool and an impressive amount of garage and workshop space. Inside, the kitchen, bathrooms and flooring have all been updated, giving the home a fresh, move-in-ready feel. Multiple living areas provide flexibility for everyday life, while the split-bedroom floor plan creates comfortable separation between the primary suite and additional bedrooms. Step outside and the property continues to impress. The screened-in inground pool creates a private place to relax and enjoy Florida living, while the acre homesite provides plenty of room around you. For anyone who needs serious garage space, this is where the property really stands apart. In addition to the attached 3-car garage, a detached 24x40 concrete block garage offers exceptional space for a workshop, vehicles, recreational equipment, storage or the hobbies that require more than an ordinary garage. Located in the established Pine Ridge community, this property brings together the space, updates and versatility that can be difficult to find in one home. Schedule your private showing and take a closer look at everything 5548 N Sierra Terrace has to offer....
Contact an agent
Home facts
- Year built:2006
- Subdivision & Development:Pine Ridge
- Listing ID #:857254
- Added:1 day(s) ago
- Updated:August 22, 2026 at 02:26 PM
Rooms and interior
- Bedrooms:4
- Total bathrooms:2
- Full bathrooms:2
- Rooms Total:11
- Flooring:Tile
- Dining Description:High Ceilings, Open Floorplan
- Bathrooms Description:High Ceilings
- Kitchen Description:Dishwasher, Electric Cooktop, Electric Oven, High Ceilings, Microwave, Microwave Hood Fan, Pantry, Refrigerator, Updated Kitchen, Wood Cabinets
- Bedroom Description:High Ceilings, Open Floorplan, Split Bedrooms, Walk In Closets
- Living area:2,769 sq. ft.
Heating and cooling
- Cooling:Central Air, Electric
- Heating:Central, Electric
- Central air:Yes
Structure and exterior
- Roof:Asphalt, Shingle
- Year built:2006
- Building area:2,769 sq. ft.
- Lot area:1.03 Acres
- Lot Features:Acreage, Cleared, Flat
- Architectural Style:Detached, One Story, Ranch
- Construction Materials:Stucco
- Foundation Description:Block, Slab
- Levels:1 Story
Schools
- High school:Crystal River High
- Middle school:Crystal River Middle
- Elementary school:Central Ridge Elementary
Utilities
- Water:Public
- Sewer:Septic Tank
Finances and disclosures
- Price:$639,900
- Price per sq. ft.:$167.69
- Tax amount:$4,112 (2025)
Features and amenities
- Laundry features:Laundry Tub
- Amenities:Blinds, Smoke Detectors, Updated Kitchen, Walk In Closets
- Pool features:Concrete, In Ground, Pool, Waterfall
Parking
- Total parking spaces:9
- Parking description:Attached, Concrete, Concrete Driveway, Detached, Driveway, Garage, Unassigned
- Garage:Yes
- Garage spaces:9
New listings near 5548 N Sierra Terrace
- New
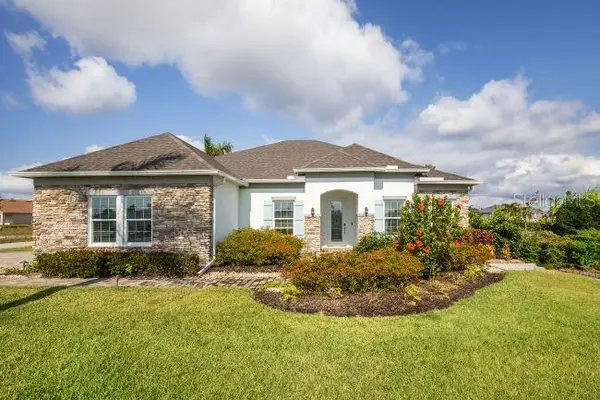 $539,900Active4 beds 3 baths2,677 sq. ft.
5017 N Peppermint Drive, BEVERLY HILLS, FL 34465
MLS# O6435691Listed by: NEW HOME STAR FLORIDA LLC - New
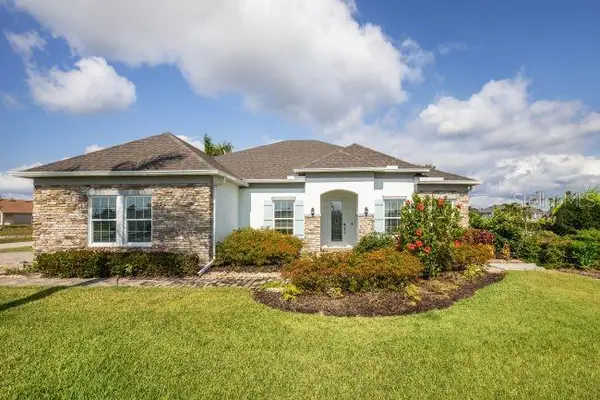 $564,900Active4 beds 3 baths2,677 sq. ft.
4750 N Capistrano Loop, BEVERLY HILLS, FL 34465
MLS# O6435702Listed by: NEW HOME STAR FLORIDA LLC - New
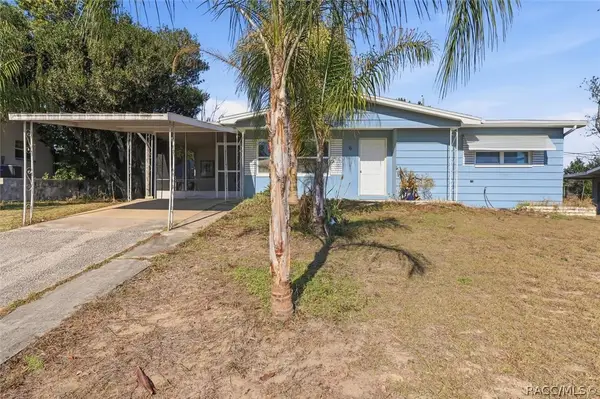 $130,000Active2 beds 1 baths1,076 sq. ft.
6 N Osceola Street, Beverly Hills, FL 34465
MLS# 857250Listed by: COLDWELL BANKER NEXT GENERATION REALTY - New
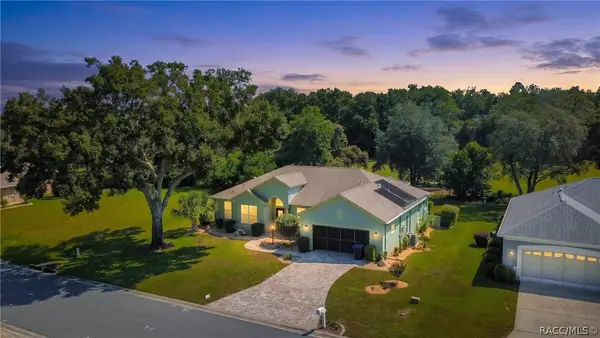 $385,000Active3 beds 2 baths2,079 sq. ft.
4919 N El Camino Drive, Beverly Hills, FL 34465
MLS# 857184Listed by: KELLER WILLIAMS REALTY - ELITE PARTNERS II - New
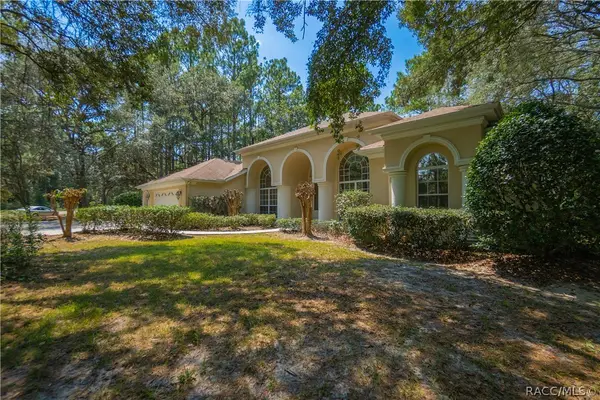 $400,000Active3 beds 2 baths2,417 sq. ft.
5945 N Oakmont Drive, Beverly Hills, FL 34465
MLS# 857151Listed by: KELLER WILLIAMS REALTY - ELITE PARTNERS II - New
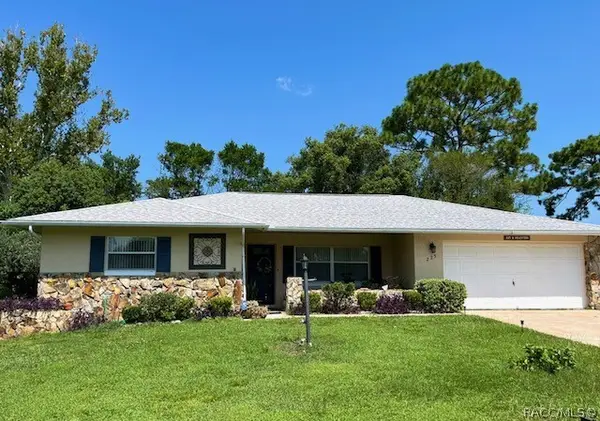 $225,000Active2 beds 2 baths1,331 sq. ft.
225 W Hollyfern Place, Beverly Hills, FL 34465
MLS# 857218Listed by: CITRUS RIDGE REALTY - New
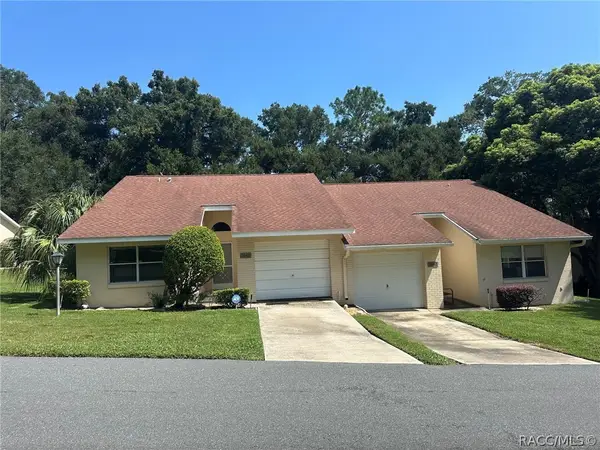 $149,900Active2 beds 2 baths1,006 sq. ft.
3640 N Lucille Drive, Beverly Hills, FL 34465
MLS# 857210Listed by: CITRUS REALTY, LLC - New
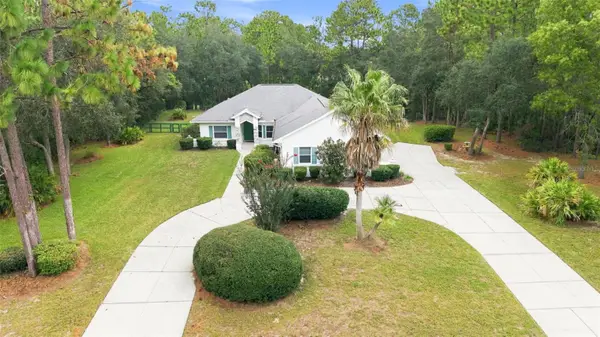 $425,000Active3 beds 3 baths1,670 sq. ft.
5720 N Mock Orange Drive, BEVERLY HILLS, FL 34465
MLS# OM730678Listed by: SELLSTATE NGR-INVERNESS - New
 $465,000Active4 beds 3 baths2,515 sq. ft.
3856 W Birds Nest Drive, Beverly Hills, FL 34465
MLS# 857147Listed by: KELLER WILLIAMS REALTY - ELITE PARTNERS II


Protect your home and budget from life's surprises with an Assurant Home Warranty, backed by a partner that supports you through every step of homeownership. Explore Plans.
©2026 Century 21 Real Estate LLC. All rights reserved. CENTURY 21®, the CENTURY 21 Logo and C21® are service marks owned by Century 21 Real Estate LLC. Century 21 Real Estate LLC fully supports the principles of the Fair Housing Act and the Equal Opportunity Act. Each office is independently owned and operated. Listing information is deemed reliable but not guaranteed accurate.