6005 N Oakmont Drive, Beverly Hills, FL 34465
Local realty services provided by:CENTURY 21 Carioti
6005 N Oakmont Drive,Beverly Hills, FL 34465
$487,400
- 4 Beds
- 3 Baths
- 2,265 sq. ft.
- Single family
- Active
Listed by: kenneth rincon
Office: new build services
MLS#:P4939502
Source:MFRMLS
Price summary
- Price:$487,400
- Price per sq. ft.:$145.84
- Monthly HOA dues:$9.25
About this home
The MOMENT you walk in, you'll be stunned by how open this home feels. The Montgomery floor plan sits in Pine Ridge Community, offering modern living at its finest with high-end upgrades and thoughtful design throughout. 4 spacious bedrooms, two and a half baths, and a 3-car garage. High ceilings, luxury vinyl plank flooring, and designer finishes set the tone. The kitchen is to die for — quartz countertops, stainless steel appliances, custom cabinetry, and a large center island, perfect for entertaining and everyday living. The primary suite is a true retreat with a spa-like feel: dual vanities, a HUGE walk-in shower, and a standalone tub. Three additional bedrooms and a half bath give you room for guests, hobbies, or a home office. Enjoy modern fixtures, energy-efficient features, and plenty of storage. Outside, a covered patio invites you to relax and enjoy the Florida lifestyle. Don't miss your chance to make it yours!
Contact an agent
Home facts
- Year built:2027
- Subdivision & Development:PINE RIDGE UNIT 3
- Listing ID #:P4939502
- Added:77 day(s) ago
- Updated:October 20, 2026 at 05:45 PM
Rooms and interior
- Bedrooms:4
- Total bathrooms:3
- Full bathrooms:2
- Half bathrooms:1
- Flooring:Ceramic Tile, Epoxy, Luxury Vinyl
- Kitchen Description:Dishwasher, Disposal, Microwave, Range, Refrigerator, Solid Surface Counters
- Bedroom Description:High Ceilings, Walk-In Closet(s)
- Living area:2,265 sq. ft.
Heating and cooling
- Cooling:Central Air
- Heating:Central, Electric
- Central air:Yes
Structure and exterior
- Roof:Shingle
- Year built:2027
- Building area:2,265 sq. ft.
- Lot area:1.12 Acres
- Construction Materials:Block
- Foundation Description:Slab
- Levels:1 Story
Utilities
- Water:Public, Water Connected
- Sewer:Septic Tank
Finances and disclosures
- Price:$487,400
- Price per sq. ft.:$145.84
- Tax amount:$589 (2025)
Features and amenities
- Appliances:Dishwasher, Disposal, Dryer, Electric Water Heater, Irrigation Equipment, Microwave, Range, Refrigerator, Washer
- Laundry features:Dryer, Inside, Washer
- Amenities:High Ceilings, Irrigation Equipment, Open Floorplan, Solid Surface Counters, Tray Ceiling(s), Walk-In Closet(s)
- Pool features:Public Pool
Parking
- Parking description:Attached Garage
- Garage:Yes
- Garage spaces:3
 The information being provided by Stellar Mls is for the consumer's personal, non-commercial use and may not be used for any purpose other than to identify prospective properties consumer may be interested in purchasing. Any information relating to real estate for sale referenced on this web site comes from the Internet Data Exchange (IDX) program of the Stellar Mls. CENTURY 21 Carioti is not a Multiple Listing Service (MLS), nor does it offer MLS access. This website is a service of CENTURY 21 Carioti, a broker participant of Stellar Mls. This web site may reference real estate listing(s) held by a brokerage firm other than the broker and/or agent who owns this web site.
The accuracy of all information, regardless of source, including but not limited to open house information, square footages and lot sizes, is deemed reliable but not guaranteed and should be personally verified through personal inspection by and/or with the appropriate professionals. The data contained herein is copyrighted by Stellar Mls and is protected by all applicable copyright laws. Any unauthorized dissemination of this information is in violation of copyright laws and is strictly prohibited.
Properties in listings may have been sold or may no longer be available.
Copyright 2026 Stellar Mls. All rights reserved.
The information being provided by Stellar Mls is for the consumer's personal, non-commercial use and may not be used for any purpose other than to identify prospective properties consumer may be interested in purchasing. Any information relating to real estate for sale referenced on this web site comes from the Internet Data Exchange (IDX) program of the Stellar Mls. CENTURY 21 Carioti is not a Multiple Listing Service (MLS), nor does it offer MLS access. This website is a service of CENTURY 21 Carioti, a broker participant of Stellar Mls. This web site may reference real estate listing(s) held by a brokerage firm other than the broker and/or agent who owns this web site.
The accuracy of all information, regardless of source, including but not limited to open house information, square footages and lot sizes, is deemed reliable but not guaranteed and should be personally verified through personal inspection by and/or with the appropriate professionals. The data contained herein is copyrighted by Stellar Mls and is protected by all applicable copyright laws. Any unauthorized dissemination of this information is in violation of copyright laws and is strictly prohibited.
Properties in listings may have been sold or may no longer be available.
Copyright 2026 Stellar Mls. All rights reserved.New listings near 6005 N Oakmont Drive
- New
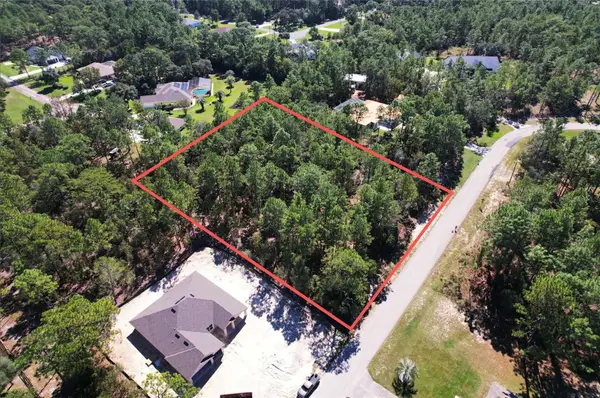 $99,995Active1.13 Acres
4060 W Alamo Drive, BEVERLY HILLS, FL 34465
MLS# O6451175Listed by: SAND DOLLAR REALTY GROUP INC - New
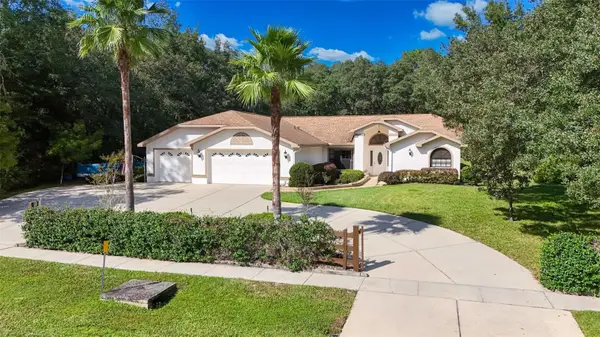 $429,000Active3 beds 3 baths2,308 sq. ft.
3355 W Birds Nest Drive, BEVERLY HILLS, FL 34465
MLS# OM734295Listed by: REMAX REALTY ONE - New
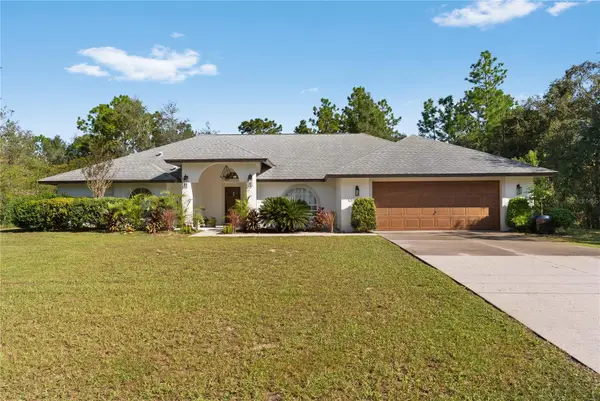 $625,000Active4 beds 3 baths2,981 sq. ft.
3815 W Brazilnut Road, BEVERLY HILLS, FL 34465
MLS# TB8559114Listed by: FRANKLIN & ASSOCIATES REALTY - New
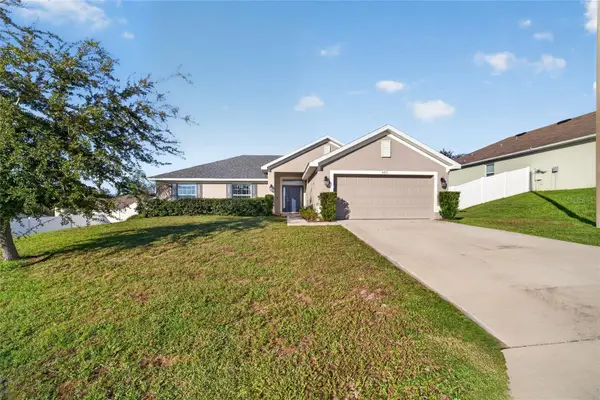 $265,000Active3 beds 2 baths1,775 sq. ft.
495 W Shakespeare Drive, BEVERLY HILLS, FL 34465
MLS# OM734256Listed by: ON TOP OF THE WORLD REAL EST - New
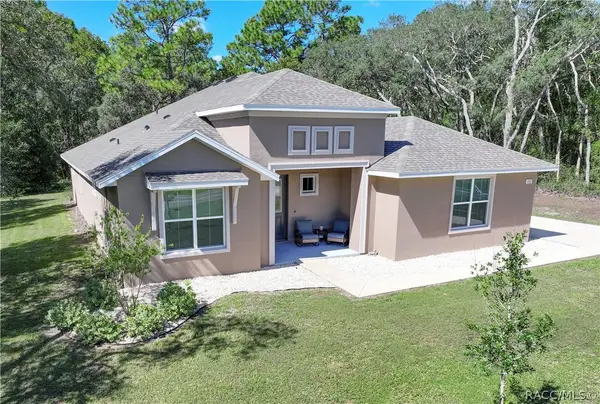
 $525,000Active3 beds 3 baths2,331 sq. ft.
4942 N Baywood Drive, Beverly Hills, FL 34465
MLS# 858654Listed by: CENTURY 21 J.W.MORTON R.E. - New
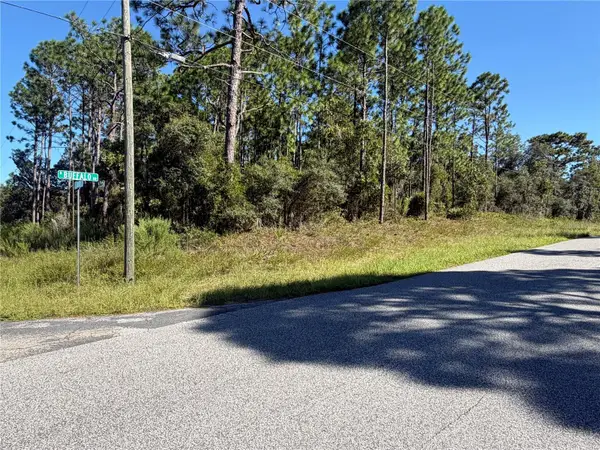 $70,000Active1 Acres
5926 W Glory Hill Street, BEVERLY HILLS, FL 34465
MLS# OM734257Listed by: HOMERUN REALTY - New
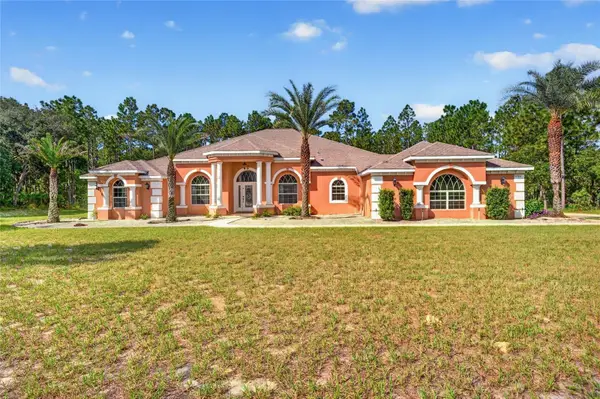 $1,099,800Active5 beds 4 baths4,379 sq. ft.
5286 W Yearling Drive, BEVERLY HILLS, FL 34465
MLS# OM733844Listed by: SANDRA MCDERMOTT REAL ESTATE - New
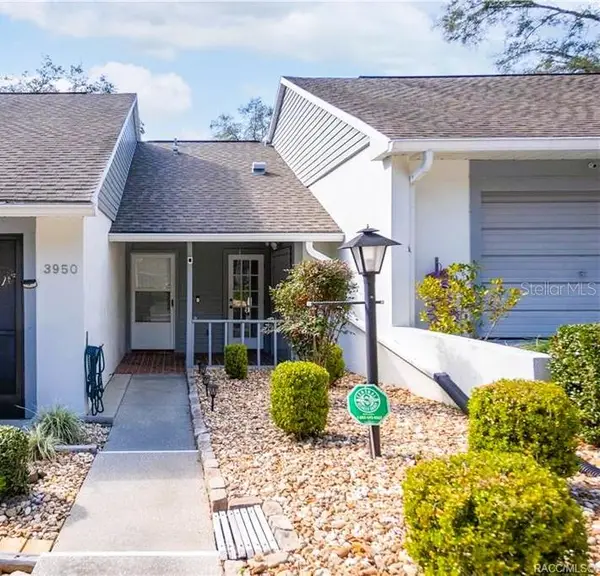 $110,000Active1 beds 1 baths663 sq. ft.
3950 N Huckleberry Point, BEVERLY HILLS, FL 34465
MLS# TB8559224Listed by: TROPIC SHORES REALTY LLC - New
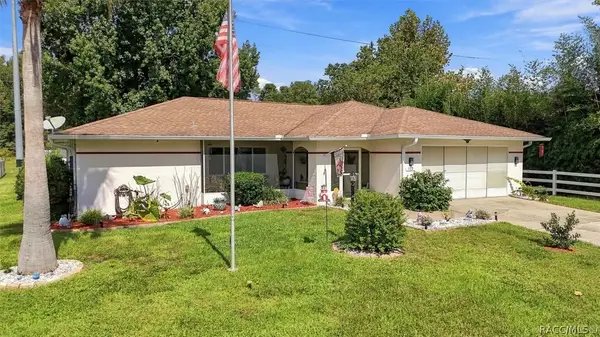 $340,000Active2 beds 2 baths1,484 sq. ft.
169 W Sugarberry Lane, Beverly Hills, FL 34465
MLS# 858670Listed by: PLANTATION REALTY, INC. - New
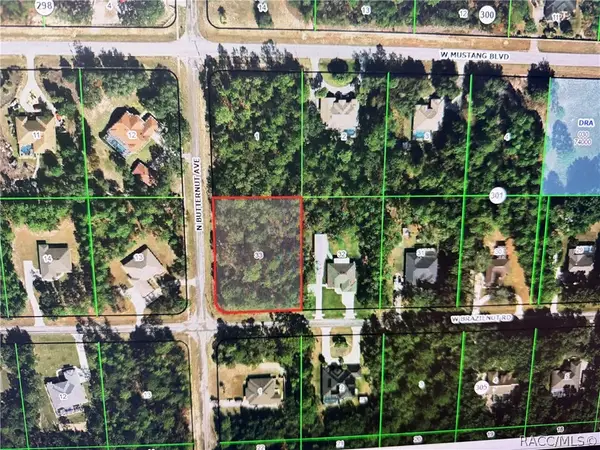 $107,500Active1.06 Acres
3425 W Brazilnut Road, Beverly Hills, FL 34465
MLS# 858661Listed by: REALTY EXECUTIVES AMERICA


Protect your home and budget from life's surprises with an Assurant Home Warranty, backed by a partner that supports you through every step of homeownership. Explore Plans.
©2026 Century 21 Real Estate LLC. All rights reserved. CENTURY 21®, the CENTURY 21 Logo and C21® are service marks owned by Century 21 Real Estate LLC. Century 21 Real Estate LLC fully supports the principles of the Fair Housing Act and the Equal Opportunity Act. Each office is independently owned and operated. Listing information is deemed reliable but not guaranteed accurate.