
1051 NE 2nd Ter, Boca Raton, FL 33432
Local realty services provided by:CENTURY 21 North East
1051 NE 2nd Ter,Boca Raton, FL 33432
$5,350,000
- 5 Beds
- 7 Baths
- - sq. ft.
- Single family
- Sold
Listed by: devin kay, kelly h brooks
Office: douglas elliman305-677-5000
MLS#:A12047463
Source:SEFMLS
Sorry, we are unable to map this address
Price summary
- Price:$5,350,000
About this home
Introducing 1051 NE 2nd Terrace, an exceptional new construction residence by Empire Development, offering 6,404 total sqft of contemporary luxury in the heart of downtown Boca Raton. A dramatic 24 FT foyer welcomes you into an open floor plan w/ soaring ceilings, walls of floor-to-ceiling glass, & a striking Canary Island date palm as its architectural centerpiece. The first floor features 48” x 48” Italian porcelain, while the second level is finished w/ wide-plank white oak flooring, connected by a custom staircase. Solid-core white oak doors, Watermark plumbing fixtures, & designer finishes elevate the home. The chef’s kitchen is appointed w/ Wolf natural gas appliances, Sub-Zero refrigeration, Taj Mahal quartzite countertops & backsplash, & an oversized walk-in pantry wrapped in matching Taj Mahal quartzite. The home offers five ensuite bedrooms, a spacious first-floor club room, & a luxurious primary suite with a sitting area, morning bar, private balcony, custom millwork, & a spa-inspired marble bath. Designed for year-round entertaining, the backyard features a large saltwater pool & spa, a covered summer kitchen w/ Wolf and Sub-Zero appliances, & generous outdoor living spaces. A three-car garage with lift-height ceilings completes the home. Ideally located minutes from Mizner Park, The Boca Raton, premier dining, shopping, & Boca Raton’s beaches, 1051 NE 2nd Terrace offers an exceptional opportunity to own one of downtown Boca Raton’s finest new luxury residences....
Contact an agent
Home facts
- Year built:2026
- Subdivision & Development:BOCA VILLAS SEC C
- Listing ID #:A12047463
- Updated:August 24, 2026 at 07:16 AM
Rooms and interior
- Bedrooms:5
- Total bathrooms:7
- Full bathrooms:7
- Rooms Total:3
- Flooring:Hardwood, Wood
- Dining Description:Dining Area, Separate Formal Dining Room
- Bathrooms Description:Dual Sinks
- Kitchen Description:Dishwasher, Disposal, Kitchen Island, Microwave, Pantry
- Bedroom Description:Upper Level Primary, Walk-In Closets
Heating and cooling
- Cooling:Central Air
- Heating:Central
- Central air:Yes
Structure and exterior
- Year built:2026
- Architectural Style:Detached, Two Story
- Construction Materials:Block
- Exterior Features:Balcony, Open, Outdoor Grill, Patio
- Levels:2 Story
Schools
- High school:Boca Raton Community
- Middle school:Boca Raton Community
- Elementary school:Boca Raton
Utilities
- Water:Public
- Sewer:Public Sewer
Finances and disclosures
- Price:$5,350,000
- Tax amount:$21,492 (2025)
Features and amenities
- Appliances:Dishwasher, Disposal, Dryer, Microwave, Washer
- Laundry features:Dryer, Washer
- Amenities:Balcony, Elevator, Impact Glass Windows, Pantry
- Pool features:In Ground, Pool
Parking
- Parking description:Attached, Driveway, Garage, Garage Door Opener
- Garage:Yes
- Garage spaces:3
New listings near 1051 NE 2nd Ter
- Coming Soon
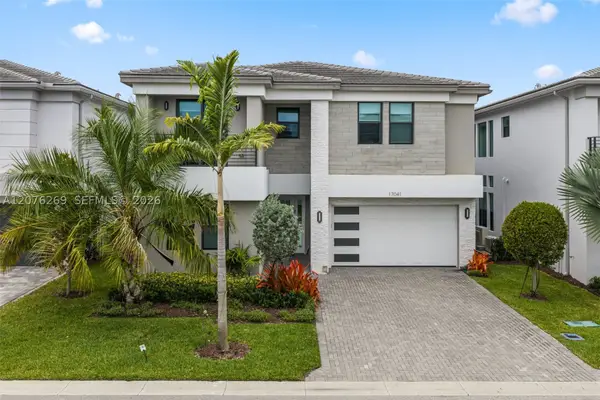 $2,099,000Coming Soon5 beds 7 baths4,609 sq. ft.
17041 Teton River Rd, Boca Raton, FL 33496
MLS# A12076269Listed by: ONE SOTHEBY'S INTERNATIONAL REALTY - Coming Soon
 $1,900,000Coming Soon3 beds 3 baths2,149 sq. ft.
Address Withheld By Seller, Highland Beach, FL 33487
MLS# RX-11062080Listed by: UNITED REALTY GROUP, INC - New
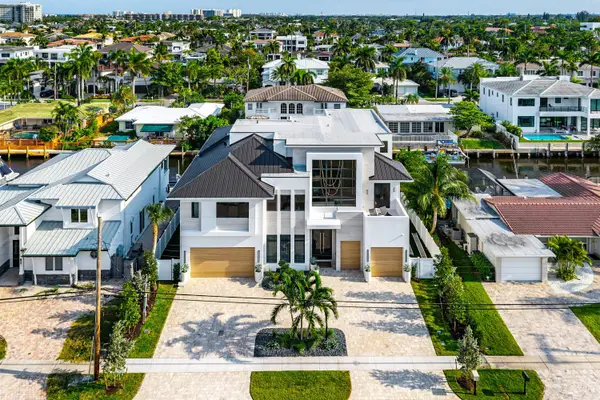 $7,950,000Active7 beds 8 baths6,895 sq. ft.
748 NE 72nd Street, Boca Raton, FL 33487
MLS# B26068071Listed by: COMPASS FLORIDA LLC - Open Sat, 1 to 3pmNew
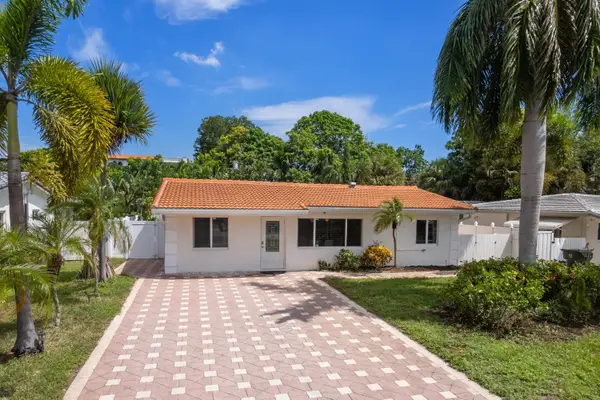 $699,000Active5 beds 4 baths1,820 sq. ft.
319 SW 2nd Street, Boca Raton, FL 33432
MLS# B26068039Listed by: MASTROPIERI GROUP LLC - New
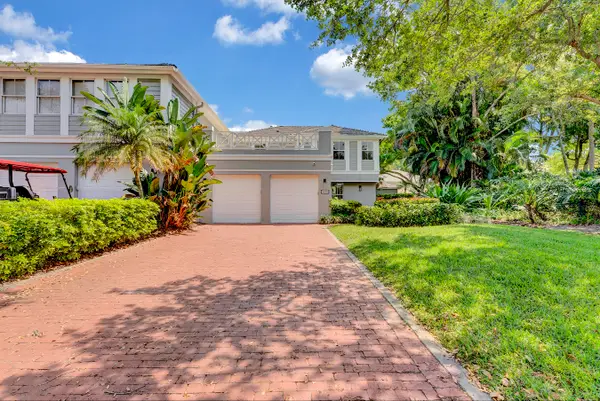 $1,094,000Active2 beds 3 baths1,918 sq. ft.
5600 Cambridge Boulevard, Boca Raton, FL 33496
MLS# B26068048Listed by: WILLIAM RAVEIS REAL ESTATE - New
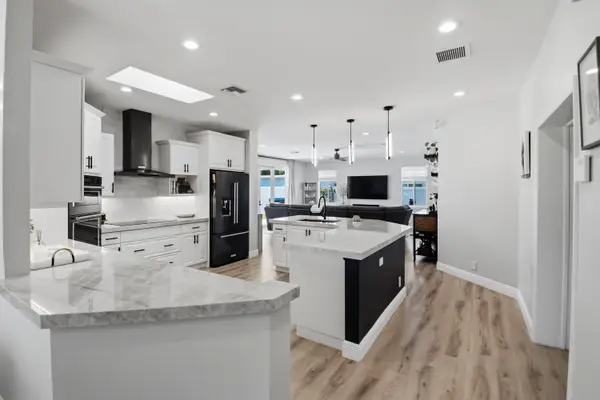 $1,050,000Active4 beds 2 baths2,229 sq. ft.
398 NE 23rd Street, Boca Raton, FL 33431
MLS# B26068028Listed by: THE KEYES COMPANY - New
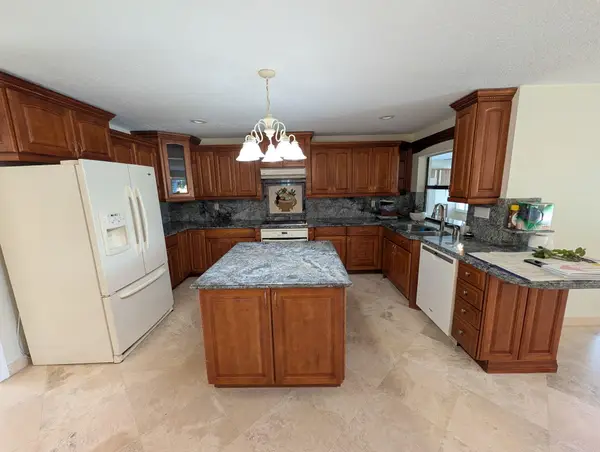 $1,295,000Active4 beds 3 baths2,986 sq. ft.
4110 NW 3rd Avenue, Boca Raton, FL 33431
MLS# B26068032Listed by: LOKATION - Open Thu, 4 to 6pmNew
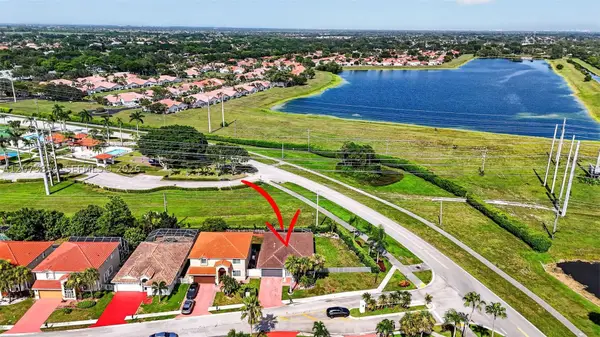 $565,000Active3 beds 2 baths1,864 sq. ft.
18360 Coral Isles Dr, Boca Raton, FL 33498
MLS# A12073894Listed by: KELLER WILLIAMS DEDICATED PROFESSIONALS - New
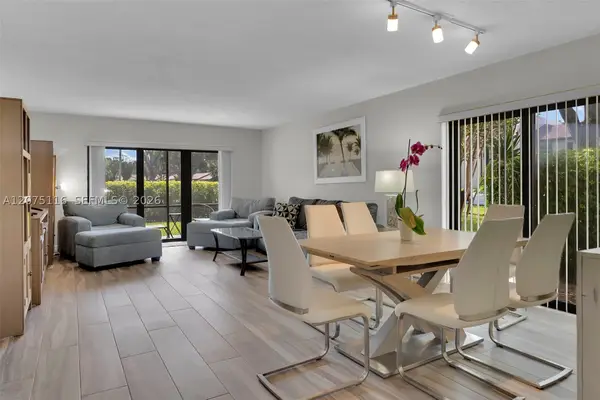 $295,000Active2 beds 2 baths1,216 sq. ft.
21682 Cypress Rd #11E, Boca Raton, FL 33433
MLS# A12075116Listed by: COMPASS FLORIDA, LLC  $1,100,000Active3 beds 3 baths1,398 sq. ft.
900 Jeffery Street, Boca Raton, FL 33487
MLS# B26044305Listed by: COMPASS FLORIDA LLC


Protect your home and budget from life's surprises with an Assurant Home Warranty, backed by a partner that supports you through every step of homeownership. Explore Plans.
©2026 Century 21 Real Estate LLC. All rights reserved. CENTURY 21®, the CENTURY 21 Logo and C21® are service marks owned by Century 21 Real Estate LLC. Century 21 Real Estate LLC fully supports the principles of the Fair Housing Act and the Equal Opportunity Act. Each office is independently owned and operated. Listing information is deemed reliable but not guaranteed accurate.