
1099 NE 4th Ave, Boca Raton, FL 33432
Local realty services provided by:CENTURY 21 World Connection
1099 NE 4th Ave,Boca Raton, FL 33432
$5,900,000
- 6 Beds
- 7 Baths
- - sq. ft.
- Single family
- Sold
Listed by: devin kay, kelly h brooks
Office: douglas elliman305-677-5000
MLS#:A12047544
Source:SEFMLS
Sorry, we are unable to map this address
Price summary
- Price:$5,900,000
About this home
Experience elevated living at this exceptional newly completed residence by Empire Development, offering 6,641 total sqft of contemporary luxury in the heart of East Boca Raton. Beyond a fully gated entrance, a dramatic 24 FT foyer welcomes you into expansive open living spaces finished w/ 48” x 48” imported Italian porcelain, soaring ceilings, & walls of glass. A custom white oak staircase leads to a second level featuring wide-plank white oak flooring throughout. The home offers five ensuite bedrooms in the main residence, a private office, & an expansive primary suite w/ spa-inspired bath showcasing full marble shower & marble vanities. The chef’s kitchen is anchored by rare natural stone quartzite & top of the line appliances. A detached guest house w/ a full bedroom & bath, separate cabana, 3 car glass garage, & thoughtfully designed architectural details elevate the home’s exceptional design. The resort-style backyard features a saltwater pool & spa, creating the perfect setting for year-round South Florida living. Ideally located just minutes from Mizner Park, The Boca Raton, world-class dining, shopping, private clubs, and Boca Raton’s pristine beaches, 1099 NE 4th Ave presents a rare opportunity to own one of East Boca Raton’s finest newly completed luxury residences. All measurements and square footage calculations are per the builder’s / architect’s floor plans. All measurements should be verified by agents and buyers....
Contact an agent
Home facts
- Year built:2026
- Subdivision & Development:BOCA VILLAS SEC C
- Listing ID #:A12047544
- Updated:August 24, 2026 at 08:58 PM
Rooms and interior
- Bedrooms:6
- Total bathrooms:7
- Full bathrooms:6
- Half bathrooms:1
- Rooms Total:3
- Flooring:Hardwood, Wood
- Dining Description:Living/Dining Room
- Bathrooms Description:Dual Sinks, Separate Shower
- Kitchen Description:Dishwasher, Disposal, Kitchen Island, Microwave, Pantry, Refrigerator, Self Cleaning Oven
- Bedroom Description:Upper Level Primary, Walk-In Closets
Heating and cooling
- Cooling:Central Air
- Heating:Central
- Central air:Yes
Structure and exterior
- Year built:2026
- Lot Features:Sprinklers Automatic
- Architectural Style:Detached, Two Story
- Construction Materials:Block
- Exterior Features:Fence, Outdoor Grill, Patio
- Levels:2 Story
Schools
- High school:Boca Raton Community
- Middle school:Boca Raton Community
- Elementary school:Boca Raton
Utilities
- Water:Public
- Sewer:Public Sewer
Finances and disclosures
- Price:$5,900,000
- Tax amount:$23,638 (2025)
Features and amenities
- Appliances:Dishwasher, Disposal, Dryer, Microwave, Refrigerator, Self Cleaning Oven, Some Gas Appliances, Washer
- Laundry features:Dryer, Washer
- Amenities:Elevator, Impact Glass Windows, Lighting, Pantry, Security System Owned, Smoke Detectors
- Pool features:In Ground, Pool
Parking
- Parking description:Attached, Driveway, Garage, Garage Door Opener
- Garage:Yes
- Garage spaces:3
New listings near 1099 NE 4th Ave
- Coming Soon
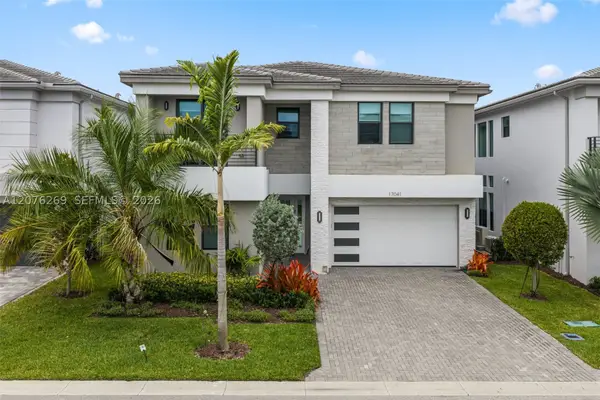 $2,099,000Coming Soon5 beds 7 baths4,609 sq. ft.
17041 Teton River Rd, Boca Raton, FL 33496
MLS# A12076269Listed by: ONE SOTHEBY'S INTERNATIONAL REALTY - Coming Soon
 $1,900,000Coming Soon3 beds 3 baths2,149 sq. ft.
Address Withheld By Seller, Highland Beach, FL 33487
MLS# RX-11062080Listed by: UNITED REALTY GROUP, INC  $1,100,000Active3 beds 3 baths1,398 sq. ft.
900 Jeffery Street, Boca Raton, FL 33487
MLS# B26044305Listed by: COMPASS FLORIDA LLC- New
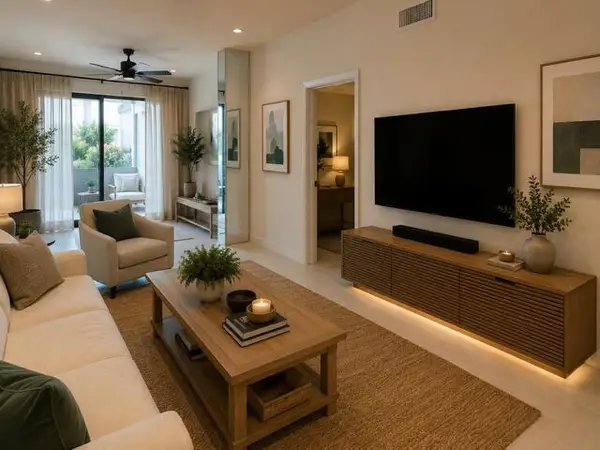 $209,900Active2 beds 2 baths863 sq. ft.
8607 Overset Lane, Boca Raton, FL 33496
MLS# B26067810Listed by: RELATED GENERAL REALTY, LLC. - New
 $1,950,000Active5 beds 6 baths3,911 sq. ft.
6026 NW 30th Way, Boca Raton, FL 33496
MLS# B26067817Listed by: COMPASS FLORIDA LLC - New
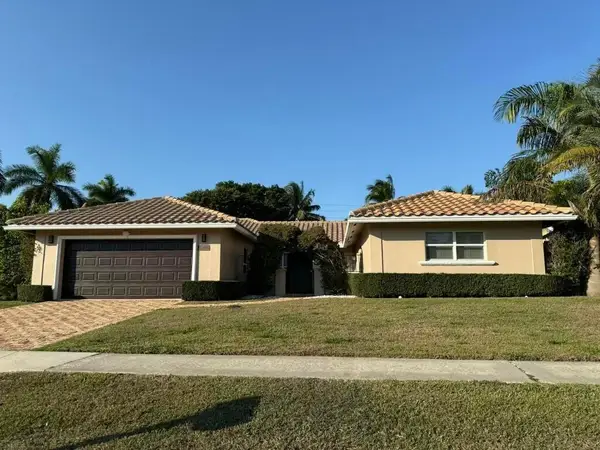 $915,000Active3 beds 3 baths2,065 sq. ft.
5777 Wind Drift Lane, Boca Raton, FL 33433
MLS# B26067851Listed by: LOKATION - New
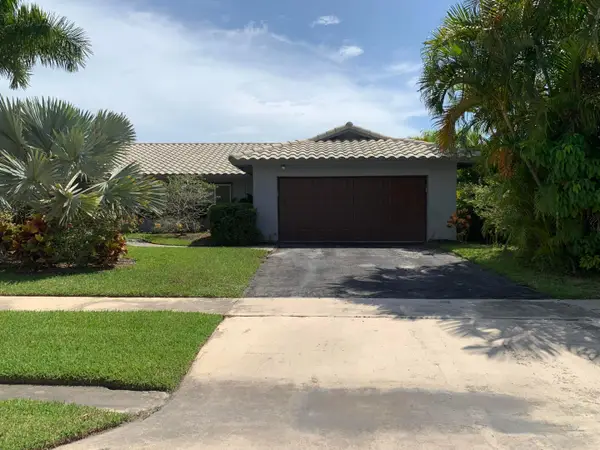 $649,000Active3 beds 2 baths1,767 sq. ft.
10311 Crosswind Road, Boca Raton, FL 33498
MLS# B26067907Listed by: KELLER WILLIAMS REALTY BOCA RATON - New
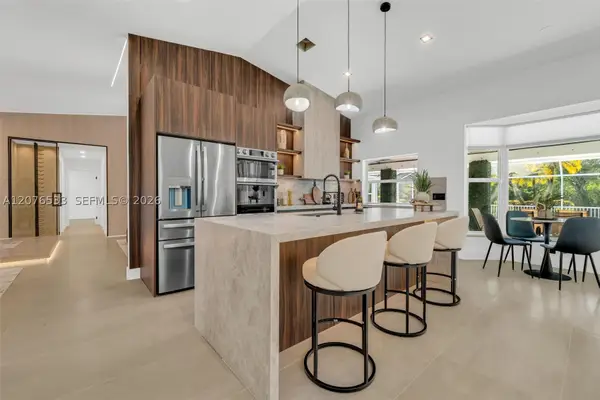 $1,368,500Active4 beds 3 baths2,595 sq. ft.
11834 Island Lakes Ln, Boca Raton, FL 33498
MLS# A12076533Listed by: GRAND LION REAL ESTATE GROUP LLC - New
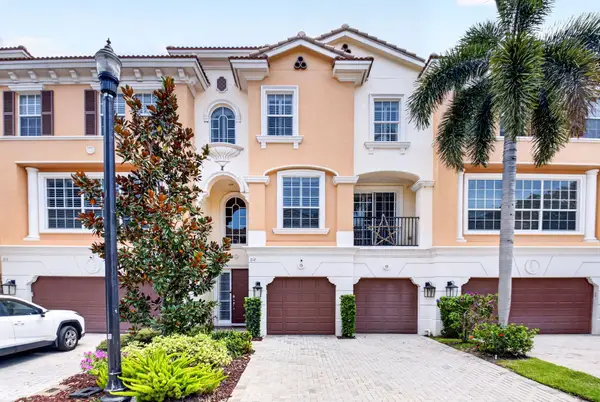 $1,095,000Active3 beds 4 baths3,134 sq. ft.
612 NE Francesca Lane, Boca Raton, FL 33487
MLS# B26067700Listed by: PRIME PROPERTIES OF S FLORIDA - Open Sat, 11am to 2pmNew
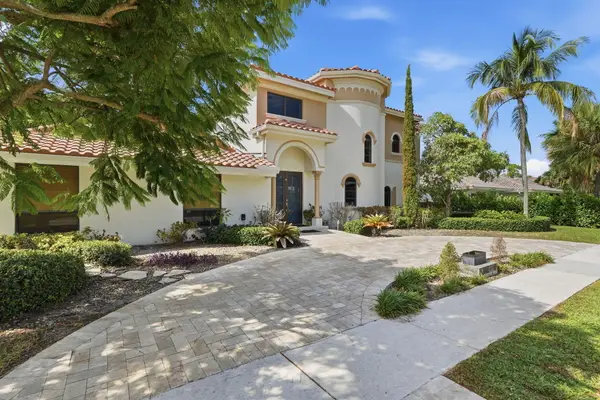 $2,000,000Active5 beds 5 baths4,260 sq. ft.
1500 SW 15th Street, Boca Raton, FL 33486
MLS# B26067702Listed by: KELLER WILLIAMS REALTY SERVICES


Protect your home and budget from life's surprises with an Assurant Home Warranty, backed by a partner that supports you through every step of homeownership. Explore Plans.
©2026 Century 21 Real Estate LLC. All rights reserved. CENTURY 21®, the CENTURY 21 Logo and C21® are service marks owned by Century 21 Real Estate LLC. Century 21 Real Estate LLC fully supports the principles of the Fair Housing Act and the Equal Opportunity Act. Each office is independently owned and operated. Listing information is deemed reliable but not guaranteed accurate.