
1570 NW 48th Place, Boca Raton, FL 33431
Local realty services provided by:CENTURY 21 Move With Us
Listed by: michael pierce, jason pierce
Office: premier estate properties inc.
MLS#:B26036400
Source:FL_RAMC
Price summary
- Price:$1,125,000
- Price per sq. ft.:$408.35
About this home
Set on a beautifully landscaped parcel, the covered loggia opens to green-carpeted lawn overlooking a breathtaking lake. Meticulously renovated throughout, this chic end-unit townhome offers light-filled, spacious interiors in an open-concept plan that invites gracious yet relaxed lakeside living. With three bedrooms and 2,755± total square feet, brand-new enhancements include handsome moldings, rich porcelain tile and plush carpeted flooring, new lighting fixtures, a chandelier, ceiling fans, window treatments, screens and hardware. Opening via sliding doors to the covered loggia offering views of the lake, the great room adjoins the chef's kitchen, finished with Fabuwood extra-deep cabinetry, premium quartz countertops, high-end Fisher & Paykel and GE Café appliances, a farmhouse sink, and an island accommodating seating, perfect for entertaining. The reconfigured second-floor layout comprises two guest bedrooms, an extra room/office space and lakeview primary bedroom suite, with a spa-like bathroom finished with Italian porcelain tile and fitted with double sinks, freestanding soaking tub and a glass-enclosed walk-in shower. Completing the overall layout are a powder room, second-floor laundry room, and two-car garage with a new garage door opening system featuring Wi-Fi connectivity and an integrated camera. Additional conveniences include a new HVAC system and air handler with transferable 12-year parts with a labor warranty and a Smart Wi Fi-enabled thermostat. DISCLAIMER: Information published or otherwise provided by the listing company and its representatives including but not limited to prices, measurements, square footages, lot sizes, calculations, statistics, and videos are deemed reliable but are not guaranteed and are subject to errors, omissions or changes without notice. All such information should be independently verified by any prospective purchaser or seller. Parties should perform their own due diligence to verify such information prior to a sale or listing. Listing company expressly disclaims any warranty or representation regarding such information. Prices published are either list price, sold price, and/or last asking price. The listing company participates in the Multiple Listing Service and IDX. The properties published as listed and sold are not necessarily exclusive to listing company and may be listed or have sold with other members of the Multiple Listing Service. Transactions where listing company represented both buyers and sellers are calculated as two sales. "No payments made until title passes" Some affiliations may not be applicable to certain geographic areas. If your property is currently listed with another broker, please disregard any solicitation for services. Information published or otherwise provided by seller, listing company or its representatives is deemed reliable but are not guaranteed and subject to errors, omissions, or changes without notice. Copyright 2026 by the listing company. All Rights Reserved....
Contact an agent
Home facts
- Year built:2012
- Subdivision & Development:BLUE LAKE TOWNHOMES
- Listing ID #:B26036400
- Added:59 day(s) ago
- Updated:October 30, 2026 at 05:12 PM
Rooms and interior
- Bedrooms:3
- Total bathrooms:3
- Full bathrooms:2
- Half bathrooms:1
- Rooms Total:3
- Flooring:Carpet, Tile
- Dining Description:Breakfast Area, Breakfast Bar, Living/Dining Room
- Bathrooms Description:Bathtub, Separate Shower
- Kitchen Description:Built-In Oven, Cooktop, Dishwasher, Disposal, Freezer, Kitchen Island, Microwave, Refrigerator
- Bedroom Description:Walk-In Closet(s)
- Living area:2,161 sq. ft.
Heating and cooling
- Cooling:Ceiling Fans, Central Air
- Heating:Central, Electric
- Central air:Yes
Structure and exterior
- Year built:2012
- Building area:2,161 sq. ft.
- Lot Features:Sprinklers Automatic
- Architectural Style:Contemporary
- Construction Materials:Block, Concrete
- Exterior Features:Fence
- Levels:2 Stories
Schools
- High school:Spanish River Community
- Middle school:Omni
Utilities
- Water:Public Water, Water Connected
Finances and disclosures
- Price:$1,125,000
- Price per sq. ft.:$408.35
- Tax amount:$11,371 (2025)
Features and amenities
- Appliances:Built-In Oven, Cooktop, Dishwasher, Disposal, Dryer, Freezer, Microwave, Refrigerator, Washer
- Laundry features:Dryer, Washer
- Amenities:Gated Community, Impact Glass
- Pool features:Community
Parking
- Total parking spaces:2
- Parking description:Attached, Driveway, Garage
- Garage:Yes
 The data relating to real estate for sale on this web site comes in part from a cooperative data exchange program of the Realtor<REGISTERED_LOGO> Association of Martin County, Inc. MLS. Real estate listings held by brokerage firms other than CENTURY 21 Move With Us are marked with the IDX logo (Broker Reciprocity) or name and detailed information about such listings includes the name of the listing brokers. Data provided is deemed reliable but is not guaranteed.
New listings near 1570 NW 48th Place
- Coming Soon
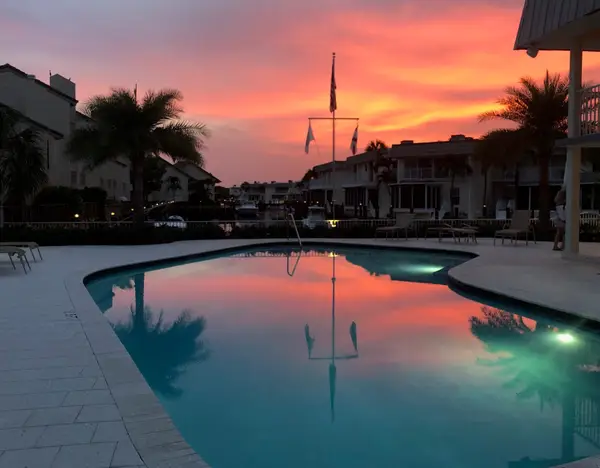 $1,900,000Coming Soon3 beds 3 baths2,149 sq. ft.
Address Withheld By Seller, Highland Beach, FL 33487
MLS# RX-11062080Listed by: UNITED REALTY GROUP, INC - New
 $545,000Active3 beds 3 baths2,105 sq. ft.
22862 Ironwedge Dr, Boca Raton, FL 33433
MLS# A12115547Listed by: COMPASS FLORIDA, LLC - New
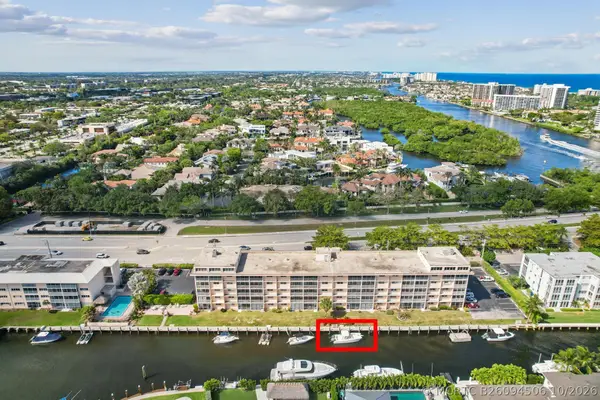 $549,000Active2 beds 2 baths1,056 sq. ft.
750 NE Spanish River Boulevard #103, Boca Raton, FL 33431
MLS# B26094506Listed by: SEA GC LLC - New
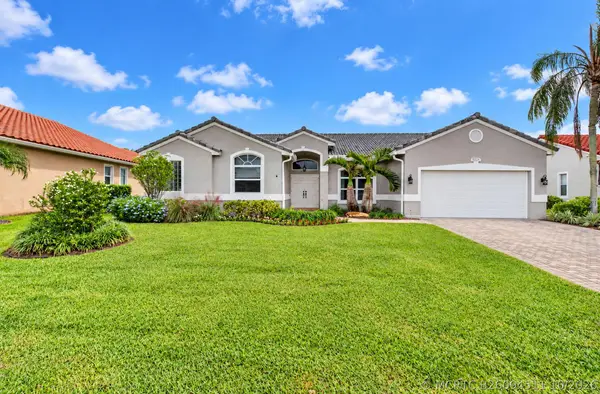 $895,000Active4 beds 2 baths2,257 sq. ft.
9524 Lake Serena Drive, Boca Raton, FL 33496
MLS# B26094511Listed by: RE/MAX SERVICES - New
 $2,995,000Active4 beds 4 baths3,969 sq. ft.
9643 Chianti Classico Terrace, Boca Raton, FL 33496
MLS# B26094512Listed by: COMPASS FLORIDA LLC - New
 $300,000Active3 beds 2 baths1,178 sq. ft.
330 Norwood Terrace #N218, Boca Raton, FL 33431
MLS# B26094560Listed by: MASTROPIERI GROUP LLC - New
 $445,000Active3 beds 2 baths2,134 sq. ft.
22751 Mandeville Place #F, Boca Raton, FL 33433
MLS# B26094484Listed by: BERKSHIRE HATHAWAY FLORIDA REA - New
 $878,000Active3 beds 2 baths1,834 sq. ft.
1780 SW 12th Street, Boca Raton, FL 33486
MLS# B26094486Listed by: RE/MAX FIRST - New
 $4,150,000Active5 beds 5 baths4,291 sq. ft.
1480 SW 21st Lane, Boca Raton, FL 33486
MLS# B26094497Listed by: PREMIER ESTATE PROPERTIES INC - New
 $3,650,000Active2 beds 4 baths2,714 sq. ft.
200 SE Mizner Boulevard #503, Boca Raton, FL 33432
MLS# B26094397Listed by: LPT REALTY, LLC


Protect your home and budget from life's surprises with an Assurant Home Warranty, backed by a partner that supports you through every step of homeownership. Explore Plans.
©2026 Century 21 Real Estate LLC. All rights reserved. CENTURY 21®, the CENTURY 21 Logo and C21® are service marks owned by Century 21 Real Estate LLC. Century 21 Real Estate LLC fully supports the principles of the Fair Housing Act and the Equal Opportunity Act. Each office is independently owned and operated. Listing information is deemed reliable but not guaranteed accurate.