
19428 Estuary Drive, Boca Raton, FL 33498
Local realty services provided by:CENTURY 21 AllPoints Realty
Listed by: feng qian
Office: dalton wade inc
MLS#:B26051561
Source:RMLS
Price summary
- Price:$1,249,900
- Price per sq. ft.:$361.77
- Monthly HOA dues:$541.67
About this home
Welcome to this 4/3 house in the Saturnia neighborhood. Brand New Roof. Completely reimagined with large open floorplan. Brand New AC. Large flex room can be used as formal dining or office/den. Brand new large 48x48 luxury rectified tiles in living area and vinyl floors in guest bedrooms. All new paint inside and out. Brand new large open kitchen featuring high end cabinets and white quartz countertop and a oversized island. Brand new stainless appliances. All new bathrooms including large frameless showers, new vanities with quartz countertops. LED recessed lighting in main living area. All closets include cabinets. Too many new upgrades to list. Minutes away from great schools, restaurants, parks etc. Community has a clubhouse, fitness center, pool, basketball and tennis courts, etc.
Contact an agent
Home facts
- Year built:1999
- Listing ID #:B26051561
- Added:13 day(s) ago
- Updated:July 26, 2026 at 03:04 PM
Rooms and interior
- Bedrooms:4
- Total bathrooms:3
- Full bathrooms:3
- Flooring:Concrete, Tile, Vinyl, Wood
- Kitchen Description:Dishwasher, Disposal, Microwave, Refrigerator
- Living area:2,908 sq. ft.
Heating and cooling
- Cooling:Central Air
- Heating:Central
- Central air:Yes
Structure and exterior
- Roof:Tile
- Year built:1999
- Building area:2,908 sq. ft.
- Architectural Style:Ranch
- Construction Materials:Block, Concrete, Stucco
- Foundation Description:Slab
- Levels:1 Story
Schools
- High school:Olympic Heights
- Middle school:Eagles Landing
- Elementary school:Sunrise Park
Utilities
- Water:Public
- Sewer:Public Sewer
Finances and disclosures
- Price:$1,249,900
- Price per sq. ft.:$361.77
- Tax amount:$8,628 (2025)
Features and amenities
- Appliances:Cooktop, Dishwasher, Disposal, Dryer, Microwave, Refrigerator, Washer
- Laundry features:Dryer, Laundry Tub, Washer
- Pool features:Association, Pool, Spa Hot Tub
Parking
- Total parking spaces:4
- Parking description:Driveway, Garage
- Garage:Yes
- Garage spaces:2
New listings near 19428 Estuary Drive
- New
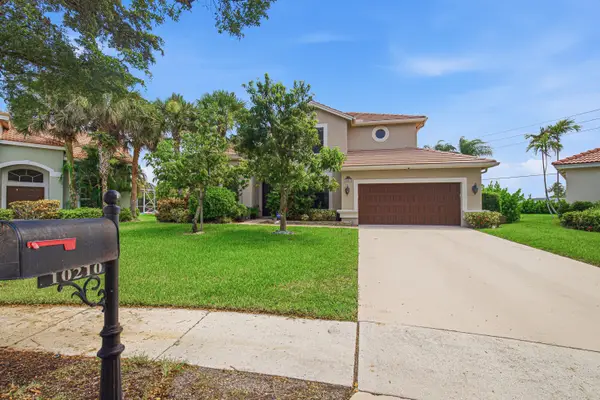 $1,600,000Active6 beds 3 baths3,780 sq. ft.
10210 Lexington Estates Boulevard, Boca Raton, FL 33428
MLS# B26056740Listed by: FLORIDA'S BEST REALTY SERVICES - New
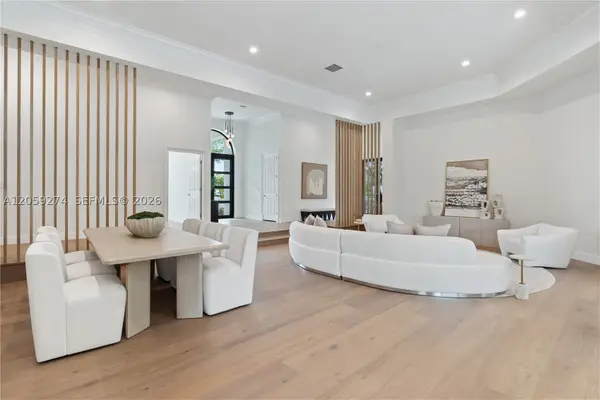 $2,175,000Active4 beds 4 baths4,316 sq. ft.
17892 Hampshire Ln, Boca Raton, FL 33498
MLS# A12059274Listed by: COMPASS FLORIDA LLC - New
 $370,000Active3 beds 2 baths978 sq. ft.
3939 NE 5th Ave #C106, Boca Raton, FL 33431
MLS# A12059934Listed by: NEALE REAL ESTATE COMPANY - New
 $235,000Active2 beds 2 baths1,200 sq. ft.
5700 NW 2nd Avenue #202, Boca Raton, FL 33487
MLS# B26056624Listed by: RE/MAX SERVICES - New
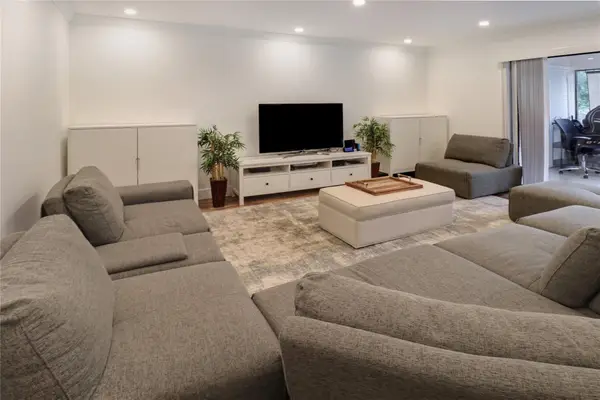 $389,900Active3 beds 3 baths1,551 sq. ft.
9390 SW 61st Way #D, Boca Raton, FL 33428
MLS# B26056645Listed by: CHARLES RUTENBERG REALTY FTL - New
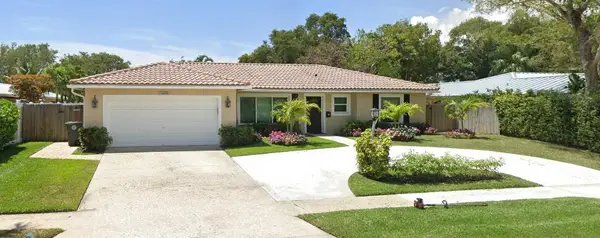 $850,000Active4 beds 3 baths2,037 sq. ft.
1236 SW 14th Street, Boca Raton, FL 33486
MLS# B26056638Listed by: KELLER WILLIAMS REALTY SERVICES - New
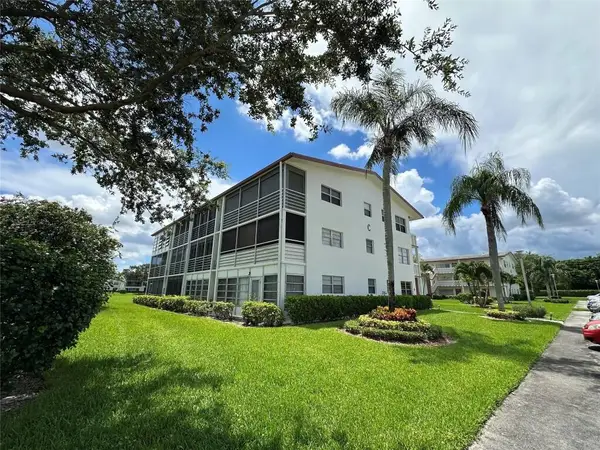 $145,000Active2 beds 2 baths819 sq. ft.
103 Fanshaw C #103, Boca Raton, FL 33434
MLS# B26056611Listed by: LOKATION - New
 $325,000Active2 beds 2 baths1,385 sq. ft.
6205 Balboa Circle #102, Boca Raton, FL 33433
MLS# B26056598Listed by: BLUE REALTY TEAM, LLC - New
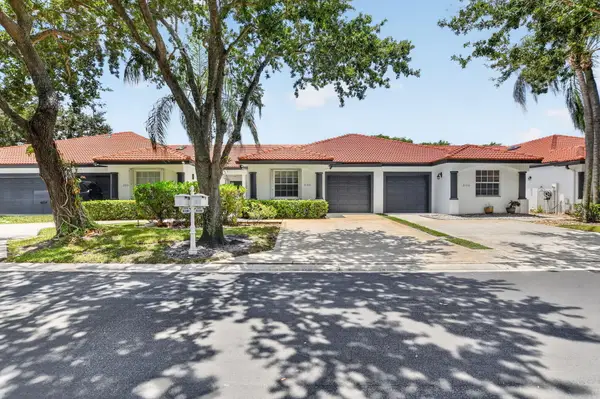 $440,000Active3 beds 2 baths1,480 sq. ft.
8100 Via Di Veneto #NEIBORHOOD F, Boca Raton, FL 33496
MLS# B26056549Listed by: COLDWELL BANKER REALTY /DELRAY BEACH - New
 $1,350,000Active3 beds 3 baths2,255 sq. ft.
23496 Mirabella Circle S, Boca Raton, FL 33433
MLS# B26056522Listed by: SERHANT


Protect your home and budget from life's surprises with an Assurant Home Warranty, backed by a partner that supports you through every step of homeownership. Explore Plans.
©2026 Century 21 Real Estate LLC. All rights reserved. CENTURY 21®, the CENTURY 21 Logo and C21® are service marks owned by Century 21 Real Estate LLC. Century 21 Real Estate LLC fully supports the principles of the Fair Housing Act and the Equal Opportunity Act. Each office is independently owned and operated. Listing information is deemed reliable but not guaranteed accurate.