
7616 Elmridge Dr #7-U, Boca Raton, FL 33433
Local realty services provided by:CENTURY 21 Circle
Listed by: daniel robinson
Office: houwzer llc.267-765-2080
MLS#:A12078114
Source:SEFMLS
Price summary
- Price:$484,900
- Price per sq. ft.:$297.67
- Monthly HOA dues:$1,030
About this home
Luxury Modern Villa style home inside the Boca Pointe Country Club with magnificent views of the golf course and lake, specifically located on the third hole. This is a very private second floor villa.
3-bedroom 2 bath. One of the bedrooms can be used as a den/office if preferred. There is a beautiful open concept kitchen with new Italian tile flooring throughout the home (except for 2 of the bedrooms (LVF)), new bathroom cabinetry extended large shower with 2 over-sized shower heads (16” and 12” respectively), brand-new air-conditioning system with NEST thermostat (both handler and condenser). Brand new hurricane impact windows and sliders, new Samsung French door refrigerator, kitchen with additional eat-in kitchen area (large floor-to-ceiling fixed picture windows) and many more extras
Contact an agent
Home facts
- Year built:1985
- Subdivision & Development:SOUTHWINDS AT BOCA POINTE
- Listing ID #:A12078114
- Updated:October 24, 2026 at 10:03 AM
Rooms and interior
- Bedrooms:3
- Total bathrooms:2
- Full bathrooms:2
- Rooms Total:6
- Flooring:Tile
- Dining Description:Breakfast Area, Family/Dining Room
- Bathrooms Description:Bidet, Dual Sinks
- Kitchen Description:Dishwasher, Disposal, Ice Maker, Microwave, Refrigerator, Self Cleaning Oven
- Bedroom Description:Main Level Primary, Split Bedroom, Walk-In Closets
- Living area:1,629 sq. ft.
Heating and cooling
- Cooling:Ceiling Fans, Central Air
- Heating:Central, Electric
- Central air:Yes
Structure and exterior
- Year built:1985
- Building area:1,629 sq. ft.
- Lot Features:On Golf Course
- Construction Materials:Block
- Exterior Features:Enclosed Porch, Porch, Screened, Security High Impact Doors, Storm Security Shutters, Wrap Around
- Foundation Description:Slab
Schools
- High school:Boca Raton Community
- Middle school:Vero Beach Junior High School
- Elementary school:Verde
Finances and disclosures
- Price:$484,900
- Price per sq. ft.:$297.67
- Tax amount:$9,681 (2025)
Features and amenities
- Appliances:Dishwasher, Disposal, Dryer, Ice Maker, Microwave, Refrigerator, Self Cleaning Oven, Washer
- Laundry features:Dryer, Washer
- Amenities:Blinds, Fireplace, Impact Glass Windows, Security Guard, Smoke Detectors, Spa/Hot Tub, Vaulted Ceilings
- Pool features:Heated, Pool
Parking
- Parking description:1 Carport Space(s), Covered, Detached Carport, Guest
- Carport spaces:1
New listings near 7616 Elmridge Dr #7-U
- Coming Soon
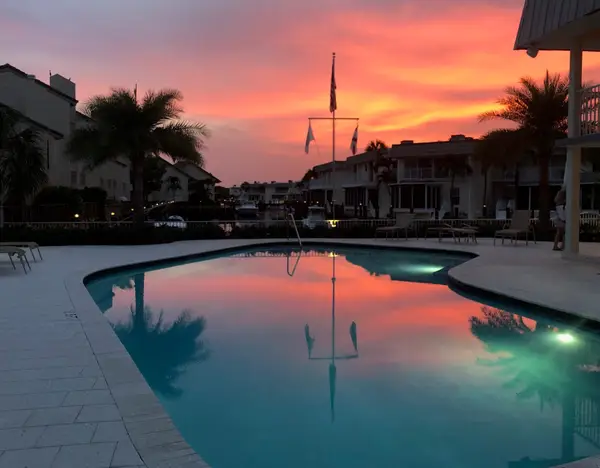 $1,900,000Coming Soon3 beds 3 baths2,149 sq. ft.
Address Withheld By Seller, Highland Beach, FL 33487
MLS# RX-11062080Listed by: UNITED REALTY GROUP, INC - New
 $550,000Active3 beds 2 baths1,577 sq. ft.
9978 Moss Pond Drive, Boca Raton, FL 33496
MLS# B26092210Listed by: FIRST WORLD REALTY GROUP,LLC - New
 $830,000Active3 beds 3 baths2,088 sq. ft.
23313 Torre Circle, Boca Raton, FL 33433
MLS# B26092201Listed by: KELLER WILLIAMS REALTY BOCA RA - New
 $549,000Active3 beds 2 baths1,032 sq. ft.
298 Jeffery Street, Boca Raton, FL 33487
MLS# B26092190Listed by: COMPLETE REAL ESTATE SOLUTIONS INC - New
 $1,175,000Active2 beds 2 baths1,801 sq. ft.
3363 NE 6th Drive, Boca Raton, FL 33431
MLS# B26092177Listed by: VAULTED REAL ESTATE, LLC. - New
 $2,499,000Active4 beds 6 baths4,416 sq. ft.
17191 SW Shaddock Ln, Boca Raton, FL 33487
MLS# A12112061Listed by: AWARD REALTY - New
 $4,500,000Active6 beds 8 baths5,554 sq. ft.
20434 Rosewood Garden Way, Boca Raton, FL 33434
MLS# B26092174Listed by: CHARLES RUTENBERG REALTY FTL - New
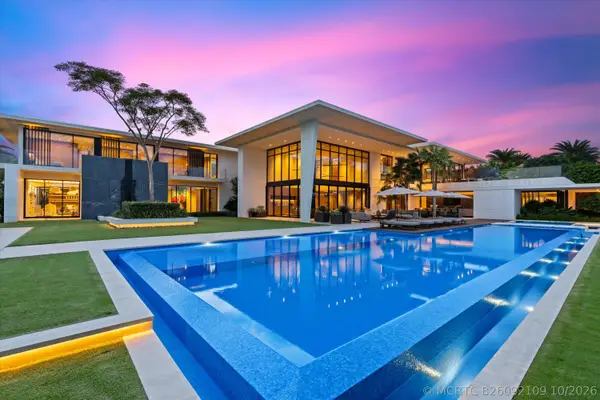 $125,000,000Active9 beds 18 baths18,000 sq. ft.
600 NE 5th Avenue, Boca Raton, FL 33432
MLS# B26092109Listed by: DOUGLAS ELLIMAN WELLINGTON - New
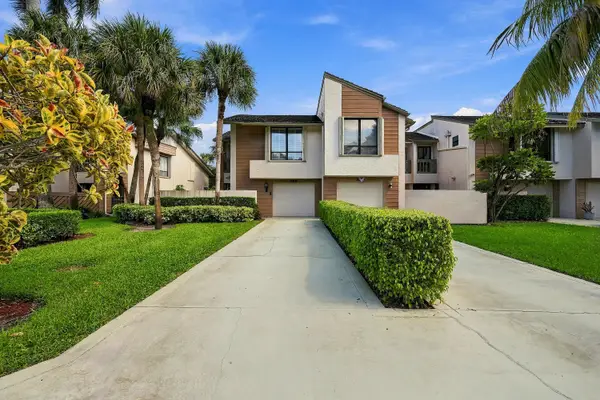 $575,000Active3 beds 3 baths2,281 sq. ft.
22932 Ironwedge Drive, Boca Raton, FL 33433
MLS# B26092076Listed by: LOKATION - New
 $525,000Active3 beds 2 baths1,087 sq. ft.
19323 Liberty Road, Boca Raton, FL 33434
MLS# B26092093Listed by: RE/MAX SERVICES


Protect your home and budget from life's surprises with an Assurant Home Warranty, backed by a partner that supports you through every step of homeownership. Explore Plans.
©2026 Century 21 Real Estate LLC. All rights reserved. CENTURY 21®, the CENTURY 21 Logo and C21® are service marks owned by Century 21 Real Estate LLC. Century 21 Real Estate LLC fully supports the principles of the Fair Housing Act and the Equal Opportunity Act. Each office is independently owned and operated. Listing information is deemed reliable but not guaranteed accurate.