
2584 Coco Plum Blvd #104, Boca Raton, FL 33496
Local realty services provided by:CENTURY 21 Move With Us
2584 Coco Plum Blvd #104,Boca Raton, FL 33496
$1,150,000
- 3 Beds
- 3 Baths
- 2,322 sq. ft.
- Condominium
- Active
Listed by: susan schaevitz
Office: lang realty/ br
MLS#:B26093138
Source:FL_RAMC
Price summary
- Price:$1,150,000
- Price per sq. ft.:$495.26
About this home
Exquisitely reimagined luxury condo in the prestigious Broken Sound Club. This fully renovated residence showcases refined elegance with white porcelain tile floors throughout and a sun filled open concept design curated for sophisticated living. The designer gourmet kitchen is a true showplace featuring white quartz countertops, custom white cabinets and top of the line appliances- ideal for entertaining and everyday living. The expansive primary suite offering a spa inspired free standing tub, walk in closet and double sinks. Two additional bedrooms, one with an on-suite bath for guests and another home office. With three bedrooms and two and half baths, golf view, and patio this residence delivers effortless luxury in one of South Florida's world class Country Club.
Contact an agent
Home facts
- Year built:1993
- Subdivision & Development:Bridgepointe
- Listing ID #:B26093138
- Added:1 day(s) ago
- Updated:October 28, 2026 at 02:47 AM
Rooms and interior
- Bedrooms:3
- Total bathrooms:3
- Full bathrooms:2
- Half bathrooms:1
- Rooms Total:5
- Flooring:Tile, Wood
- Dining Description:Breakfast Area, Kitchen/Dining Combo, Living/Dining Room, Separate Formal Dining Room
- Bathrooms Description:Bathtub, Dual Sinks, Separate Shower
- Kitchen Description:Built-In Oven, Cooktop, Dishwasher, Disposal, Electric Range, Freezer, Ice Maker, Kitchen/Dining Combo, Microwave, Pantry, Range, Refrigerator
- Bedroom Description:Closet Cabinetry, Split Bedroom, Walk-In Closet(s)
- Living area:2,322 sq. ft.
Heating and cooling
- Cooling:Ceiling Fans, Central Air, Electric
- Heating:Central, Electric
- Central air:Yes
Structure and exterior
- Roof:Barrel Tile
- Year built:1993
- Building area:2,322 sq. ft.
- Lot Features:Cul De Sac, Sprinklers Automatic
- Architectural Style:Contemporary
- Construction Materials:Block, Concrete
- Exterior Features:Exterior Lighting
- Levels:1 Story
Schools
- High school:Spanish River Community
- Middle school:Omni
Utilities
- Water:Public Water, Water Available, Water Connected
- Sewer:Public Sewer, Sewer Connected
Finances and disclosures
- Price:$1,150,000
- Price per sq. ft.:$495.26
- Tax amount:$5,139 (2025)
Features and amenities
- Appliances:Built-In Oven, Cooktop, Dishwasher, Disposal, Dryer, Electric Range, Freezer, Ice Maker, Microwave, Range, Refrigerator, Some Electric Appliances, Trash Compactor, Washer, Water Heater
- Laundry features:Dryer, Washer
- Amenities:Closet Cabinetry, Custom Mirrors, Impact Glass, Pantry, Security Guard, Security Lights, Security System Leased, Smoke Detectors
- Pool features:Community
Parking
- Total parking spaces:1
- Parking description:Attached, Garage, Garage Door Opener
- Garage:Yes
 The data relating to real estate for sale on this web site comes in part from a cooperative data exchange program of the Realtor<REGISTERED_LOGO> Association of Martin County, Inc. MLS. Real estate listings held by brokerage firms other than CENTURY 21 Move With Us are marked with the IDX logo (Broker Reciprocity) or name and detailed information about such listings includes the name of the listing brokers. Data provided is deemed reliable but is not guaranteed.
New listings near 2584 Coco Plum Blvd #104
- Coming Soon
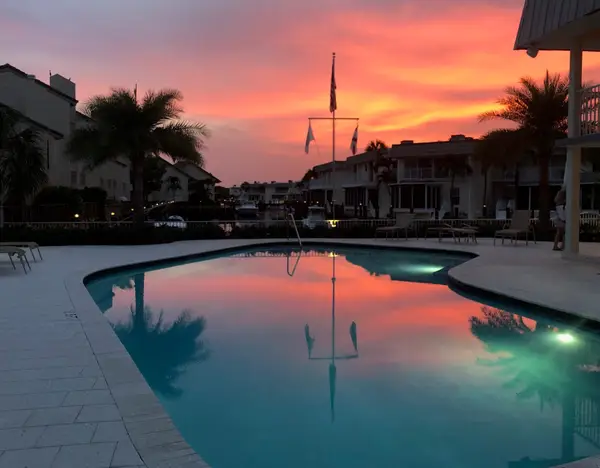 $1,900,000Coming Soon3 beds 3 baths2,149 sq. ft.
Address Withheld By Seller, Highland Beach, FL 33487
MLS# RX-11062080Listed by: UNITED REALTY GROUP, INC - New
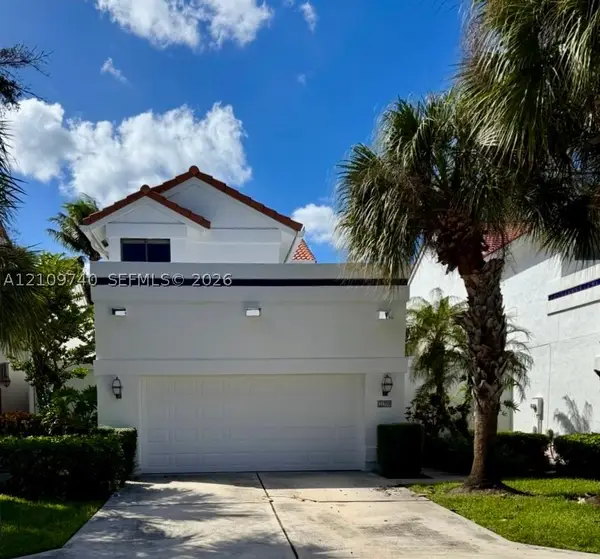 $672,000Active3 beds 3 baths1,593 sq. ft.
21709 Wapford, Boca Raton, FL 33486
MLS# A12109740Listed by: LOKATION - New
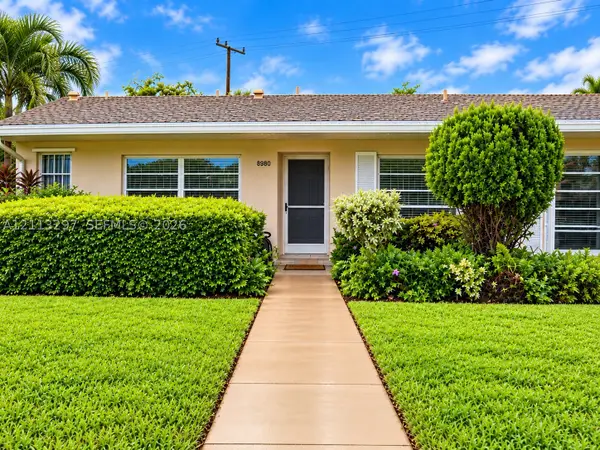 $180,000Active2 beds 1 baths908 sq. ft.
8980 Warwick #410, Boca Raton, FL 33433
MLS# A12113297Listed by: REALTY ONE GROUP EVOLUTION - New
 $429,000Active3 beds 2 baths1,200 sq. ft.
11634 Orange Blossom Lane #9b, Boca Raton, FL 33428
MLS# B26093435Listed by: KEYES - New
 $139,900Active2 beds 2 baths1,032 sq. ft.
8349 South Street, Boca Raton, FL 33433
MLS# B26093415Listed by: KELLER WILLIAMS REALTY BOCA RA - New
 $139,000Active2 beds 2 baths1,032 sq. ft.
8261 E Club Road, Boca Raton, FL 33433
MLS# B26093425Listed by: KELLER WILLIAMS REALTY BOCA RA - New
 $355,000Active3 beds 2 baths1,856 sq. ft.
1571 SW 65th Terrace, Boca Raton, FL 33428
MLS# B26093252Listed by: KEYES - BOCA EAST - New
 $1,230,000Active4 beds 3 baths2,548 sq. ft.
21789 Linwood Way, Boca Raton, FL 33433
MLS# B26093261Listed by: REGENCY REALTY SERVICES - New
 $899,000Active4 beds 3 baths2,501 sq. ft.
115 Via Poinciana Lane, Boca Raton, FL 33487
MLS# B26093265Listed by: LOKATION  $245,000Active2 beds 2 baths1,385 sq. ft.
6097 Balboa Cir #105, Boca Raton, FL 33433
MLS# A12104828Listed by: LPT REALTY, LLC


Protect your home and budget from life's surprises with an Assurant Home Warranty, backed by a partner that supports you through every step of homeownership. Explore Plans.
©2026 Century 21 Real Estate LLC. All rights reserved. CENTURY 21®, the CENTURY 21 Logo and C21® are service marks owned by Century 21 Real Estate LLC. Century 21 Real Estate LLC fully supports the principles of the Fair Housing Act and the Equal Opportunity Act. Each office is independently owned and operated. Listing information is deemed reliable but not guaranteed accurate.