
325 Prairie Rose Lane, Boca Raton, FL 33487
Local realty services provided by:CENTURY 21 Move With Us
325 Prairie Rose Lane,Boca Raton, FL 33487
$2,950,000
- 4 Beds
- 5 Baths
- 3,487 sq. ft.
- Single family
- Active
Listed by: sergey melnikov
Office: rinker realty inc
MLS#:R11143893
Source:FL_RAMC
Price summary
- Price:$2,950,000
- Price per sq. ft.:$580.14
About this home
Welcome to your 2025 new construction dream home, a stunning meticulously planned and maintained masterpiece built by a Builder in 2025. This exquisite estate offers 3487 square feet of luxurious living space and a total of 5085 square feet, featuring 4 bedrooms, 4 1/2 Bathrooms, A cabana Bath, Den, Walk in closets throughout, and a 2 Car Garage. As you enter through the impressive 8-foot impact front door off of the gorgeous driveway, you are greeted by a grand foyer with soaring 10-foot ceilings. The main living areas boast 10-foot ceilings, enhancing the sense of spaciousness and elegance. The home is designed for both comfort and style, featuring gorgeous flooring, 8-foot interior solid core doors, dual zone air conditioning, and 8ft impact windows/doors for ultimate security and energy efficiency. The 1st Floor Primary Suite features 16x16 bedroom, Oversized Walk-in Closet with Built ins. The beautiful pool offers a serene oasis, complete with gorgeous Deck, an 8-foot sun shelf, in-deck French drains, Jandy Pro Series Tru-Clear System with Aqualink Smart Connect, Jandy Salt Chlorination System, and Thermeau Heater for year-round enjoyment. Inside, the home is equipped with cutting-edge smart home features. The Control4 home automation system, custom automatic smart electric blinds, full-home security system with cameras, smart thermostats, provide unparalleled convenience and security. The gourmet kitchen is a chef's delight, featuring stainless steel KitchenAid appliances, a 10-foot Quartzite waterfall island, oven, stove, drawer microwave, dishwasher, refrigerator and a chilled wine cabinet all overlooking your generous Covered Patio, Pool/deck. The meticulously landscaped exterior is enhanced by French drainage, a Rainbird irrigation system, Exterior, landscape, and pathway lighting. Bryant air conditioning units with protective coatings ensure efficient and reliable climate control. This Property Really does check all the boxes. Full Set of House Plans, Survey, and Virtual available for view....
Contact an agent
Home facts
- Year built:2025
- Subdivision & Development:HIDDEN VALLEY SEC 4
- Listing ID #:R11143893
- Added:59 day(s) ago
- Updated:October 30, 2026 at 05:11 PM
Rooms and interior
- Bedrooms:4
- Total bathrooms:5
- Full bathrooms:4
- Half bathrooms:1
- Rooms Total:8
- Dining Description:Kitchen/Dining Combo
- Kitchen Description:Built-In Oven, Cooktop, Dishwasher, Disposal, Kitchen Island, Kitchen/Dining Combo, Microwave, Refrigerator
- Bedroom Description:Closet Cabinetry, Walk-In Closet(s)
- Living area:3,487 sq. ft.
Heating and cooling
- Cooling:Central Air, Electric
- Heating:Central, Central Individual, Electric
- Central air:Yes
Structure and exterior
- Roof:Metal
- Year built:2025
- Building area:3,487 sq. ft.
- Lot Features:Sprinklers Automatic
- Construction Materials:Block, Concrete
- Exterior Features:Exterior Lighting
- Levels:2 Stories
Utilities
- Water:Public Water, Water Available, Water Connected
Finances and disclosures
- Price:$2,950,000
- Price per sq. ft.:$580.14
- Tax amount:$5,634 (2025)
Features and amenities
- Appliances:Built-In Oven, Cooktop, Dishwasher, Disposal, Dryer, Microwave, Refrigerator, Some Electric Appliances, Washer, Water Heater
- Laundry features:Dryer, Washer
- Amenities:Blinds, Closed Circuit Camera(s), Closet Cabinetry, Impact Glass, Smoke Detectors
- Pool features:Concrete
- Smart home:Yes
Parking
- Total parking spaces:2
- Parking description:Attached, Garage, Garage Door Opener
- Garage:Yes
 The data relating to real estate for sale on this web site comes in part from a cooperative data exchange program of the Realtor<REGISTERED_LOGO> Association of Martin County, Inc. MLS. Real estate listings held by brokerage firms other than CENTURY 21 Move With Us are marked with the IDX logo (Broker Reciprocity) or name and detailed information about such listings includes the name of the listing brokers. Data provided is deemed reliable but is not guaranteed.
New listings near 325 Prairie Rose Lane
- Coming Soon
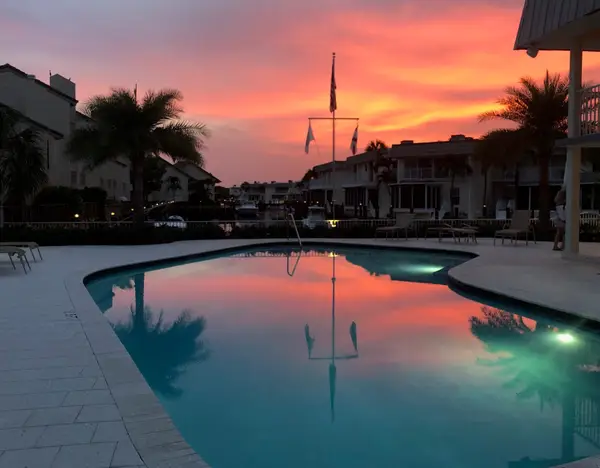 $1,900,000Coming Soon3 beds 3 baths2,149 sq. ft.
Address Withheld By Seller, Highland Beach, FL 33487
MLS# RX-11062080Listed by: UNITED REALTY GROUP, INC - New
 $545,000Active3 beds 3 baths2,105 sq. ft.
22862 Ironwedge Dr, Boca Raton, FL 33433
MLS# A12115547Listed by: COMPASS FLORIDA, LLC - New
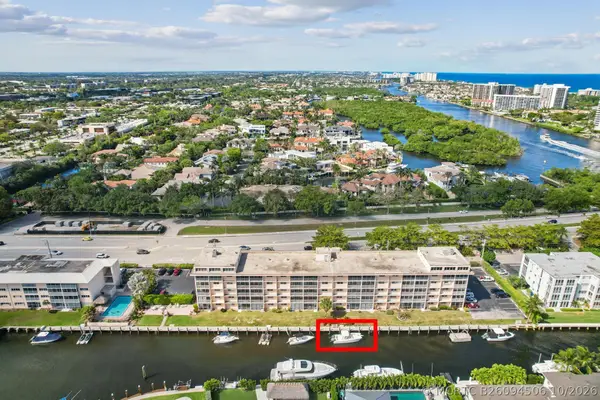 $549,000Active2 beds 2 baths1,056 sq. ft.
750 NE Spanish River Boulevard #103, Boca Raton, FL 33431
MLS# B26094506Listed by: SEA GC LLC - New
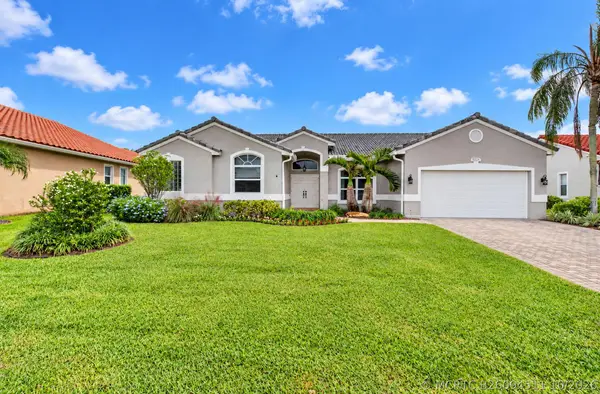 $895,000Active4 beds 2 baths2,257 sq. ft.
9524 Lake Serena Drive, Boca Raton, FL 33496
MLS# B26094511Listed by: RE/MAX SERVICES - New
 $2,995,000Active4 beds 4 baths3,969 sq. ft.
9643 Chianti Classico Terrace, Boca Raton, FL 33496
MLS# B26094512Listed by: COMPASS FLORIDA LLC - New
 $300,000Active3 beds 2 baths1,178 sq. ft.
330 Norwood Terrace #N218, Boca Raton, FL 33431
MLS# B26094560Listed by: MASTROPIERI GROUP LLC - New
 $445,000Active3 beds 2 baths2,134 sq. ft.
22751 Mandeville Place #F, Boca Raton, FL 33433
MLS# B26094484Listed by: BERKSHIRE HATHAWAY FLORIDA REA - New
 $878,000Active3 beds 2 baths1,834 sq. ft.
1780 SW 12th Street, Boca Raton, FL 33486
MLS# B26094486Listed by: RE/MAX FIRST - New
 $4,150,000Active5 beds 5 baths4,291 sq. ft.
1480 SW 21st Lane, Boca Raton, FL 33486
MLS# B26094497Listed by: PREMIER ESTATE PROPERTIES INC - New
 $3,650,000Active2 beds 4 baths2,714 sq. ft.
200 SE Mizner Boulevard #503, Boca Raton, FL 33432
MLS# B26094397Listed by: LPT REALTY, LLC


Protect your home and budget from life's surprises with an Assurant Home Warranty, backed by a partner that supports you through every step of homeownership. Explore Plans.
©2026 Century 21 Real Estate LLC. All rights reserved. CENTURY 21®, the CENTURY 21 Logo and C21® are service marks owned by Century 21 Real Estate LLC. Century 21 Real Estate LLC fully supports the principles of the Fair Housing Act and the Equal Opportunity Act. Each office is independently owned and operated. Listing information is deemed reliable but not guaranteed accurate.