
8718 Via Reale, Boca Raton, FL 33496
Local realty services provided by:CENTURY 21 Hansen Realty
Listed by: ryan jabbour
Office: keller williams realty boca ra
MLS#:B26057116
Source:RMLS
Price summary
- Price:$525,000
- Price per sq. ft.:$183.82
- Monthly HOA dues:$580
About this home
This is not your typical Villa San Remo residence! 2019 ROOF. Discover a rare opportunity to own a spacious 3-bedroom, 2.5-bath detached townhouse with a true two-car garage and peaceful water views in one of West Boca Raton's most conveniently located gated communities. Inside, the two-story layout offers generous living and dining spaces, a large kitchen with a separate casual dining area and two sets of sliding glass doors that bring in abundant natural light and open to the waterfront backyard. The partially covered outdoor area provides the ideal setting for morning coffee, outdoor meals, entertaining or simply relaxing beside the lake. The upper level features an oversized primary suite with a private bathroom and two closets, along with two additional bedrooms connected by a convenient Jack-and-Jill bathroom. A private first-floor powder room, excellent storage and an attached two-car garage complete the functional floor plan. Villa San Remo residents enjoy gated access along with a clubhouse, pool, fitness facilities, tennis and pickleball courts. Located near Lyons Road and Yamato Road, the community offers convenient access to shopping, dining, major roadways and everything Boca Raton has to offer. Homes combining this amount of living space, a detached design, two-car garage and waterfront setting are difficult to find at this price point. Do not miss the opportunity to see it in person....
Contact an agent
Home facts
- Year built:1989
- Subdivision & Development:BOCA AZUL PH 2
- Listing ID #:B26057116
- Added:57 day(s) ago
- Updated:September 22, 2026 at 10:40 PM
Rooms and interior
- Bedrooms:3
- Total bathrooms:3
- Full bathrooms:2
- Half bathrooms:1
- Flooring:Laminate, Tile, Wood
- Kitchen Description:Dishwasher, Disposal, Microwave, Refrigerator
- Living area:1,972 sq. ft.
Heating and cooling
- Cooling:Ceiling Fans, Central Air
- Heating:Central
- Central air:Yes
Structure and exterior
- Roof:Spanish Tile, Tile
- Year built:1989
- Building area:1,972 sq. ft.
- Architectural Style:Traditional
- Construction Materials:Block, Stucco
- Exterior Features:Barbecue, Deck, Patio
Schools
- High school:Olympic Heights
- Middle school:Omni
- Elementary school:Whispering Pines (Palm Beach)
Utilities
- Water:Public, Water Available
- Sewer:Public Sewer, Sewer Available
Finances and disclosures
- Price:$525,000
- Price per sq. ft.:$183.82
- Tax amount:$8,608 (2025)
Features and amenities
- Appliances:Dishwasher, Disposal, Dryer, Microwave, Refrigerator, Washer
- Laundry features:Dryer, Washer
- Pool features:Association, Pool
Parking
- Total parking spaces:8
- Parking description:Driveway, Garage
- Garage:Yes
- Garage spaces:2
New listings near 8718 Via Reale
- Coming Soon
 $1,900,000Coming Soon3 beds 3 baths2,149 sq. ft.
Address Withheld By Seller, Highland Beach, FL 33487
MLS# RX-11062080Listed by: UNITED REALTY GROUP, INC - New
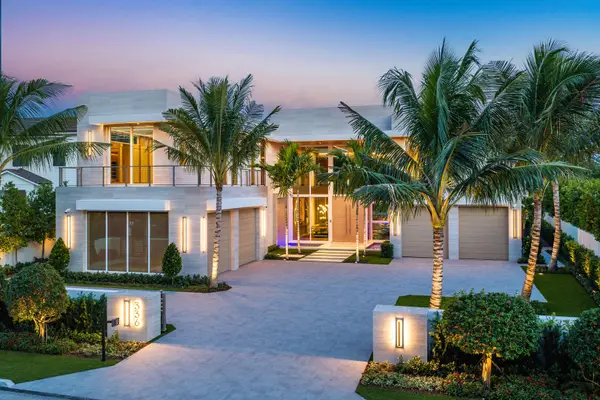 $33,950,000Active7 beds 11 baths10,435 sq. ft.
336 E Coconut Palm Road, Boca Raton, FL 33432
MLS# B26079322Listed by: ROYAL PALM PROPERTIES LLC - New
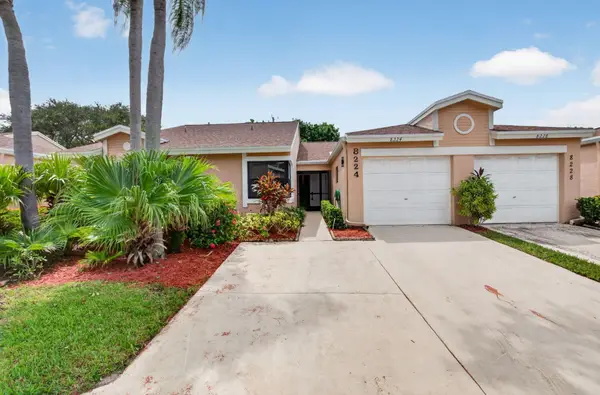 $349,000Active2 beds 2 baths1,262 sq. ft.
8224 Summerbreeze Lane, Boca Raton, FL 33496
MLS# B26079338Listed by: BOCA VALLEY REALTY INC - New
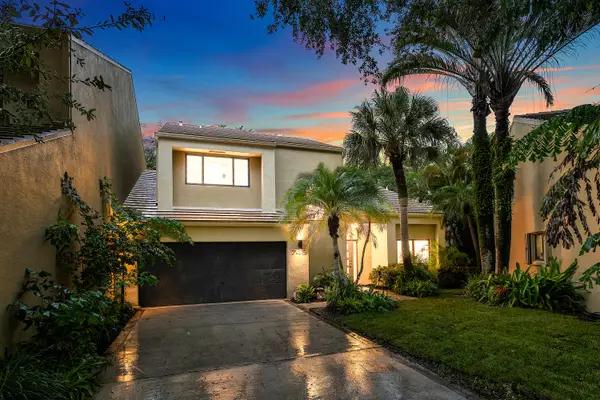 $949,000Active3 beds 3 baths1,911 sq. ft.
745 Saint Albans Drive, Boca Raton, FL 33486
MLS# B26079350Listed by: UNITED REALTY GROUP INC. - New
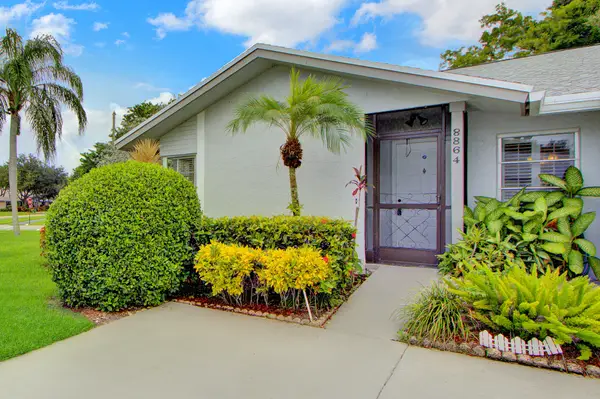 $250,000Active2 beds 2 baths1,162 sq. ft.
8864 Sunscape Lane, Boca Raton, FL 33496
MLS# B26079353Listed by: DOUGLAS ELLIMAN - New
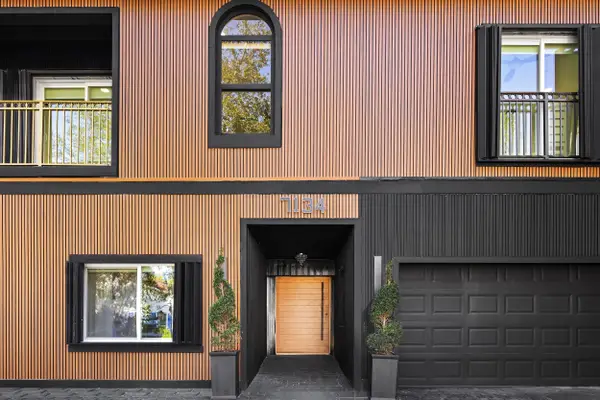 $2,250,000Active7 beds 6 baths5,061 sq. ft.
7134 San Sebastian Drive, Boca Raton, FL 33433
MLS# B26079357Listed by: SIDE REAL ESTATE INC - New
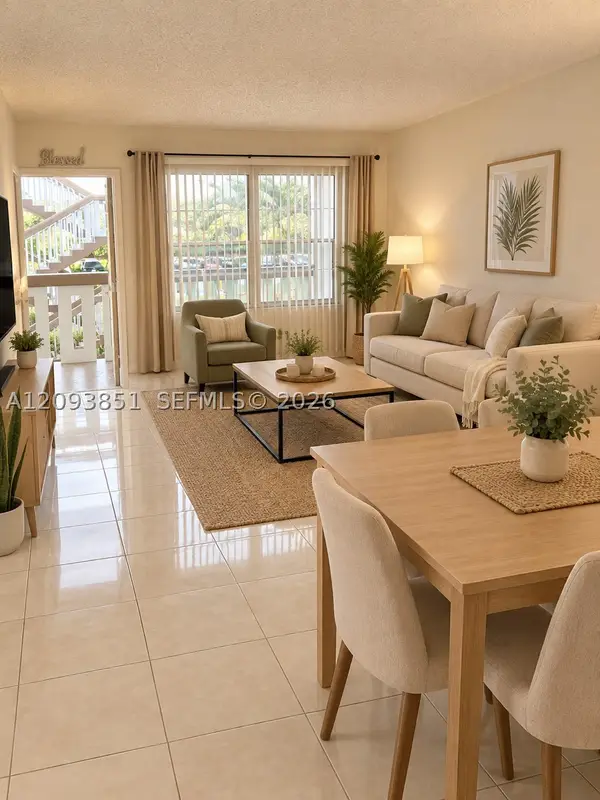 $120,000Active2 beds 2 baths840 sq. ft.
528 Mansfield M #528, Boca Raton, FL 33434
MLS# A12093851Listed by: GRAND REALTY OF AMERICA, CORP. - New
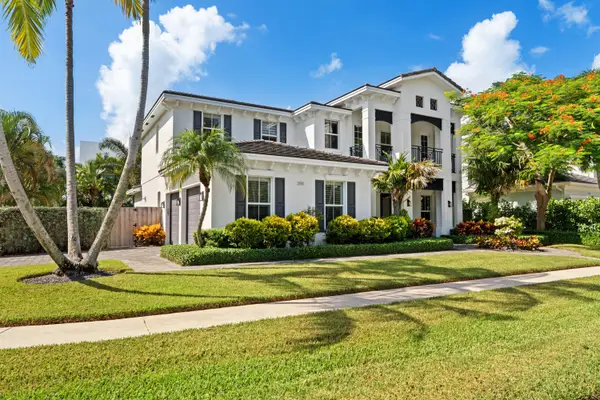 $3,890,000Active4 beds 4 baths3,682 sq. ft.
398 NE 8th Street, Boca Raton, FL 33432
MLS# B26079217Listed by: PREMIER ESTATE PROPERTIES INC - New
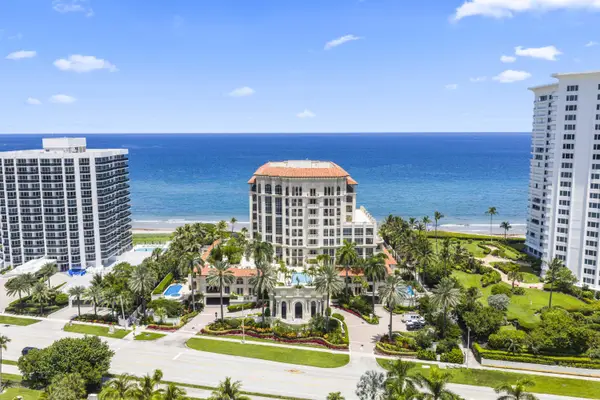 $4,890,000Active3 beds 3 baths3,446 sq. ft.
400 S Ocean Boulevard #25, Boca Raton, FL 33432
MLS# B26079220Listed by: BALISTRERI REALTY - New
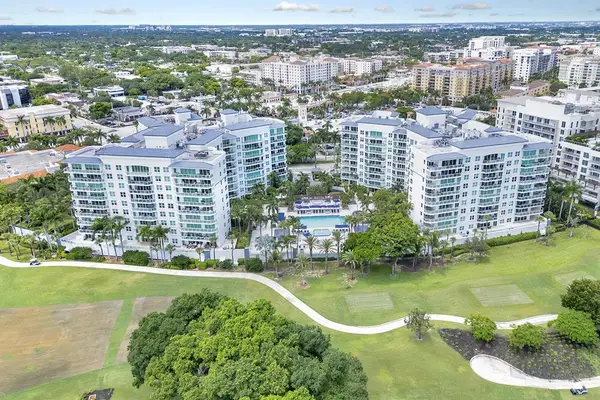 $875,000Active1 beds 2 baths1,446 sq. ft.
500 SE Mizner Boulevard #A710, Boca Raton, FL 33432
MLS# B26079225Listed by: SERHANT


Protect your home and budget from life's surprises with an Assurant Home Warranty, backed by a partner that supports you through every step of homeownership. Explore Plans.
©2026 Century 21 Real Estate LLC. All rights reserved. CENTURY 21®, the CENTURY 21 Logo and C21® are service marks owned by Century 21 Real Estate LLC. Century 21 Real Estate LLC fully supports the principles of the Fair Housing Act and the Equal Opportunity Act. Each office is independently owned and operated. Listing information is deemed reliable but not guaranteed accurate.