
12767 Hunters Ridge Drive, Bonita Springs, FL 34135
Local realty services provided by:CENTURY 21 Beggins Enterprises
Listed by: bradley dohack
Office: exp realty llc.
MLS#:2026038205
Source:FL_GFMB
Price summary
- Price:$439,900
- Price per sq. ft.:$212.92
About this home
From the morning coffee on your screened front porch to an evening soak under the stars, this Hunters Ridge sanctuary is designed for effortless coastal living. Situated in one of Bonita Springs' premier golf communities—just minutes from dining, shopping, and I-75—the home welcomes you with an airy, open layout bathed in natural light. Inside, soaring vaulted ceilings span across the main living room, kitchen, dining area, and primary suite to create an expansive, sun-lit atmosphere throughout.
Designed for both daily living and entertaining, the kitchen comes equipped with rich granite countertops and soft-close cabinetry. The primary suite serves as a private oasis, featuring a master ensuite complete with matching granite, a spacious walk-in closet, and a deep jetted tub made for unwinding.
The outdoor space is tailored for year-round paradise. Step through to the rear screened-in lanai, where you can relax in your private saltwater hot tub after a morning on the course. Adding exceptional value, the property comes equipped with a new (2025) whole-house generator, ensuring complete comfort and security no matter the weather....
Contact an agent
Home facts
- Year built:1993
- Subdivision & Development:HUNTERS RIDGE
- Listing ID #:2026038205
- Added:1 day(s) ago
- Updated:September 18, 2026 at 09:42 PM
Rooms and interior
- Bedrooms:3
- Total bathrooms:2
- Full bathrooms:2
- Flooring:Tile
- Kitchen Description:Dishwasher, Electric Cooktop, Microwave, Refrigerator
- Living area:1,625 sq. ft.
Heating and cooling
- Cooling:Ceiling Fans, Electric
- Heating:Central, Electric
- Central air:Yes
Structure and exterior
- Roof:Tile
- Year built:1993
- Building area:1,625 sq. ft.
- Lot area:0.15 Acres
- Architectural Style:One Story, Ranch
- Construction Materials:Block, Concrete, Stucco
- Exterior Features:Lanai, Porch, Room For Pool, Screened, Shutters Manual, Sprinkler Irrigation
- Levels:1 Story
Schools
- High school:SCHOOL CHOICE
- Middle school:SCHOOL CHOICE
- Elementary school:VETERANS MEMORIAL ELEMENTARY SCHOOL
Utilities
- Water:Public
- Sewer:Public Sewer
Finances and disclosures
- Price:$439,900
- Price per sq. ft.:$212.92
- Tax amount:$4,628 (2025)
Features and amenities
- Laundry features:Inside
- Amenities:Pickleball, Pool, Restaurant
- Pool features:Community, Pool
Parking
- Parking description:Attached, Garage
- Garage:Yes
- Garage spaces:2
New listings near 12767 Hunters Ridge Drive
- New
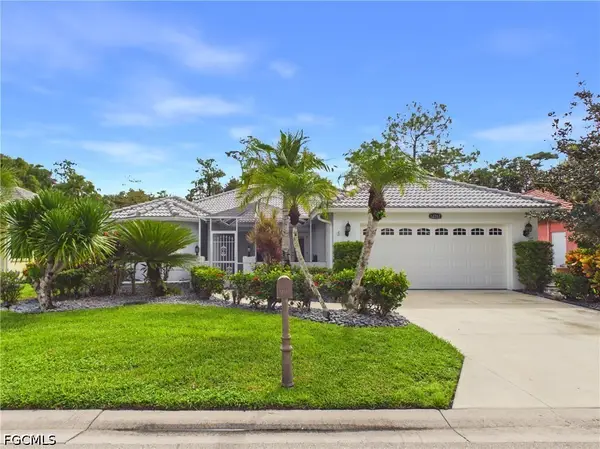 $439,900Active3 beds 2 baths1,625 sq. ft.
12767 Hunters Ridge Drive, Bonita Springs, FL 34135
MLS# 2026038205Listed by: EXP REALTY LLC - New
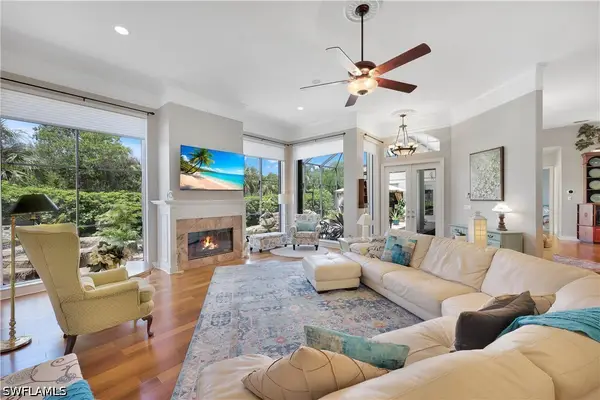 $1,499,000Active3 beds 4 baths3,429 sq. ft.
27500 Riverbank Drive, Bonita Springs, FL 34134
MLS# 226029925Listed by: DELLATORE REAL ESTATE COMPANY - Open Sun, 1 to 3pmNew
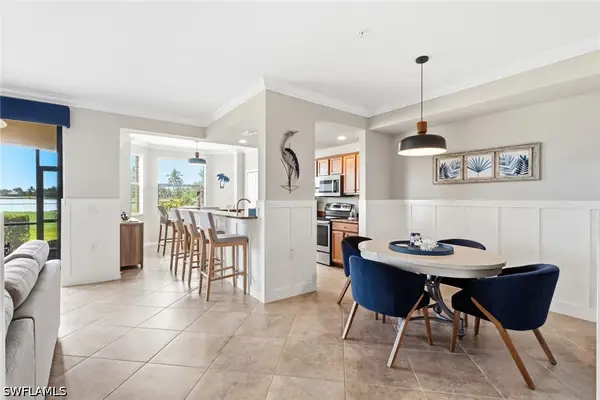 $385,000Active2 beds 2 baths1,162 sq. ft.
17941 Bonita National Boulevard #312, Bonita Springs, FL 34135
MLS# 226033603Listed by: LOCAL REAL ESTATE LLC - New
 $849,999Active4 beds 5 baths1,950 sq. ft.
27633 -635 Imperial Shores Boulevard, Bonita Springs, FL 34134
MLS# 2026039373Listed by: KNOWLEDGE BASE REAL ESTATE - New
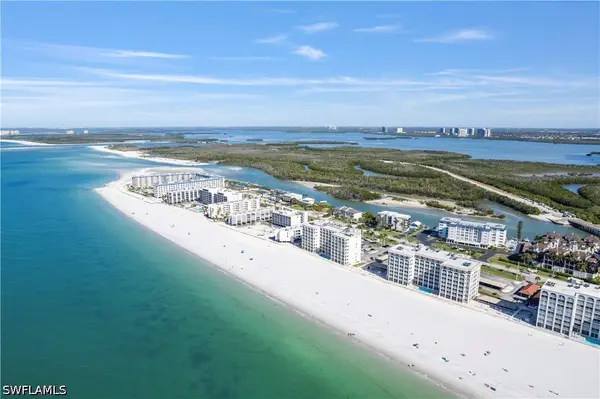 $799,000Active2 beds 2 baths1,089 sq. ft.
25870 Hickory Boulevard #504, Bonita Springs, FL 34134
MLS# 226030315Listed by: JOHN R WOOD PROPERTIES - New
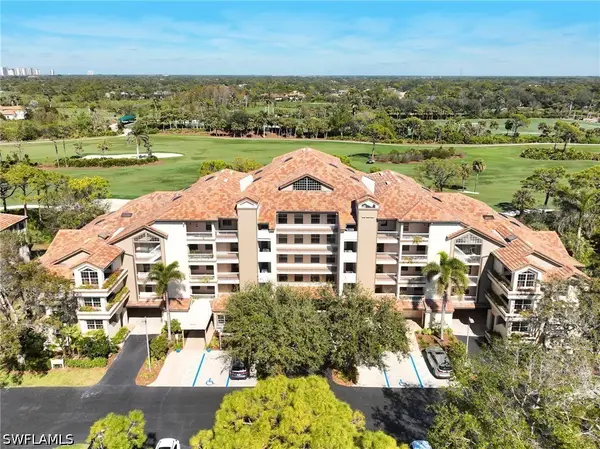 $515,000Active3 beds 2 baths1,982 sq. ft.
26890 Wedgewood Drive #403, Bonita Springs, FL 34134
MLS# 226032384Listed by: JOHN R WOOD PROPERTIES - New
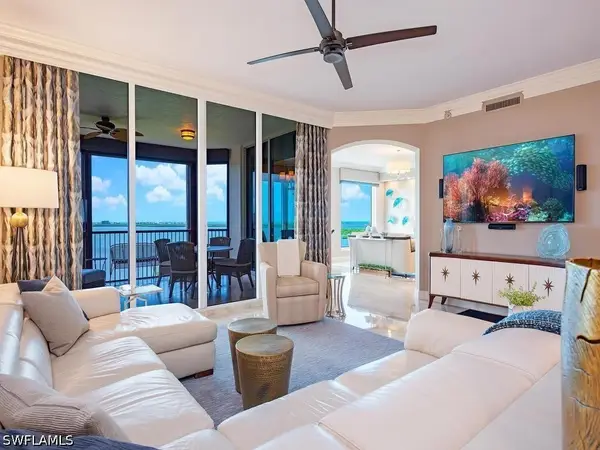 $1,895,000Active3 beds 4 baths3,510 sq. ft.
5051 Pelican Colony Boulevard #903, Bonita Springs, FL 34134
MLS# 226032599Listed by: COMPASS FLORIDA LLC - New
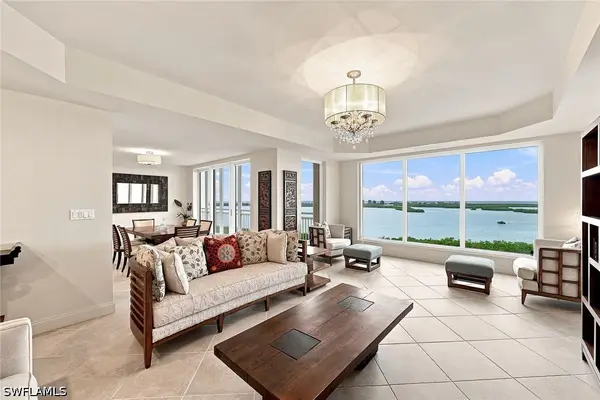 $1,050,000Active2 beds 2 baths2,102 sq. ft.
4951 Bonita Bay Boulevard #1404, Bonita Springs, FL 34134
MLS# 226032700Listed by: PREMIER SOTHEBY'S INT'L REALTY - New
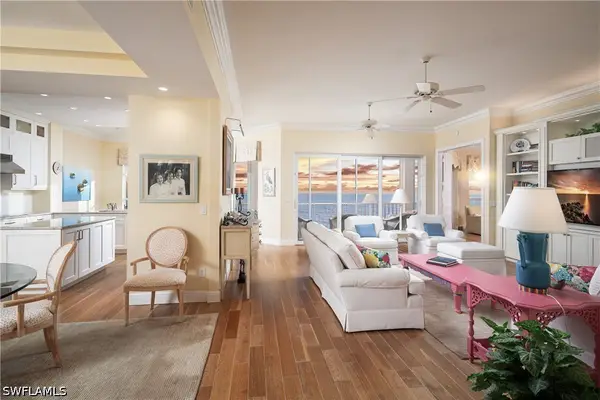 $3,995,000Active3 beds 3 baths2,266 sq. ft.
263 Barefoot Beach Boulevard #PH2, Bonita Springs, FL 34134
MLS# 226033293Listed by: JOHN R WOOD PROPERTIES - New
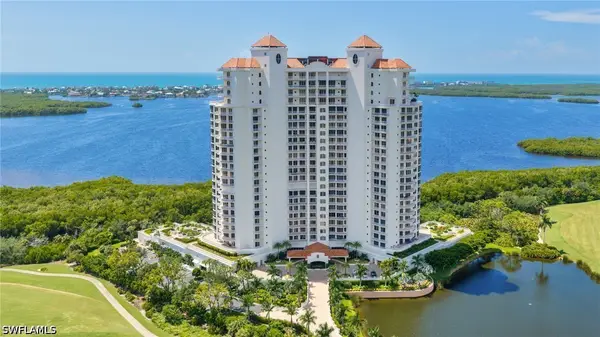 $4,395,000Active4 beds 5 baths5,671 sq. ft.
4731 Bonita Bay Boulevard #PH301, Bonita Springs, FL 34134
MLS# 226033378Listed by: JOHN R WOOD PROPERTIES


Protect your home and budget from life's surprises with an Assurant Home Warranty, backed by a partner that supports you through every step of homeownership. Explore Plans.
©2026 Century 21 Real Estate LLC. All rights reserved. CENTURY 21®, the CENTURY 21 Logo and C21® are service marks owned by Century 21 Real Estate LLC. Century 21 Real Estate LLC fully supports the principles of the Fair Housing Act and the Equal Opportunity Act. Each office is independently owned and operated. Listing information is deemed reliable but not guaranteed accurate.