
29002 Alessandria Circle, Bonita Springs, FL 34135
Local realty services provided by:CENTURY 21 North East
Listed by: shasta degraw
Office: realty one group mvp
MLS#:226030508
Source:FL_GFMB
Price summary
- Price:$385,000
- Price per sq. ft.:$206.1
- Monthly HOA dues:$350.67
About this home
Welcome to this beautifully updated 4-bedroom, 3-bath Cayman model in San Remo, a gated community ideally located in the heart of Bonita Springs. The seller is installing a brand new roof, adding significant value and peace of mind for the next owner. Offering nearly 1,900 square feet of thoughtfully designed living space, this two-story townhome combines comfort, flexibility, and the durability of DiVosta’s renowned poured-concrete construction. An A/C system installed in 2023 adds to the home’s many recent improvements.
Inside, high ceilings and an open floor plan create a bright, welcoming atmosphere. The spacious great room opens to a private screened lanai, providing the perfect place to enjoy morning coffee, dine outdoors, or unwind at the end of the day. A first-floor bedroom and full bath offer excellent flexibility for guests, a home office, or multigenerational living.
Upstairs, the spacious primary suite features a walk-in closet, private en-suite bath, and balcony overlooking palm trees and surrounding greenery. Two additional guest bedrooms and another full bath complete the second floor.
The home has been refreshed with new interior paint, new ceiling fans, new carpet, new luxury vinyl plank flooring, new toilets in all three bathrooms, a new microwave, and new epoxy flooring in the detached two-car garage, creating a clean, updated, move-in-ready feel throughout.
San Remo residents enjoy low HOA fees, no CDD, professional management, and an impressive selection of community amenities, including a resort-style pool, clubhouse and social room, fitness center, tennis and pickleball courts, and playground.
Located in FEMA Flood Zone X, generally considered an area of lower flood risk, San Remo offers an exceptionally convenient Bonita Springs location close to I-75, Southwest Florida International Airport, Florida Gulf Coast University, Coconut Point, shopping, dining, medical facilities, golf, and Southwest Florida’s beautiful Gulf beaches. The community is also just a few miles from the highly anticipated Midtown at Bonita, bringing even more shopping, dining, and entertainment options to this desirable area....
Contact an agent
Home facts
- Year built:2003
- Subdivision & Development:SAN REMO
- Listing ID #:226030508
- Added:51 day(s) ago
- Updated:October 22, 2026 at 08:31 AM
Rooms and interior
- Bedrooms:4
- Total bathrooms:3
- Full bathrooms:3
- Flooring:Carpet, Laminate, Tile
- Kitchen Description:Dishwasher, Freezer, Microwave, Range, Refrigerator, Self Cleaning Oven
- Living area:1,868 sq. ft.
Heating and cooling
- Cooling:Ceiling Fans, Electric
- Heating:Central, Electric
- Central air:Yes
Structure and exterior
- Roof:Tile
- Year built:2003
- Building area:1,868 sq. ft.
- Lot area:0.08 Acres
- Architectural Style:Courtyard, Two Story
- Construction Materials:Block, Concrete, Stucco
- Exterior Features:Balcony, Courtyard, Lanai, Porch, Privacy Wall, Screened, Shutters Manual
- Levels:2 Story
Utilities
- Water:Public
- Sewer:Public Sewer
Finances and disclosures
- Price:$385,000
- Price per sq. ft.:$206.1
- Tax amount:$1,935 (2025)
Features and amenities
- Laundry features:Dryer, Dryer Hookup, Inside, Laundry Tub, Washer
- Amenities:Pickleball, Pool, Sidewalks
- Pool features:Community, Pool
Parking
- Parking description:Detached, Driveway, Garage, Garage Door Opener, On Street, Paved
- Garage:Yes
- Garage spaces:2
New listings near 29002 Alessandria Circle
- New
 $599,900Active2 beds 2 baths1,083 sq. ft.
226 3rd St #311, BONITA SPRINGS, FL 34134
MLS# 226038338Listed by: Premiere Plus Realty Company - New
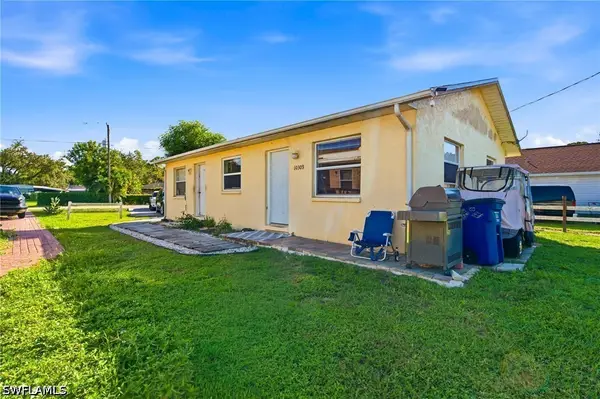 $361,900Active2 beds 2 baths1,040 sq. ft.
10309 Kentucky Street #313, Bonita Springs, FL 34135
MLS# 226035843Listed by: PREMIERE PLUS REALTY COMPANY - New
 $690,000Active3 beds 3 baths2,445 sq. ft.
16446 Bonita Landing Cir, BONITA SPRINGS, FL 34135
MLS# 226037930Listed by: DomainRealty.com LLC - New
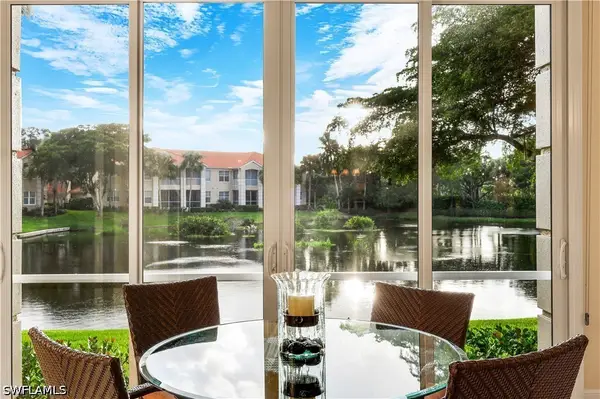 $749,000Active3 beds 3 baths2,293 sq. ft.
26866 Wyndhurst Court #101, Bonita Springs, FL 34134
MLS# 226034135Listed by: DELLATORE REAL ESTATE COMPANY - New
 $729,000Active3 beds 3 baths2,014 sq. ft.
28510 Guinivere Way, BONITA SPRINGS, FL 34135
MLS# 226037795Listed by: Orchid Realty International - New
 $349,000Active2 beds 2 baths1,446 sq. ft.
13213 Sherburne Circle #404, Bonita Springs, FL 34135
MLS# 226038067Listed by: COLDWELL BANKER REALTY - New
 $800,000Active4 beds 2 baths2,337 sq. ft.
3731 Patty Court, Bonita Springs, FL 34134
MLS# 226037134Listed by: KEVIN SHELLY REALTY INC. - New
 $5,795,000Active4 beds 4 baths2,566 sq. ft.
137 Barefoot Circle #4-8, Bonita Springs, FL 34134
MLS# 226037928Listed by: JOHN R WOOD PROPERTIES - New
 $1,299,000Active3 beds 4 baths2,883 sq. ft.
16657 Calistoga Dr, BONITA SPRINGS, FL 34135
MLS# 226037903Listed by: Compass Florida, LLC - New
 $895,000Active2 beds 2 baths2,185 sq. ft.
26367 Clarkston Drive, Bonita Springs, FL 34135
MLS# 226037919Listed by: COMPASS FLORIDA LLC


Protect your home and budget from life's surprises with an Assurant Home Warranty, backed by a partner that supports you through every step of homeownership. Explore Plans.
©2026 Century 21 Real Estate LLC. All rights reserved. CENTURY 21®, the CENTURY 21 Logo and C21® are service marks owned by Century 21 Real Estate LLC. Century 21 Real Estate LLC fully supports the principles of the Fair Housing Act and the Equal Opportunity Act. Each office is independently owned and operated. Listing information is deemed reliable but not guaranteed accurate.