
5051 Pelican Colony Boulevard #1004, Bonita Springs, FL 34134
Local realty services provided by:CENTURY 21 Beggins Enterprises
Listed by: jill b kushner
Office: john r wood properties
MLS#:226040517
Source:FL_GFMB
Price summary
- Price:$3,599,000
- Price per sq. ft.:$700.19
- Monthly HOA dues:$289.83
About this home
Experience refined coastal luxury in this breathtaking 10th-floor corner residence at La Scala in The Colony Golf & Bay Club, offering spectacular, unobstructed views of Estero Bay and the Gulf. Completely reimagined in 2022, this exceptional 3-bedroom plus den, 4.5-bath home offers more than 4,260 square feet of interior living space and over 5,100 total square feet, including multiple lanais showcasing breathtaking, unobstructed waterfront views. A private elevator welcomes you into an elegant foyer with custom double glass doors, where wide-plank light oak flooring, floor-to-ceiling windows, and sophisticated designer finishes create an atmosphere of refined luxury. The expansive great room is perfectly positioned to capture panoramic views of Estero Bay and the Gulf, while generous living and dining spaces provide an exceptional setting for entertaining. The completely redesigned kitchen is a true showpiece, featuring premium Wolf and Sub-Zero appliances, double ovens, custom cabinetry, quartz countertops, and striking backlit quartzite accents. The luxurious primary suite offers a spa-inspired retreat with a freestanding soaking tub, and an oversized walk-in shower. Two additional en-suite guest bedrooms are thoughtfully positioned for privacy, while the spacious den provides flexibility for a home office or media room. Additional enhancements include custom LED lighting, solid-core interior doors, beautifully updated bathrooms, and a redesigned laundry room. With just 64 residences, La Scala offers an intimate luxury high-rise experience with exceptional amenities, including a grand two-story lobby with marble staircases, theater, library, social room, billiards room, fitness center, resort-style pool and spa, and a 24-hour staffed front desk. Residents also enjoy The Colony's extraordinary lifestyle, featuring waterfront dining at The Bay Club, access to a private 34-acre island beach park, and optional equity golf memberships, subject to availability and the current waiting list. Combining a meticulous designer renovation, expansive living spaces, and magnificent waterfront views, this extraordinary residence presents a rare opportunity to experience luxury living at its finest in The Colony....
Contact an agent
Home facts
- Year built:2003
- Subdivision & Development:LA SCALA AT THE COLONY
- Listing ID #:226040517
- Added:1 day(s) ago
- Updated:November 11, 2026 at 11:47 PM
Rooms and interior
- Bedrooms:3
- Total bathrooms:5
- Full bathrooms:4
- Half bathrooms:1
- Flooring:Tile, Wood
- Kitchen Description:Built In Oven, Dishwasher, Disposal, Double Oven, Electric Cooktop, Freezer, Microwave, Pantry, Refrigerator, Self Cleaning Oven, Wine Cooler
- Living area:4,260 sq. ft.
Heating and cooling
- Cooling:Electric
- Heating:Central, Electric
- Central air:Yes
Structure and exterior
- Roof:Tile
- Year built:2003
- Building area:4,260 sq. ft.
- Lot area:0.43 Acres
- Architectural Style:High Rise
- Construction Materials:Block, Concrete, Stucco
- Exterior Features:Balcony, Lanai, Porch, Screened, Shutters Electric
Utilities
- Water:Public
- Sewer:Public Sewer
Finances and disclosures
- Price:$3,599,000
- Price per sq. ft.:$700.19
- Tax amount:$34,490 (2025)
Features and amenities
- Laundry features:Dryer, Inside, Laundry Tub, Washer
- Amenities:Bar, Pantry, Pickleball, Restaurant, Sidewalks, Trash
Parking
- Parking description:Assigned, Attached, Garage, Two Spaces, Underground
- Garage:Yes
- Garage spaces:2
New listings near 5051 Pelican Colony Boulevard #1004
- New
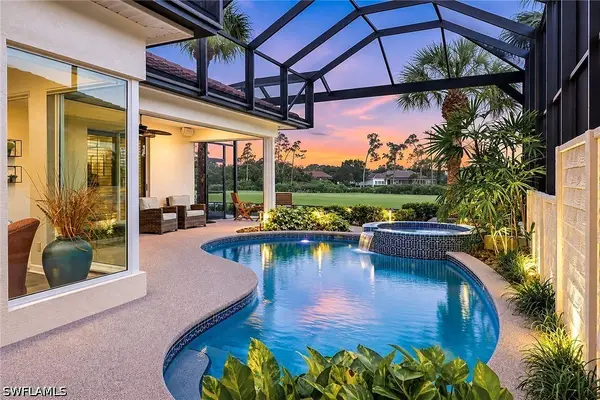 $1,275,000Active3 beds 3 baths2,465 sq. ft.
3665 Olde Cottage Lane, Bonita Springs, FL 34134
MLS# 226040426Listed by: PREMIER SOTHEBY'S INT'L REALTY - Open Sun, 1 to 4pmNew
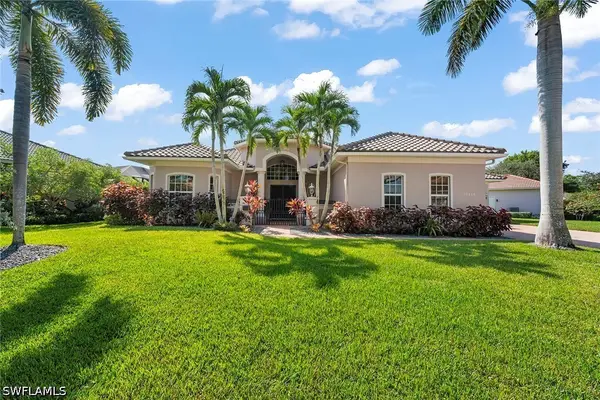 $980,000Active3 beds 3 baths3,206 sq. ft.
10218 Avonleigh Drive W, Bonita Springs, FL 34135
MLS# 226040702Listed by: PREMIER SOTHEBY'S INT'L REALTY - New
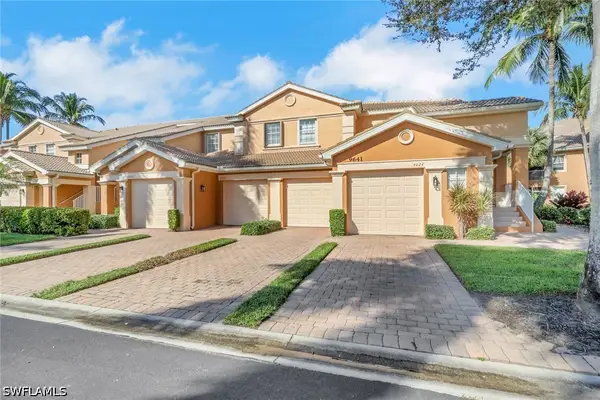 $360,000Active3 beds 2 baths1,574 sq. ft.
9641 Spanish Moss Way #4014, Bonita Springs, FL 34135
MLS# 226040771Listed by: BLUEWATER SIGNATURE REALTY LLC - Open Sun, 1 to 4pmNew
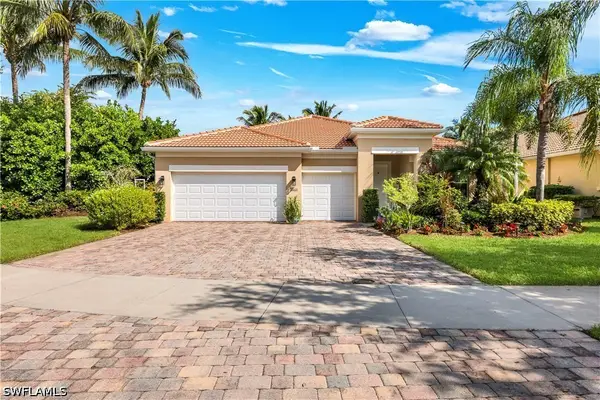 $749,000Active3 beds 3 baths2,382 sq. ft.
28021 Tiger Barb Way, Bonita Springs, FL 34135
MLS# 226041058Listed by: PREMIERE PLUS REALTY COMPANY - New
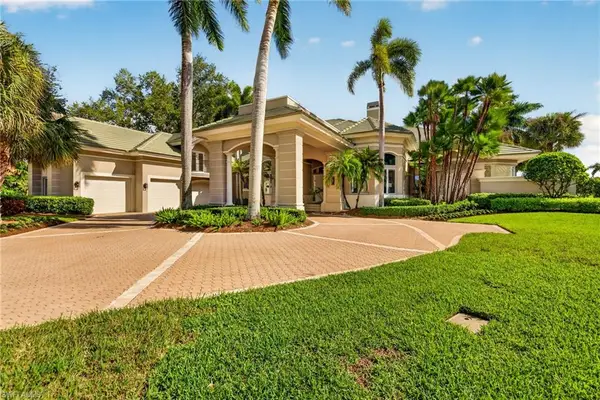 $4,800,000Active6 beds 6 baths6,220 sq. ft.
26091 Fawnwood Ct, BONITA SPRINGS, FL 34134
MLS# 226040227Listed by: Berkshire Hathaway Realty Florida - New
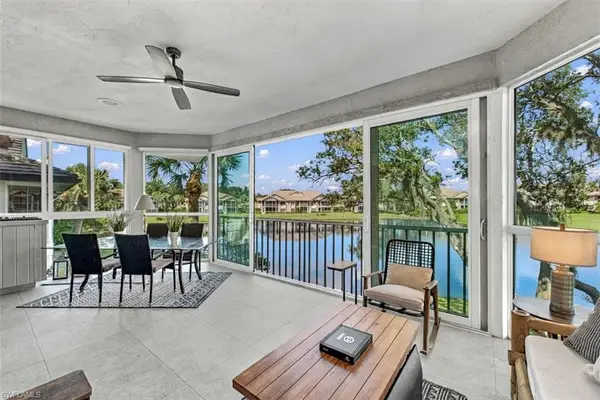 $829,500Active3 beds 3 baths3,022 sq. ft.
3310 Glen Cairn Ct #201, BONITA SPRINGS, FL 34134
MLS# 226040533Listed by: Royal Shell Real Estate, Inc. - Open Sun, 1 to 3pmNew
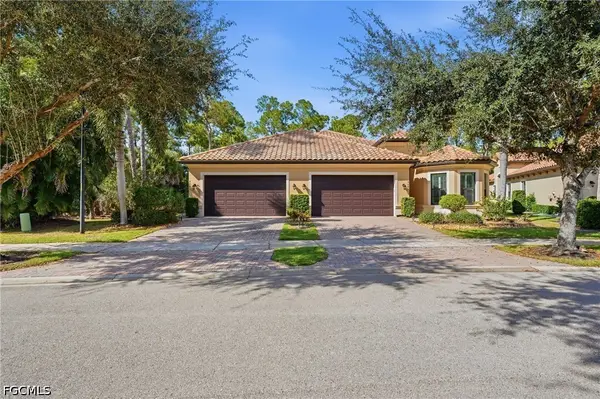 $500,000Active3 beds 2 baths1,858 sq. ft.
9483 Isla Bella Circle, Bonita Springs, FL 34135
MLS# 2026046742Listed by: KW FLORIDA LIVING - New
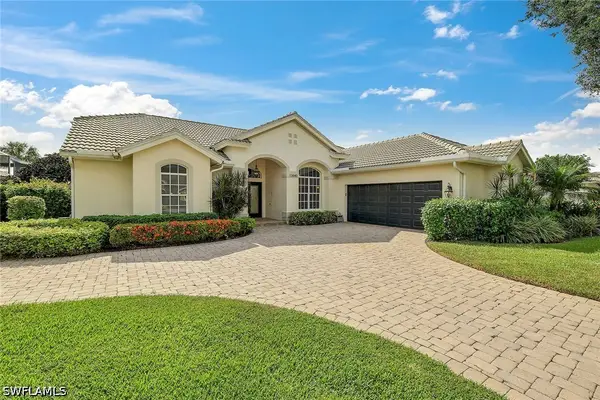 $959,000Active3 beds 2 baths2,214 sq. ft.
13840 Tonbridge Court, Bonita Springs, FL 34135
MLS# 226038566Listed by: PREMIER SOTHEBY'S INT'L REALTY - New
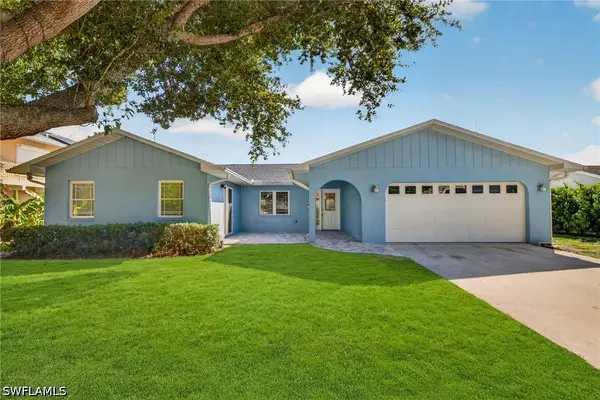 $799,000Active3 beds 3 baths1,568 sq. ft.
4723 Pembrooke Lane, Bonita Springs, FL 34134
MLS# 226039191Listed by: THE AGENCY NAPLES - New
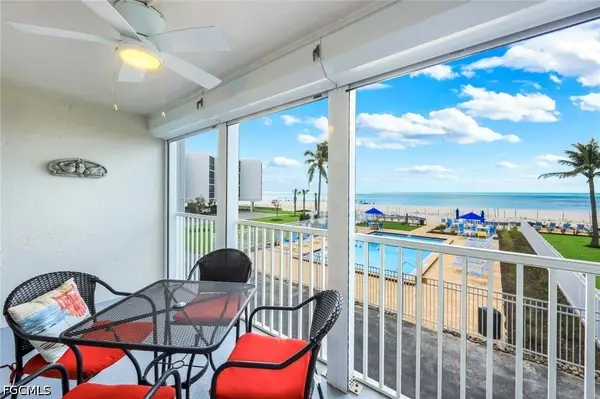 $560,000Active2 beds 2 baths944 sq. ft.
25840 Hickory Boulevard #B102, Bonita Springs, FL 34134
MLS# 2026047214Listed by: PORTSIDE PROPERTY GROUP


Protect your home and budget from life's surprises with an Assurant Home Warranty, backed by a partner that supports you through every step of homeownership. Explore Plans.
©2026 Century 21 Real Estate LLC. All rights reserved. CENTURY 21®, the CENTURY 21 Logo and C21® are service marks owned by Century 21 Real Estate LLC. Century 21 Real Estate LLC fully supports the principles of the Fair Housing Act and the Equal Opportunity Act. Each office is independently owned and operated. Listing information is deemed reliable but not guaranteed accurate.