
10300 Greentrail Drive N, Boynton Beach, FL 33436
Local realty services provided by:CENTURY 21 America's Choice
Listed by: timothy john mandala, jennifer b kilpatrick
Office: the corcoran group
MLS#:B26059938
Source:RMLS
Price summary
- Price:$499,000
- Price per sq. ft.:$184.81
- Monthly HOA dues:$295
About this home
Assumable loan at 2.98%!!! Located in the highly desirable 55+ community of Pine Tree Villas, 10300 Greentrail Drive N is a well-maintained ranch-style home offering 3 bedrooms, 2 bathrooms, and 2,304 square feet of living space. The home features ceramic tile flooring throughout the main living areas and wood floors in the bedrooms, along with a spacious kitchen updated with modern counters and appliances. Additional improvements include impact windows throughout, shutters for the front door and sliding glass doors, a new A/C installed in October 2019, a roof replaced in 2021, and an impact-rated garage door installed in 2023. The large screened-in tiled patio provides additional space for outdoor enjoyment. The property also includes a RainSoft water filtration system.
Contact an agent
Home facts
- Year built:1979
- Subdivision & Development:P T V
- Listing ID #:B26059938
- Added:45 day(s) ago
- Updated:September 18, 2026 at 03:23 PM
Rooms and interior
- Bedrooms:3
- Total bathrooms:2
- Full bathrooms:2
- Flooring:Ceramic Tile, Tile, Wood
- Kitchen Description:Dishwasher, Disposal, Microwave, Refrigerator
- Living area:2,304 sq. ft.
Heating and cooling
- Cooling:Ceiling Fans, Central Air
- Heating:Central
- Central air:Yes
Structure and exterior
- Roof:Barrel, Tile
- Year built:1979
- Building area:2,304 sq. ft.
- Architectural Style:Mediterranean, Ranch
- Construction Materials:Block, Stucco
- Exterior Features:Courtyard, Patio, Porch, Screened
- Foundation Description:Slab
- Levels:1 Story
Schools
- High school:Boynton Beach
- Middle school:Congress
- Elementary school:Crosspointe
Utilities
- Water:Public, Water Available
- Sewer:Public Sewer
Finances and disclosures
- Price:$499,000
- Price per sq. ft.:$184.81
- Tax amount:$8,611 (2025)
Features and amenities
- Appliances:Dishwasher, Disposal, Dryer, Microwave, Refrigerator, Washer
- Laundry features:Dryer, Washer
- Pool features:Association, Pool
Parking
- Total parking spaces:4
- Parking description:Driveway, Garage
- Garage:Yes
- Garage spaces:2
New listings near 10300 Greentrail Drive N
- New
 $565,000Active3 beds 2 baths2,099 sq. ft.
8795 Via Tuscany Dr, Boynton Beach, FL 33472
MLS# A12090931Listed by: LONDON FOSTER REALTY - New
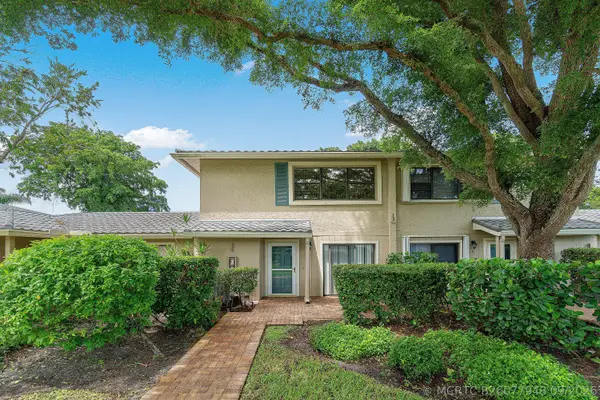 $129,900Active2 beds 3 baths1,986 sq. ft.
13 Westgate Lane #13B, Boynton Beach, FL 33436
MLS# B26077948Listed by: COMPASS FLORIDA LLC - New
 $89,000Active2 beds 2 baths1,404 sq. ft.
8572 Crown Drive, Boynton Beach, FL 33436
MLS# B26077911Listed by: GREENER GLOBE REALTY GROUP - New
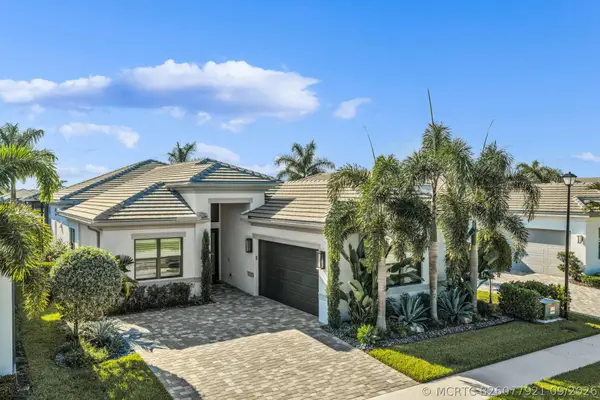 $1,799,900Active4 beds 4 baths2,708 sq. ft.
9266 Mountain Pine Grove, Boynton Beach, FL 33473
MLS# B26077921Listed by: KELLER WILLIAMS REALTY BOCA RA - New
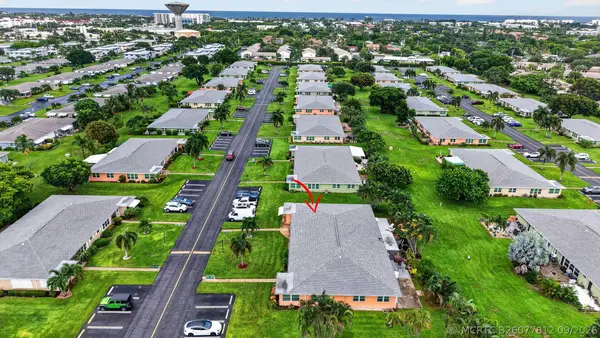 $255,000Active2 beds 2 baths1,104 sq. ft.
190 N High Point Boulevard #A, Boynton Beach, FL 33435
MLS# B26077812Listed by: ANGLER REAL ESTATE - New
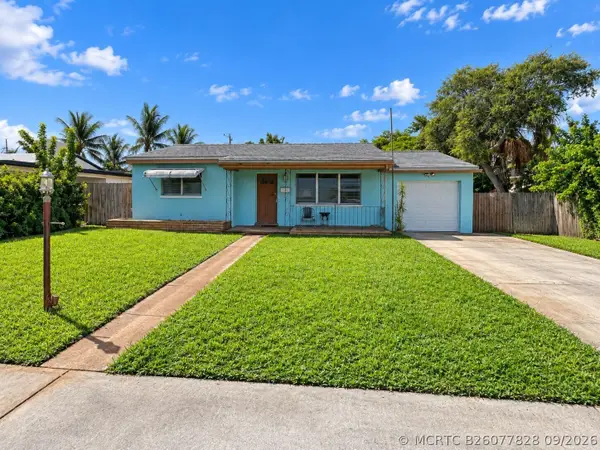 $375,000Active3 beds 2 baths1,578 sq. ft.
110 SE 3rd Avenue, Boynton Beach, FL 33435
MLS# B26077828Listed by: TREU GROUP REAL ESTATE - New
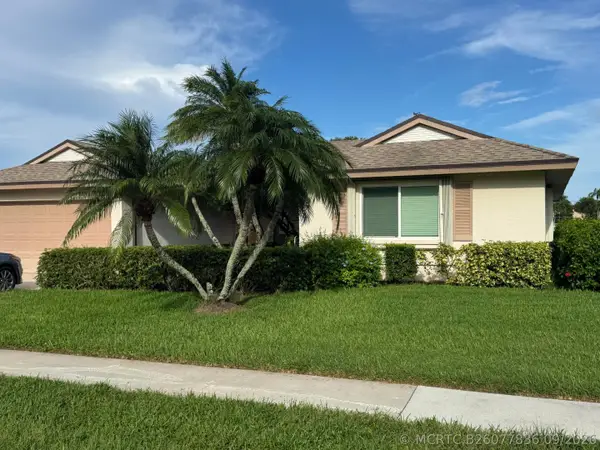 $470,000Active3 beds 2 baths2,304 sq. ft.
10548 Greentrail Drive S, Boynton Beach, FL 33436
MLS# B26077836Listed by: LENNY LAYLAND LLC - New
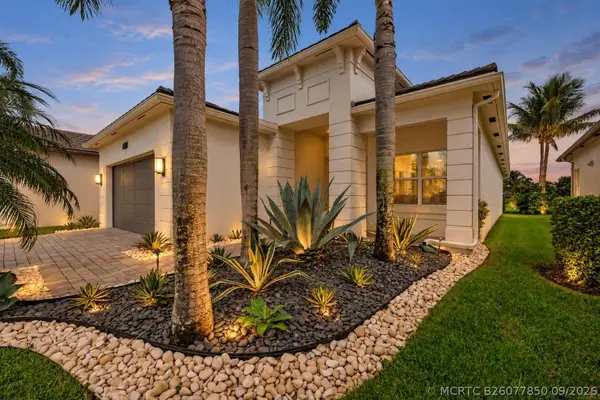 $975,000Active3 beds 3 baths2,091 sq. ft.
8543 Julian Alps Lane, Boynton Beach, FL 33473
MLS# B26077850Listed by: KELLER WILLIAMS REALTY BOCA RA - New
 $668,000Active4 beds 3 baths2,020 sq. ft.
215 First Light Circle, Cocoa, FL 32922
MLS# 1087926Listed by: COMPASS FLORIDA, LLC - New
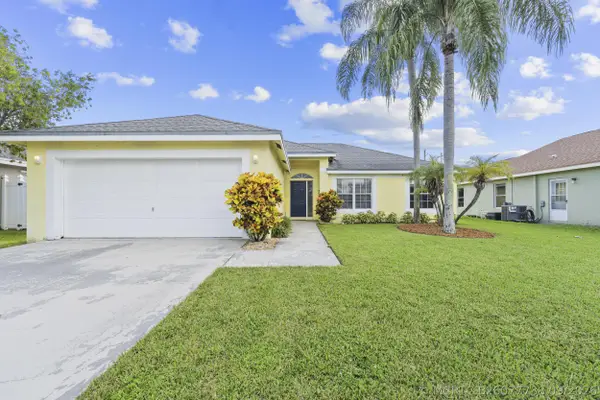 $475,000Active3 beds 2 baths1,361 sq. ft.
6242 Terra Rosa Circle, Boynton Beach, FL 33472
MLS# B26077738Listed by: ONE SOTHEBY'S INTERNATIONAL REALTY


Protect your home and budget from life's surprises with an Assurant Home Warranty, backed by a partner that supports you through every step of homeownership. Explore Plans.
©2026 Century 21 Real Estate LLC. All rights reserved. CENTURY 21®, the CENTURY 21 Logo and C21® are service marks owned by Century 21 Real Estate LLC. Century 21 Real Estate LLC fully supports the principles of the Fair Housing Act and the Equal Opportunity Act. Each office is independently owned and operated. Listing information is deemed reliable but not guaranteed accurate.