
11 Southport Lane #H, Boynton Beach, FL 33436
Local realty services provided by:CENTURY 21 Move With Us
Listed by: carolyn liss
Office: hunters signature real estate,
MLS#:B26029610
Source:FL_RAMC
Price summary
- Price:$18,000
- Price per sq. ft.:$11.04
About this home
Perfect home for golf course living. Three 18 hole golf courses, fitness center, tennis and pickleball. Come join in the amenities at the friendliest country club in south Florida. Hunters Run has it all! THIS MANDATORY COUNTRY CLUB HAS A BUY IN OF $150,000 AND MEMBERSHIP DUES BEGINNING AT $22,700 PER YEAR. HOA fee is $806 per month and condo fee is $2377 quarterly
Contact an agent
Home facts
- Year built:1980
- Subdivision & Development:SOUTHPORT AT HUNTERS RUN CONDO
- Listing ID #:B26029610
- Added:17 day(s) ago
- Updated:September 18, 2026 at 03:23 PM
Rooms and interior
- Bedrooms:2
- Total bathrooms:2
- Full bathrooms:2
- Rooms Total:6
- Flooring:Carpet, Ceramic Tile
- Dining Description:Kitchen/Dining Combo, Living/Dining Room
- Bathrooms Description:Bathtub, Separate Shower
- Kitchen Description:Built-In Oven, Cooktop, Dishwasher, Disposal, Electric Range, Kitchen/Dining Combo, Microwave, Range, Refrigerator
- Bedroom Description:Stacked Bedrooms, Walk-In Closet(s)
- Living area:1,546 sq. ft.
Heating and cooling
- Cooling:Central Air, Electric
- Heating:Central, Central Individual, Electric
- Central air:Yes
Structure and exterior
- Roof:Barrel Tile
- Year built:1980
- Building area:1,546 sq. ft.
- Construction Materials:Block, Concrete, Stucco
- Levels:1 Story
Schools
- High school:Atlantic
- Middle school:Carver Community
- Elementary school:Crosspointe
Utilities
- Water:Water Available
Finances and disclosures
- Price:$18,000
- Price per sq. ft.:$11.04
- Tax amount:$1,017 (2025)
Features and amenities
- Appliances:Built-In Oven, Cooktop, Dishwasher, Disposal, Dryer, Electric Range, Microwave, Range, Refrigerator, Some Electric Appliances, Trash Compactor, Washer, Water Heater
- Laundry features:Dryer, Washer
- Amenities:Bar, Security Guard, Smoke Detectors, Wet Bar
- Pool features:Community
Parking
- Parking description:Open
 The data relating to real estate for sale on this web site comes in part from a cooperative data exchange program of the Realtor<REGISTERED_LOGO> Association of Martin County, Inc. MLS. Real estate listings held by brokerage firms other than CENTURY 21 Move With Us are marked with the IDX logo (Broker Reciprocity) or name and detailed information about such listings includes the name of the listing brokers. Data provided is deemed reliable but is not guaranteed.
New listings near 11 Southport Lane #H
- New
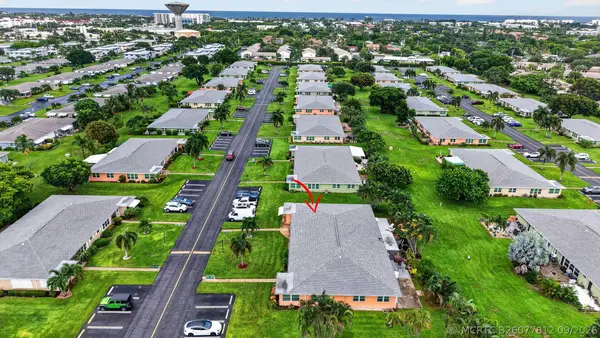 $255,000Active2 beds 2 baths1,104 sq. ft.
190 N High Point Boulevard #A, Boynton Beach, FL 33435
MLS# B26077812Listed by: ANGLER REAL ESTATE - New
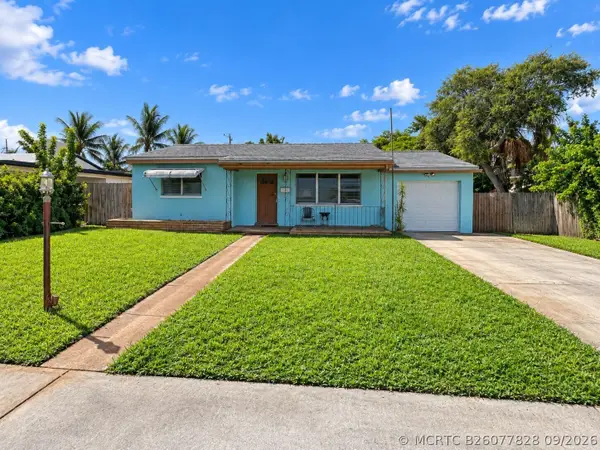 $375,000Active3 beds 2 baths1,578 sq. ft.
110 SE 3rd Avenue, Boynton Beach, FL 33435
MLS# B26077828Listed by: TREU GROUP REAL ESTATE - New
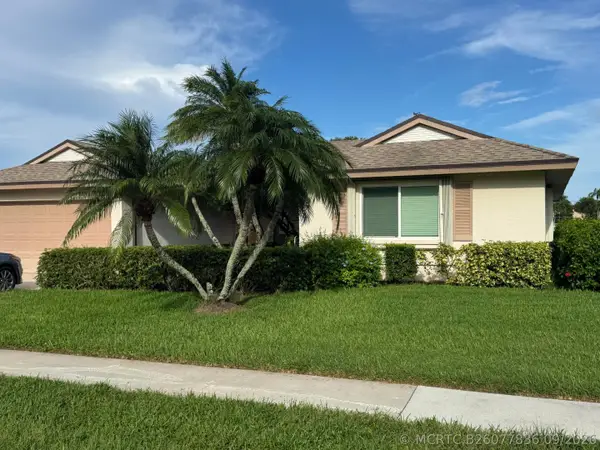 $470,000Active3 beds 2 baths2,304 sq. ft.
10548 Greentrail Drive S, Boynton Beach, FL 33436
MLS# B26077836Listed by: LENNY LAYLAND LLC - New
 $668,000Active4 beds 3 baths2,020 sq. ft.
215 First Light Circle, Cocoa, FL 32922
MLS# 1087926Listed by: COMPASS FLORIDA, LLC - New
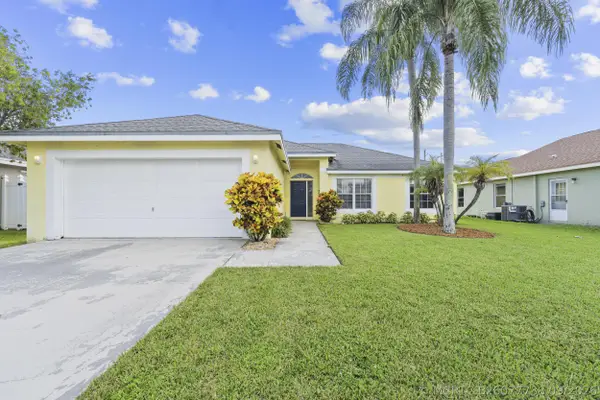 $475,000Active3 beds 2 baths1,361 sq. ft.
6242 Terra Rosa Circle, Boynton Beach, FL 33472
MLS# B26077738Listed by: ONE SOTHEBY'S INTERNATIONAL REALTY - New
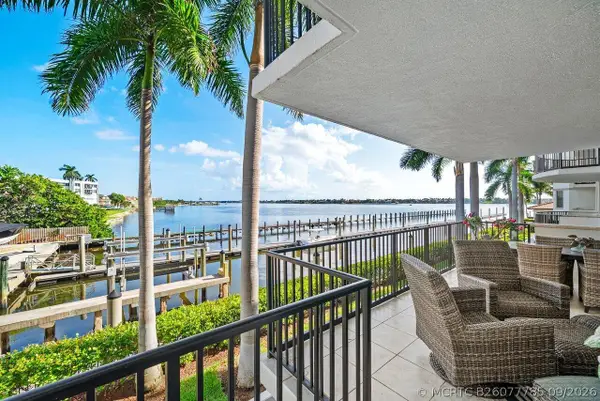 $749,999Active2 beds 2 baths1,529 sq. ft.
2700 N Federal Highway #203, Boynton Beach, FL 33435
MLS# B26077785Listed by: SERHANT - New
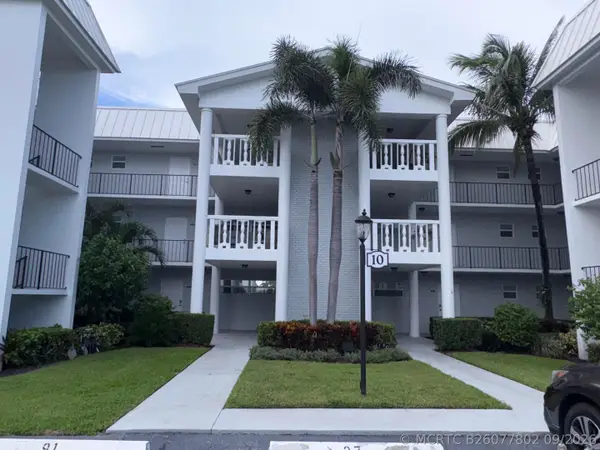 $269,900Active2 beds 2 baths1,200 sq. ft.
10 Colonial Club Drive #305, Boynton Beach, FL 33435
MLS# B26077802Listed by: HUDSON REALTY OF THE PLM BCHS - New
 $995,000Active3 beds 3 baths2,434 sq. ft.
4441 Saint Andrews Drive, Boynton Beach, FL 33436
MLS# B26077750Listed by: LANG REALTY - BOYNTON BEACH - New
 $569,000Active3 beds 2 baths1,884 sq. ft.
7118 Treviso Lane, Boynton Beach, FL 33472
MLS# B26077716Listed by: RE/MAX SELECT GROUP - New
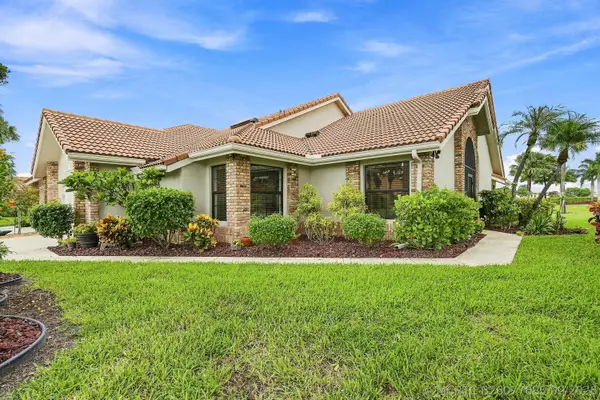 $349,900Active3 beds 2 baths2,108 sq. ft.
7221 Hearth Stone Avenue, Boynton Beach, FL 33472
MLS# B26077685Listed by: KELLER WILLIAMS REALTY SERVICE


Protect your home and budget from life's surprises with an Assurant Home Warranty, backed by a partner that supports you through every step of homeownership. Explore Plans.
©2026 Century 21 Real Estate LLC. All rights reserved. CENTURY 21®, the CENTURY 21 Logo and C21® are service marks owned by Century 21 Real Estate LLC. Century 21 Real Estate LLC fully supports the principles of the Fair Housing Act and the Equal Opportunity Act. Each office is independently owned and operated. Listing information is deemed reliable but not guaranteed accurate.