
11190 Aspen Glen Drive, Boynton Beach, FL 33437
Local realty services provided by:CENTURY 21 Move With Us
Listed by: debi kroll
Office: kroll realty
MLS#:B26050108
Source:FL_RAMC
Price summary
- Price:$239,000
- Price per sq. ft.:$132.26
About this home
Welcome to this charming two-bedroom, two-bathroom lakefront condominium nestled in the Indian Springs Country Club community. This spacious residence offers 1,453 square feet of finished living space and 1,800 total square feet including back screened balcony & a front covered patio, providing comfortable accommodation with thoughtful layout. This condo presents an exceptional opportunity to enjoy scenic water & lush garden views and the unique lifestyle with a country club setting. The two full bathrooms ensure convenience for residents and guests, while the generous square footage allows for flexible living arrangements. This Indian Springs offering presents a distinctive waterfront condo experience in Boynton Beach. Condo is being sold furnished turn-key, perfect for the second home buyer.
Contact an agent
Home facts
- Year built:1987
- Subdivision & Development:INDIAN SPRINGS
- Listing ID #:B26050108
- Added:58 day(s) ago
- Updated:October 29, 2026 at 04:09 PM
Rooms and interior
- Bedrooms:2
- Total bathrooms:2
- Full bathrooms:2
- Rooms Total:6
- Flooring:Carpet, Ceramic Tile
- Dining Description:Kitchen/Dining Combo, Living/Dining Room
- Bathrooms Description:Bathtub, Dual Sinks, Separate Shower
- Kitchen Description:Dishwasher, Disposal, Electric Range, Ice Maker, Kitchen/Dining Combo, Microwave, Pantry, Refrigerator
- Bedroom Description:Split Bedroom, Walk-In Closet(s)
- Living area:1,453 sq. ft.
Heating and cooling
- Cooling:Ceiling Fans, Central Air
- Heating:Central
- Central air:Yes
Structure and exterior
- Roof:Spanish Tile
- Year built:1987
- Building area:1,453 sq. ft.
- Lot Features:Cul De Sac, Sprinklers Automatic
- Architectural Style:Mediterranean, Spanish/Mediterranean
- Construction Materials:Block, Concrete
- Exterior Features:Awnings, Balcony, Screened, Storm/Security Shutters
- Levels:1 Story
Schools
- High school:Boynton Beach Community High
- Middle school:Carver Community
- Elementary school:Hagen Road
Utilities
- Water:Water Available
Finances and disclosures
- Price:$239,000
- Price per sq. ft.:$132.26
- Tax amount:$1,037 (2025)
Features and amenities
- Appliances:Dishwasher, Disposal, Dryer, Electric Range, Ice Maker, Microwave, Refrigerator, Some Electric Appliances, Washer, Water Heater
- Laundry features:Dryer, Washer
- Amenities:Blinds, Cathedral Ceilings, Pantry, Security Guard, Single Hung, Smoke Detectors
- Pool features:Community
Parking
- Total parking spaces:1
- Parking description:Assigned, Guest
 The data relating to real estate for sale on this web site comes in part from a cooperative data exchange program of the Realtor<REGISTERED_LOGO> Association of Martin County, Inc. MLS. Real estate listings held by brokerage firms other than CENTURY 21 Move With Us are marked with the IDX logo (Broker Reciprocity) or name and detailed information about such listings includes the name of the listing brokers. Data provided is deemed reliable but is not guaranteed.
New listings near 11190 Aspen Glen Drive
- New
 $435,000Active3 beds 2 baths1,214 sq. ft.
161 SE 28th Avenue, Boynton Beach, FL 33435
MLS# B26094003Listed by: COMPASS FLORIDA LLC - New
 $365,000Active3 beds 2 baths1,658 sq. ft.
5726 Royal Lake Circle, Boynton Beach, FL 33437
MLS# B26093946Listed by: KW INNOVATIONS - New
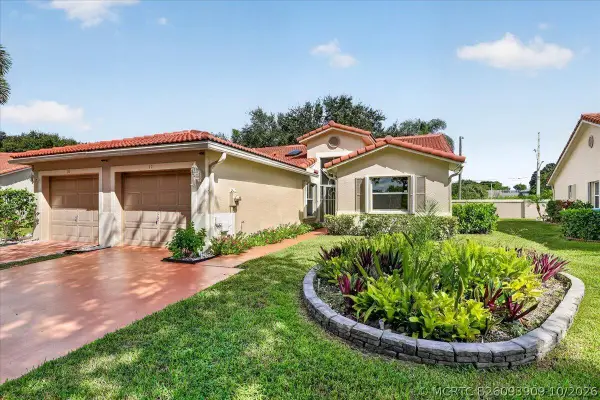 $350,000Active2 beds 2 baths1,304 sq. ft.
17 Sausalito Drive, Boynton Beach, FL 33436
MLS# B26093909Listed by: KW INNOVATIONS - New
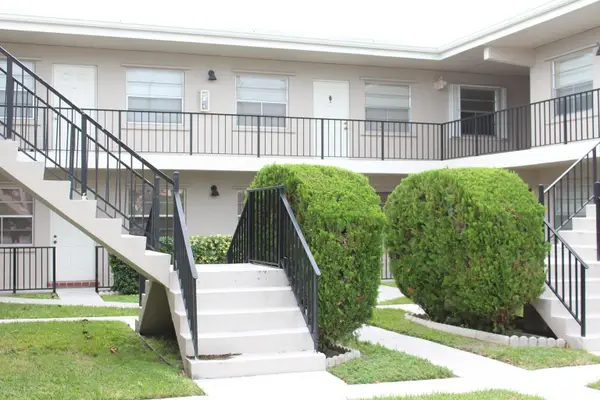 $139,000Active1 beds 1 baths551 sq. ft.
1230 Old Boynton Road #219, Boynton Beach, FL 33426
MLS# B26093895Listed by: THE CORCORAN GROUP - New
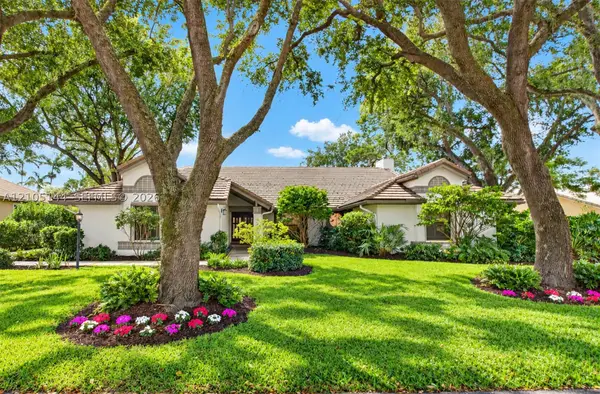 $1,310,000Active4 beds 4 baths2,941 sq. ft.
4256 Gleneagles, Boynton Beach, FL 33436
MLS# A12105144Listed by: REALTY 100 - New
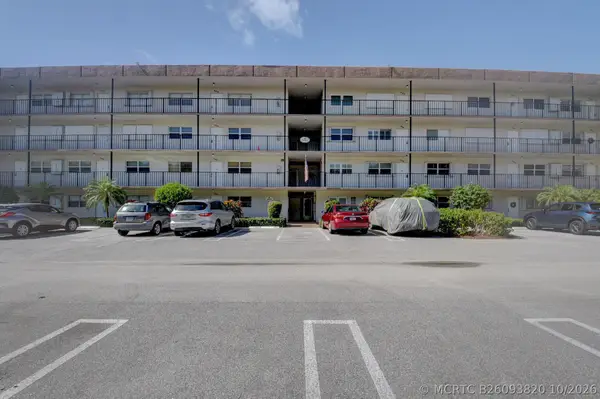 $210,000Active2 beds 2 baths963 sq. ft.
2002 S Federal Highway #408, Boynton Beach, FL 33435
MLS# B26093820Listed by: CHRISTIANE FRANCOIS - New
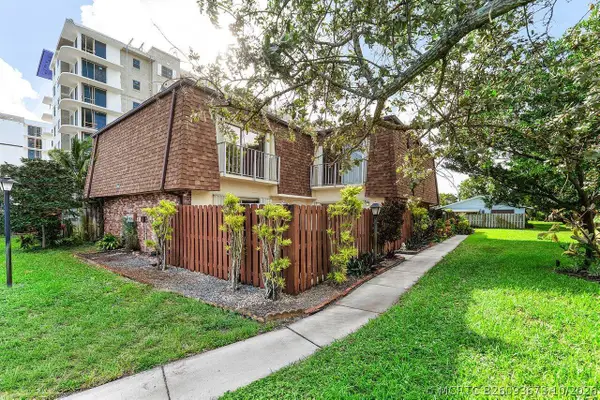 $319,999Active2 beds 3 baths1,500 sq. ft.
562 SE 27th Terrace, Boynton Beach, FL 33435
MLS# B26093673Listed by: ILLUSTRATED PROPERTIES - New
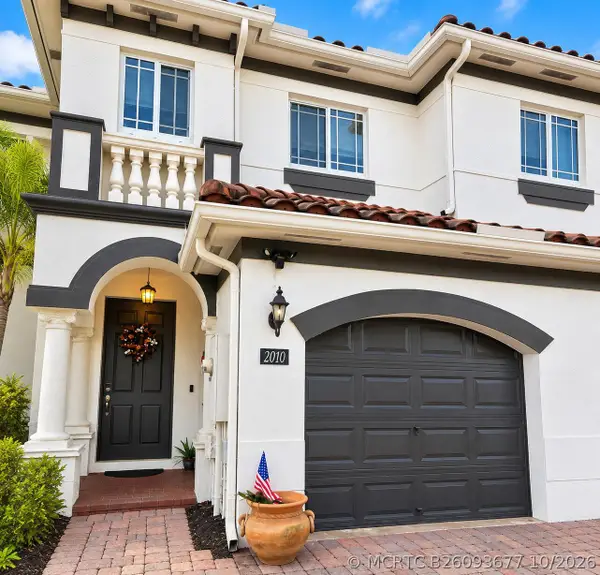 $489,000Active3 beds 3 baths1,696 sq. ft.
2010 Murano Bay Drive, Boynton Beach, FL 33435
MLS# B26093677Listed by: VANTASURE REALTY LLC - New
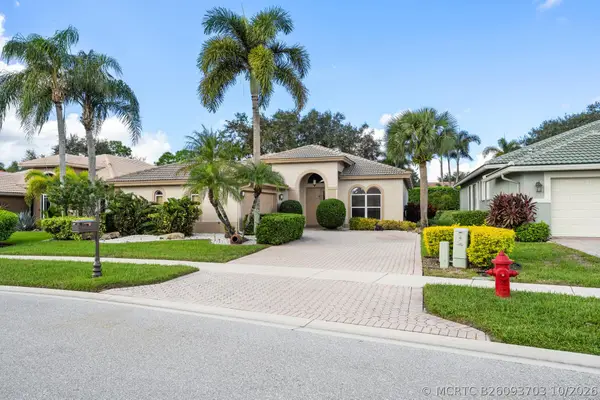 $500,000Active3 beds 2 baths1,981 sq. ft.
8840 Via Tuscany Drive, Boynton Beach, FL 33472
MLS# B26093703Listed by: PAVON REALTY GROUP, LLC - New
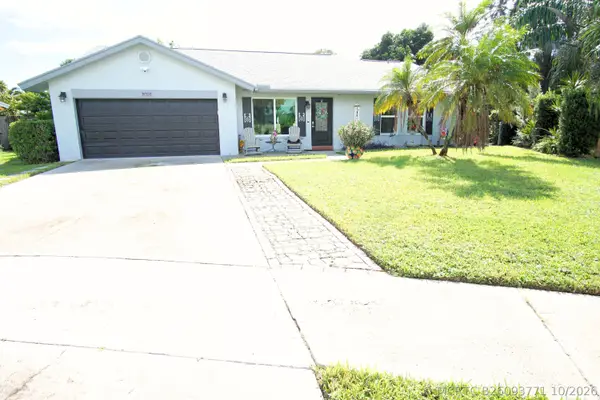 $549,000Active3 beds 2 baths1,548 sq. ft.
506 NW 6th Way, Boynton Beach, FL 33426
MLS# B26093771Listed by: JAMES D. MILLER PROPERTIES


Protect your home and budget from life's surprises with an Assurant Home Warranty, backed by a partner that supports you through every step of homeownership. Explore Plans.
©2026 Century 21 Real Estate LLC. All rights reserved. CENTURY 21®, the CENTURY 21 Logo and C21® are service marks owned by Century 21 Real Estate LLC. Century 21 Real Estate LLC fully supports the principles of the Fair Housing Act and the Equal Opportunity Act. Each office is independently owned and operated. Listing information is deemed reliable but not guaranteed accurate.