
12131 Dunhill Drive, Boynton Beach, FL 33437
Local realty services provided by:CENTURY 21 Move With Us
Listed by: natanael francois
Office: axen realty llc.
MLS#:B26097192
Source:FL_RAMC
Price summary
- Price:$749,000
- Price per sq. ft.:$308.74
About this home
MAGNIFICENTLY RENOVATED Open Concept 3 BR/2.5 Bth Home in Rarely Available all-age Enclave w Huge Over-Sized Property.
Bring your dreams and family into this beautifully renovated 3-bedroom, two full and one half bath, 2,011 sq ft two-story home, completely reimagined in the gated, all-ages enclave of The Lakes of Westchester, within The Estates of Westchester Country Club. No age restriction! Located adjacent one of the region's premier public beautifully maintained Golf Courses at Westchester Country Club. Enjoy golf with no buy in and no dues!
The bright, flowing main level serves your every need, from a coffee & wine lounge offering a quiet space to relax, to a big-screen family night, all in one open, light-filled space. The open concept unites the kitchen, dining, and family rooms, anchored near the gorgeous custom-built staircase.
The Huge Functional Gourmet Chef's kitchen shines with a HUGE island, All Quartz Countertops including a full quartz backsplash, stacked glass lighted display cabinetry, and under-cabinet lighting, Double trash rollout and soft-close cabinets, Rollout Shelving and an abundance of drawers.
Large format porcelain tile flows through the main living areas and baths. All three bathrooms were beautifully rebuilt with new floating vanities with ambient under-cabinet lighting, designer tile, and fixtures. Recessed LED lighting, Upgraded and no maintenance PVC upscale baseboards, new interior hardware throughout, and designer finishes complete the look.
The main-floor primary suite offers a spa inspired ensuite bath with Free-standing Tub, oversized shower with Frameless glass enclosure. There's also a private commode room and so much more! Two more spacious bedrooms await upstairs with another completely renovated bath with a Dual Sink Floating Vanity.
Outdoor living at its finest! Sunsets and expansive lake views greet you from the oversized screened in lanai. Picture your morning coffee or evening happy hour out there. This a a HUGE oversized fully fenced yard that rewards you with sunsets every day and all the beautiful vegetation that surrounds the lake, it is truly a one of a kind location.
Entertain or just relax with your new side-yard paver entertaining deck. HOA covers the maintanence while you enjoy the all-new lucious landscaping!
This highly sought after NO AGE RESTRICTION Enclave offers a community recreation center that is a short walk to the pool, tennis and pickleball courts, and a gathering/card/board game room, and it's minutes to Westchester Country Club Golf. You're ideally located near shopping, dining, major roadways. Ocean Beaches and Downtown Delray offer great escapes, fantastic nightlife and upscale experiences....
Contact an agent
Home facts
- Year built:1997
- Subdivision & Development:PIPERS GLEN
- Listing ID #:B26097192
- Added:1 day(s) ago
- Updated:November 07, 2026 at 12:49 AM
Rooms and interior
- Bedrooms:3
- Total bathrooms:3
- Full bathrooms:2
- Half bathrooms:1
- Rooms Total:5
- Flooring:Ceramic Tile, Laminate
- Dining Description:Kitchen/Dining Combo, Living/Dining Room
- Bathrooms Description:Bathtub, Dual Sinks, Jetted Tub, Separate Shower, Tub Shower
- Kitchen Description:Dishwasher, Disposal, Electric Range, Ice Maker, Kitchen/Dining Combo, Microwave, Pantry, Refrigerator
- Living area:2,011 sq. ft.
Heating and cooling
- Cooling:Central Air, Electric
- Heating:Central, Electric
- Central air:Yes
Structure and exterior
- Roof:Barrel Tile
- Year built:1997
- Building area:2,011 sq. ft.
- Lot Features:Sprinklers Automatic
- Architectural Style:Traditional
- Construction Materials:Block, Concrete
- Exterior Features:Storm/Security Shutters
- Levels:2 Stories
Schools
- High school:Spanish River Community
- Middle school:Carver Community
- Elementary school:Hagen Road
Utilities
- Water:Public Water, Water Available, Water Connected
- Sewer:Public Sewer, Sewer Connected
Finances and disclosures
- Price:$749,000
- Price per sq. ft.:$308.74
- Tax amount:$7,146 (2025)
Features and amenities
- Appliances:Dishwasher, Disposal, Dryer, Electric Range, Ice Maker, Microwave, Refrigerator, Some Electric Appliances, Washer, Water Heater
- Laundry features:Dryer, Washer
- Amenities:Cathedral Ceilings, Gated Community, Pantry
- Pool features:Community
Parking
- Total parking spaces:2
- Parking description:Attached, Garage, Garage Door Opener
- Garage:Yes
 The data relating to real estate for sale on this web site comes in part from a cooperative data exchange program of the Realtor<REGISTERED_LOGO> Association of Martin County, Inc. MLS. Real estate listings held by brokerage firms other than CENTURY 21 Move With Us are marked with the IDX logo (Broker Reciprocity) or name and detailed information about such listings includes the name of the listing brokers. Data provided is deemed reliable but is not guaranteed.
New listings near 12131 Dunhill Drive
- New
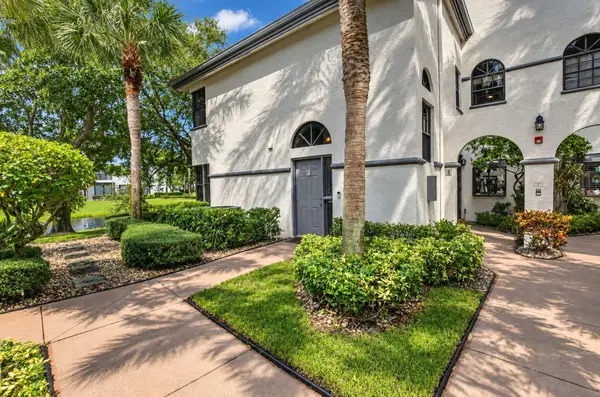 $260,000Active3 beds 2 baths1,326 sq. ft.
5159 Brisata Circle #J, Boynton Beach, FL 33437
MLS# B26097419Listed by: KEYES COMPANY - New
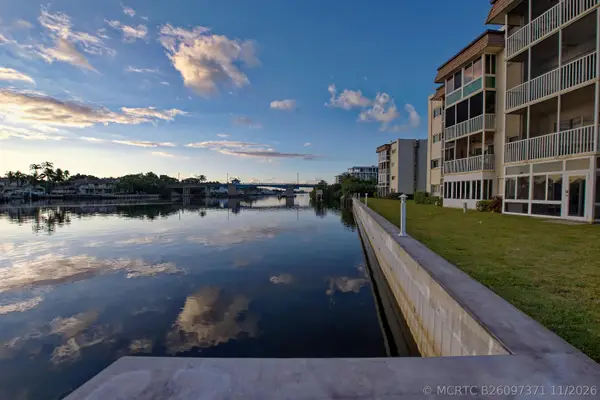 $99,000Active1 beds 1 baths629 sq. ft.
632 Snug Harbor Drive #D15, Boynton Beach, FL 33435
MLS# B26097371Listed by: HUDSON REALTY OF THE PLM BCHS - New
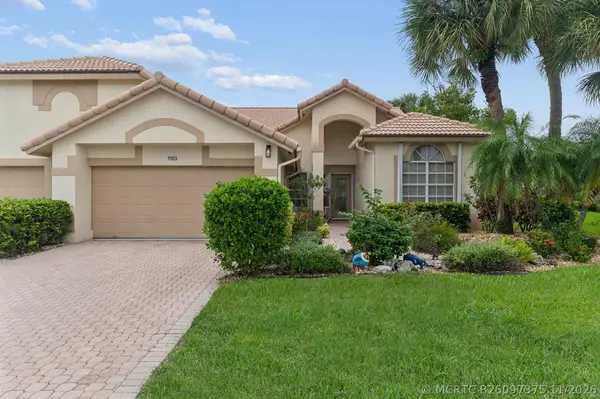 $370,000Active2 beds 2 baths1,905 sq. ft.
7103 Ashford Lane, Boynton Beach, FL 33472
MLS# B26097375Listed by: COMPASS FLORIDA LLC - New
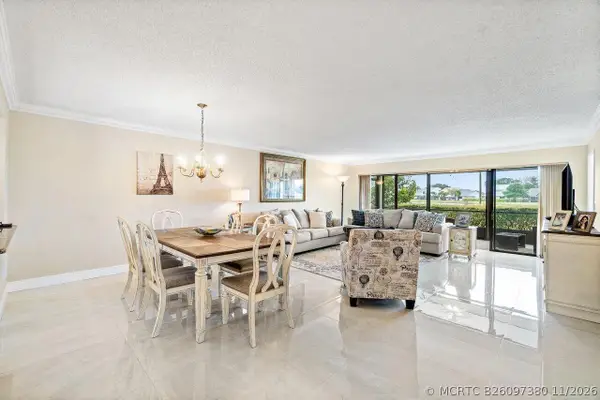 $285,000Active2 beds 2 baths1,280 sq. ft.
5771 Fairway Park Court #103, Boynton Beach, FL 33437
MLS# B26097380Listed by: LPT REALTY, LLC - New
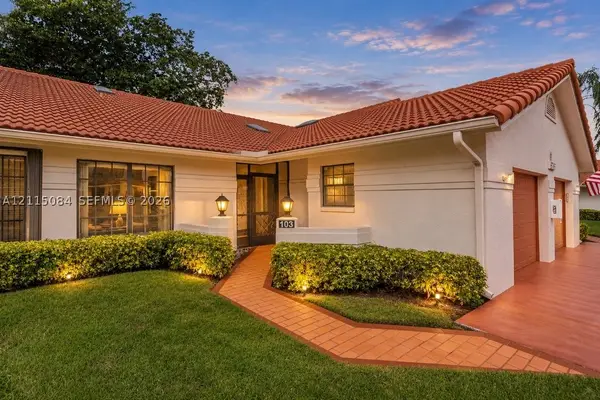 $262,000Active2 beds 2 baths1,417 sq. ft.
9795 Pavarotti #103, Boynton Beach, FL 33437
MLS# A12115084Listed by: CONTINENTAL REALTY, LLC - New
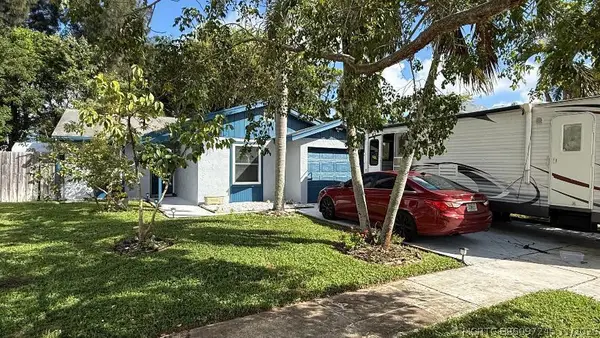 $469,000Active3 beds 2 baths1,222 sq. ft.
8204 Little Beth Drive E, Boynton Beach, FL 33472
MLS# B26097245Listed by: ACM REAL ESTATE - New
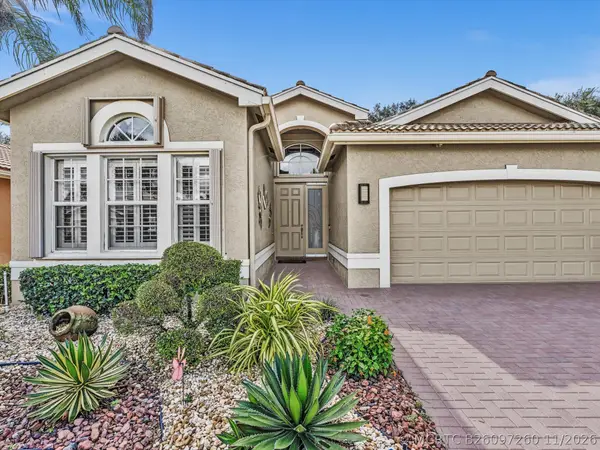 $550,000Active3 beds 2 baths2,141 sq. ft.
7452 Twin Falls Drive, Boynton Beach, FL 33437
MLS# B26097260Listed by: RE/MAX SELECT GROUP - New
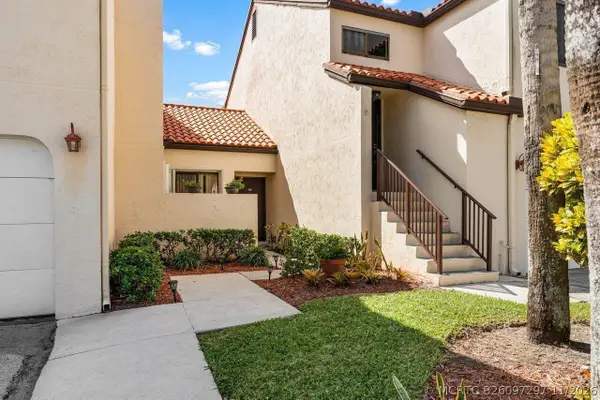 $189,900Active2 beds 2 baths996 sq. ft.
10 Va De Casas Sur #Unit 104, Boynton Beach, FL 33426
MLS# B26097297Listed by: THE CORCORAN GROUP - New
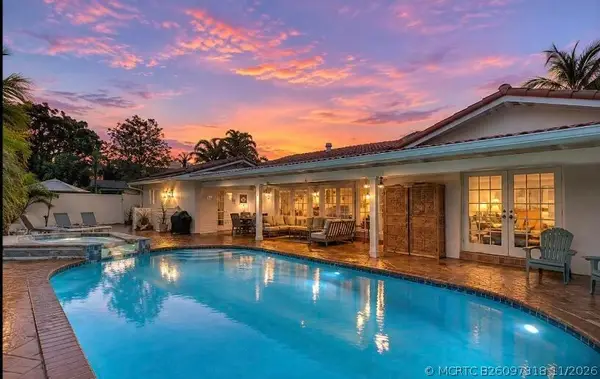 $1,749,000Active4 beds 4 baths3,172 sq. ft.
903 SW 28th Avenue, Boynton Beach, FL 33435
MLS# B26097318Listed by: LOKATION - New
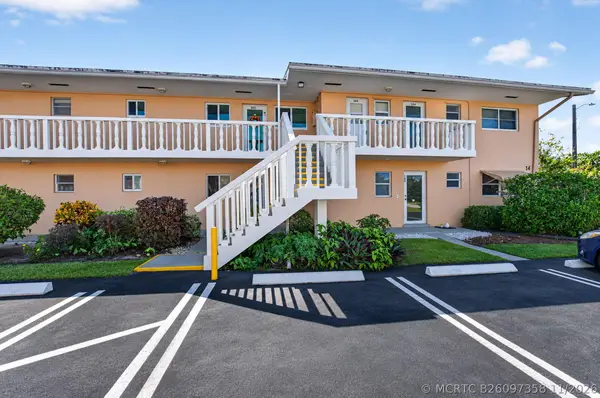 $67,900Active1 beds 2 baths624 sq. ft.
2152 NE 1st Lane #205, Boynton Beach, FL 33435
MLS# B26097358Listed by: COLDWELL BANKER REALTY


Protect your home and budget from life's surprises with an Assurant Home Warranty, backed by a partner that supports you through every step of homeownership. Explore Plans.
©2026 Century 21 Real Estate LLC. All rights reserved. CENTURY 21®, the CENTURY 21 Logo and C21® are service marks owned by Century 21 Real Estate LLC. Century 21 Real Estate LLC fully supports the principles of the Fair Housing Act and the Equal Opportunity Act. Each office is independently owned and operated. Listing information is deemed reliable but not guaranteed accurate.