
12600 Copper Mountain Pass, Boynton Beach, FL 33473
Local realty services provided by:CENTURY 21 AllPoints Realty
Listed by: sherry l gottlieb pa
Office: re/max select group
MLS#:B26059288
Source:RMLS
Price summary
- Price:$1,000,000
- Price per sq. ft.:$312.21
- Monthly HOA dues:$801.67
About this home
Welcome to this carpet-free waterfront home with a great eat-in kitchen, offering four bedrooms & 3 full bathrooms across 2,147 square feet. The three-car extended garage provides ample parking & storage. Situated on a long private waterfront property, this home is within walking distance of clubhouse amenities. This 3-way split floor plan accommodates multiple options, while the 4th bedroom is currently used as a den/office with French doors & no closet. Drive up to this well-maintained home with a 3-car driveway & enjoy the option of two screened enclosed patios. Enter a spacious foyer with beautiful long lake views, neutral tile throughout, a whole-house water filtration system & gas generator, central vacuum, custom-fitted closets, & a retractable shade on the extended patio. Extended garage, finished garage floor, pull down stairs to attic with plywood flooring, extra refrigerator in garage, whole house water filtration system ,whole house gas generator, central vacuum system , fitted closets in every room, pocket doors in primary allowing for most space possible, Plantation shutters on all windows, 42 inch cabinets in large laundry room, porcelain tile throughout, finished screen front porch, retractable awning on extended back patio, fenced yard, french doors to office/forth bedroom, automated shades on sliding glass door, amazing long water views & no rear neighbors. ENJOY ALL OF THE GREAT AMENITIES OF VALENCIA BAY INCLUDING ACTIVE FITNESS, TENNIS, PICKLEBALL, BOCCE, FULL TIME LIFESTYLE DIRECTOR PROVIDING SHOWS, POOL, HOT TUB, STEAM ROOM, RESISTANCE POOL, GYM, CLASSES, EVENTS ALL YEAR ROUND, LOTS OF CLUBS, ARTS & CRAFTS, MOVIES & MORE! CABLE, ALARM MONITORING, EXTERIOR PAINTING, ROOF CLEANING, LAWN CARE, WATERING OF THE LAWN, MANNED GATE & CAFE ALL INCLUDED IN YOUR VALENCIA BAY LIFESTYLE!...
Contact an agent
Home facts
- Year built:2017
- Subdivision & Development:VALENCIA BAY
- Listing ID #:B26059288
- Added:1 day(s) ago
- Updated:August 02, 2026 at 04:43 PM
Rooms and interior
- Bedrooms:4
- Total bathrooms:3
- Full bathrooms:3
- Flooring:Ceramic Tile, Tile
- Kitchen Description:Dishwasher, Disposal, Microwave, Refrigerator
- Living area:2,147 sq. ft.
Heating and cooling
- Cooling:Ceiling Fans, Central Air, Electric
- Heating:Central, Electric
- Central air:Yes
Structure and exterior
- Roof:Concrete, Flat, Tile
- Year built:2017
- Building area:2,147 sq. ft.
- Architectural Style:Contemporary, Ranch
- Construction Materials:Block, Concrete, Stucco
- Exterior Features:Awnings, Lighting, Patio, Screened
- Foundation Description:Slab
- Levels:1 Story
Schools
- High school:Olympic Heights
- Middle school:Carver Community
- Elementary school:Hagen Road
Utilities
- Water:Public, Water Available
- Sewer:Public Sewer
Finances and disclosures
- Price:$1,000,000
- Price per sq. ft.:$312.21
- Tax amount:$8,451 (2025)
Features and amenities
- Appliances:Cooktop, Dishwasher, Disposal, Dryer, Microwave, Refrigerator, Washer
- Laundry features:Dryer, Laundry Tub, Washer
- Pool features:Association, Heated, Pool, Spa Hot Tub
Parking
- Total parking spaces:6
- Parking description:Covered, Driveway, Garage, Garage Door Opener, Guest
- Garage:Yes
- Garage spaces:3
New listings near 12600 Copper Mountain Pass
- New
 $499,900Active3 beds 2 baths1,900 sq. ft.
8184 Florenza Drive, Boynton Beach, FL 33472
MLS# B26059264Listed by: THE KEYES COMPANY - Open Sat, 12 to 3pmNew
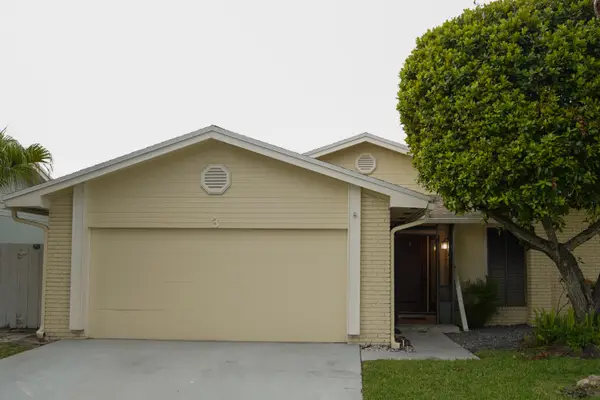 $420,000Active2 beds 2 baths1,196 sq. ft.
3 Hammond Place, Boynton Beach, FL 33426
MLS# B26059220Listed by: LUXE PROPERTIES - Open Sat, 12 to 3pmNew
 $699,000Active3 beds 2 baths2,327 sq. ft.
7417 Lahana Circle, Boynton Beach, FL 33437
MLS# B26059176Listed by: KELLER WILLIAMS REALTY BOCA RATON - New
 $400,000Active3 beds 2 baths1,135 sq. ft.
3593 Marlow Avenue, Boynton Beach, FL 33436
MLS# B26059182Listed by: MANTOVANI LAND & COMMERCIAL - New
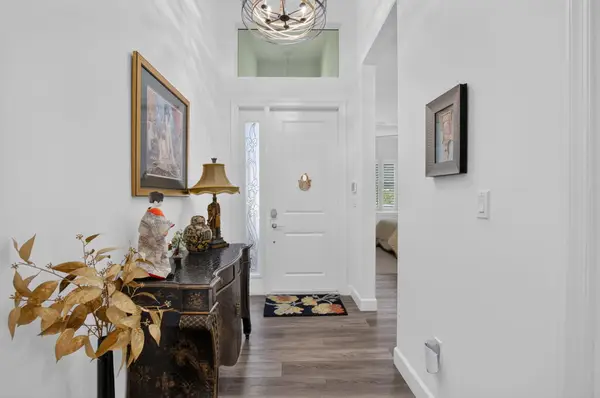 $975,000Active3 beds 2 baths1,800 sq. ft.
12612 Rainbow Reef Isle, Boynton Beach, FL 33473
MLS# B26059120Listed by: THE KEYES COMPANY - New
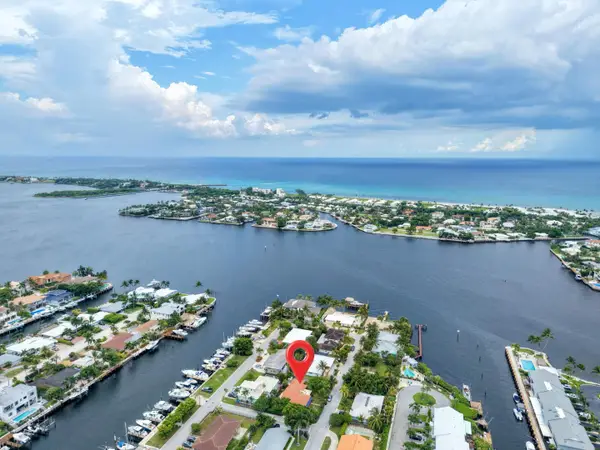 $715,000Active2 beds 2 baths1,787 sq. ft.
815 South Road, Boynton Beach, FL 33435
MLS# B26059044Listed by: HUDSON REALTY OF THE PLM BCHS - New
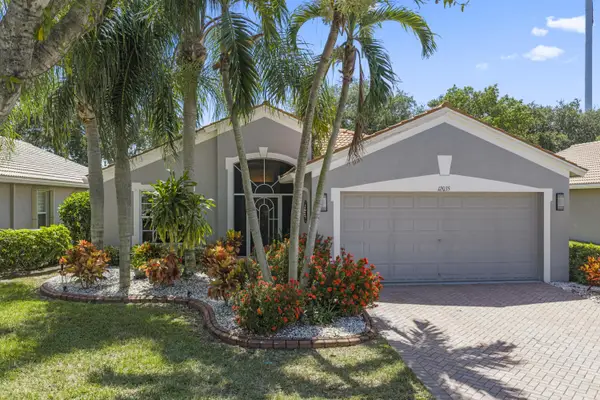 $589,900Active3 beds 2 baths1,861 sq. ft.
12035 Roma Road, Boynton Beach, FL 33437
MLS# B26059008Listed by: THE CORCORAN GROUP - New
 $825,000Active3 beds 2 baths1,294 sq. ft.
2702 SW 6th Street, Boynton Beach, FL 33435
MLS# B26058969Listed by: CURRENT PROPERTIES - New
 $799,000Active3 beds 3 baths2,340 sq. ft.
10794 Redlake Isle, Boynton Beach, FL 33473
MLS# B26058941Listed by: VISTA MAR REALTY GROUP INC. - New
 $539,000Active3 beds 3 baths1,635 sq. ft.
2623 Spiceberry Lane, Boynton Beach, FL 33436
MLS# B26058949Listed by: COMPASS FLORIDA, LLC


Protect your home and budget from life's surprises with an Assurant Home Warranty, backed by a partner that supports you through every step of homeownership. Explore Plans.
©2026 Century 21 Real Estate LLC. All rights reserved. CENTURY 21®, the CENTURY 21 Logo and C21® are service marks owned by Century 21 Real Estate LLC. Century 21 Real Estate LLC fully supports the principles of the Fair Housing Act and the Equal Opportunity Act. Each office is independently owned and operated. Listing information is deemed reliable but not guaranteed accurate.