
12919 Anthorne Lane, Boynton Beach, FL 33436
Local realty services provided by:CENTURY 21 Stein Posner
12919 Anthorne Lane,Boynton Beach, FL 33436
$605,000
- 4 Beds
- 4 Baths
- - sq. ft.
- Townhouse
- Sold
Listed by: cristina m. conciatori, christina mione ramos
Office: florida premier realty of the palm beaches llc.
MLS#:B26066769
Source:RMLS
Sorry, we are unable to map this address
Price summary
- Price:$605,000
- Monthly HOA dues:$250
About this home
Immaculately maintained and upgraded, 4 bedroom, 3 1/2 bath, 2 car garage townhouse built in 2017 with stunning lakes view, situated on the corner for a lot of natural light. Downstairs features a custom bookshelf w/ countertop & added LED lighting to give kitchen extra storage/open concept. Upgraded quartz countertops with full quartz backsplash, & staggered ceramic wood plank floors downstairs. Custom roll out drawers in the bottom of all kitchen cabinetry with custom pantry shelving. 2025 upgrades include a single basin sink and kitchen faucet along with a GE 3 rack dishwasher. 2026 new garage door springs installed as well as whole exterior of home freshly painted. Upstairs features upgraded KronoSwiss Laminate flooring which is scratch and water resistant & flush stair nose moldings with white risers to give a seamless look. Upgraded 5 1/4 in baseboards throughout 2nd floor. Plantation shutter window treatments throughout and custom built out closets in all bedrooms. LG front loading washer and dryer upstairs. I-Wave air purification system added to the air conditioner. Extended aluminum fencing 10 feet west and 17 feet south with added 2nd gate for entry/exit to property line. Extended backyard paver patio. Gutters placed along all sides of the roof. Mature podocarpus hedges grown for all around privacy. Hurricane impact windows and doors throughout. Low HOA which includes internet, landscaping, community pool, and security gate. Community offers a pool, children's playground, sidewalks, and gated entrance. Close to turnpike, I95, and downtown Delray Beach!...
Contact an agent
Home facts
- Year built:2017
- Subdivision & Development:Cambria Parc
- Listing ID #:B26066769
- Added:46 day(s) ago
- Updated:October 06, 2026 at 10:10 AM
Rooms and interior
- Bedrooms:4
- Total bathrooms:4
- Full bathrooms:3
- Half bathrooms:1
- Flooring:Ceramic Tile, Laminate
- Kitchen Description:Dishwasher, Disposal, Microwave, Refrigerator
Heating and cooling
- Cooling:Ceiling Fans, Central Air
- Heating:Central
- Central air:Yes
Structure and exterior
- Roof:Barrel
- Year built:2017
- Construction Materials:Block, Concrete
- Exterior Features:Patio
Schools
- High school:Atlantic
- Middle school:Carver Community
- Elementary school:Hagen Road
Utilities
- Water:Public
- Sewer:Public Sewer
Finances and disclosures
- Price:$605,000
- Tax amount:$5,452 (2025)
Features and amenities
- Appliances:Dishwasher, Disposal, Dryer, Microwave, Refrigerator, Washer
- Laundry features:Dryer, Washer
- Pool features:Association, Pool
Parking
- Total parking spaces:6
- Parking description:Garage, Garage Door Opener
- Garage:Yes
- Garage spaces:2
New listings near 12919 Anthorne Lane
- New
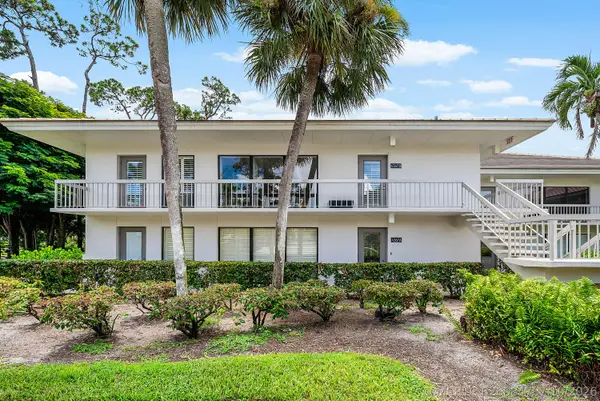 $375,000Active2 beds 2 baths1,479 sq. ft.
4367 N Quail Ridge Drive N #B, Boynton Beach, FL 33436
MLS# B26084707Listed by: BARNES INTERNATIONAL REALTY, LLC - New
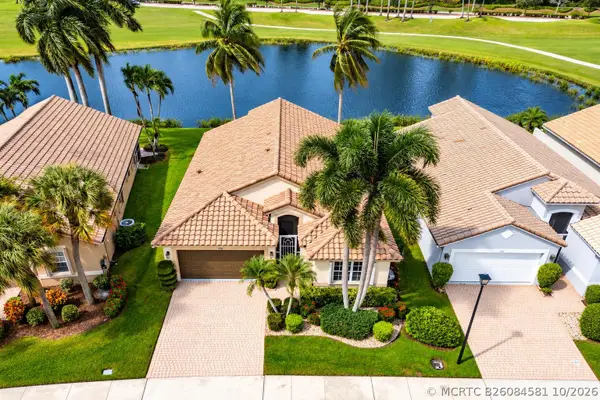 $499,000Active3 beds 2 baths1,829 sq. ft.
7289 Haviland Circle, Boynton Beach, FL 33437
MLS# B26084581Listed by: COLDWELL BANKER - New
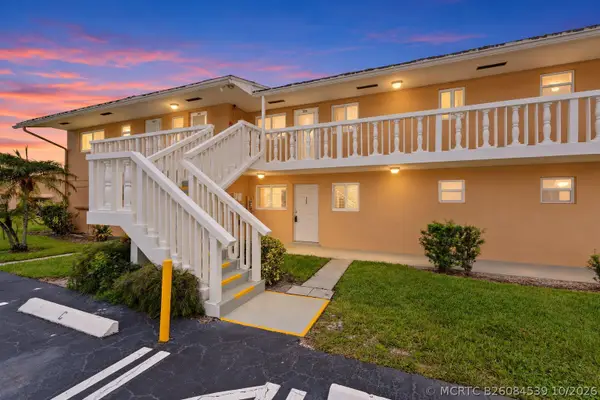 $105,000Active1 beds 2 baths624 sq. ft.
2192 NE 1st Way #102, Boynton Beach, FL 33435
MLS# B26084539Listed by: KELLER WILLIAMS REALTY OF THE - Open Sat, 11am to 1pmNew
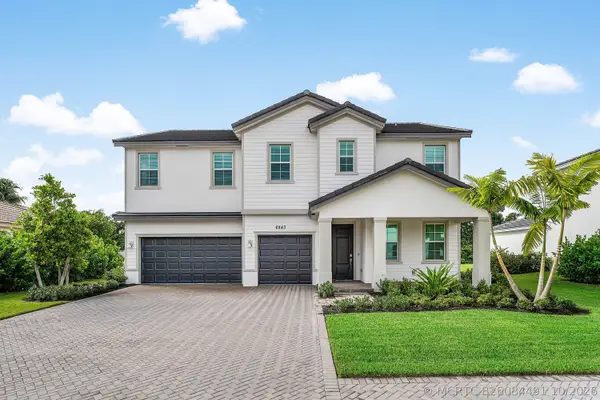 $1,175,000Active5 beds 4 baths3,325 sq. ft.
6843 Cobia Circle, Boynton Beach, FL 33437
MLS# B26084491Listed by: RE/MAX DIRECT - New
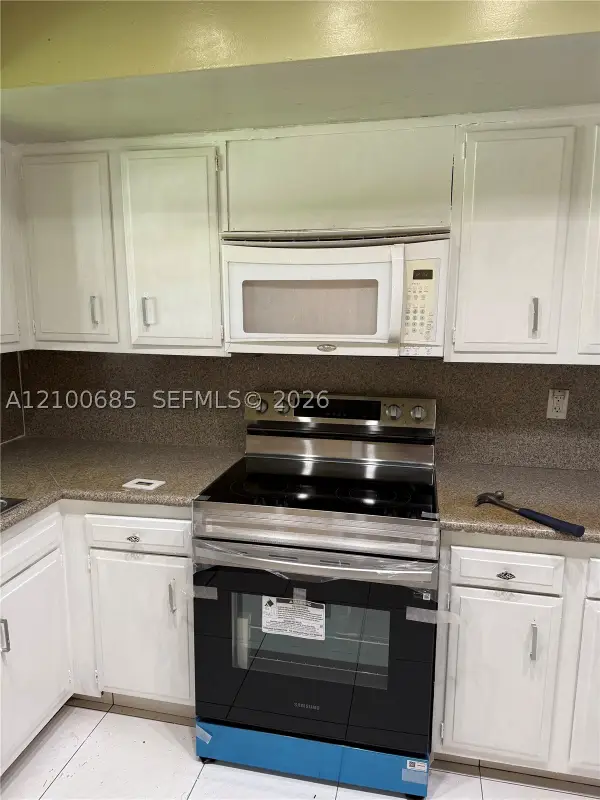 $285,000Active2 beds 2 baths1,053 sq. ft.
1420 SW 28th #6, Boynton Beach, FL 33426
MLS# A12100685Listed by: DIAMANTE REAL ESTATE LLC - New
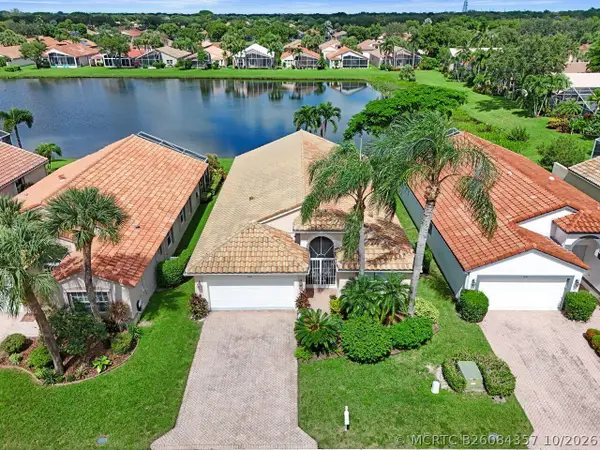 $480,000Active3 beds 2 baths2,008 sq. ft.
5303 Wycombe Avenue, Boynton Beach, FL 33437
MLS# B26084357Listed by: COLDWELL BANKER REALTY - New
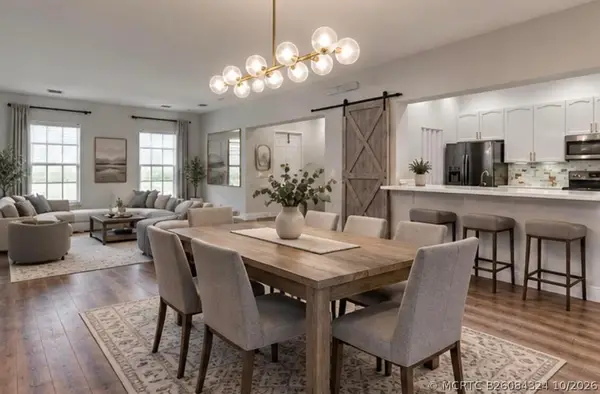 $399,995Active3 beds 3 baths1,678 sq. ft.
2401 NW 7th Street, Boynton Beach, FL 33426
MLS# B26084324Listed by: FIRST PRO INTERNATIONAL RLTY - New
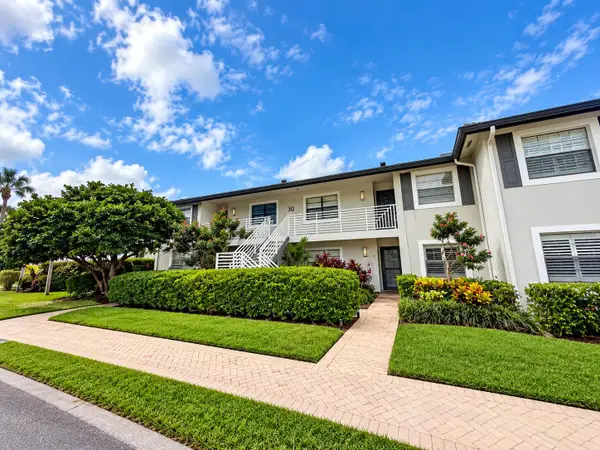 $124,900Active2 beds 2 baths1,383 sq. ft.
30 Southport Lane #D, Boynton Beach, FL 33436
MLS# B26084296Listed by: RE/MAX FIRST - New
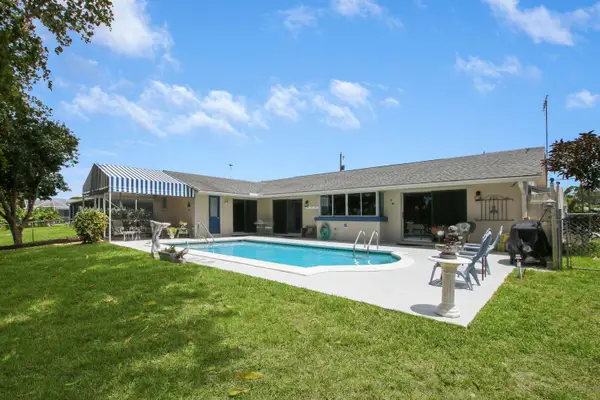 $750,000Active3 beds 2 baths1,947 sq. ft.
1210 SW 26th Avenue, Boynton Beach, FL 33426
MLS# B26084313Listed by: FPB INVESTMENT PROPERTIES, INC - New
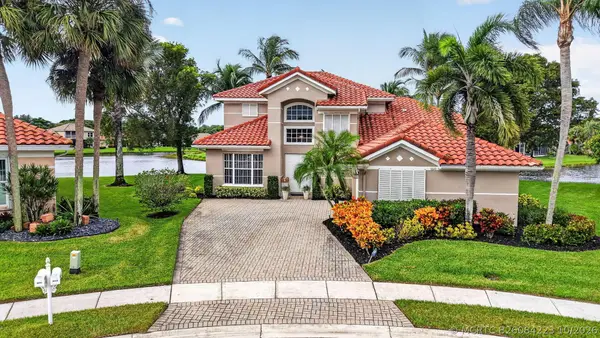 $630,000Active3 beds 4 baths2,628 sq. ft.
6610 Aston Lane, Boynton Beach, FL 33437
MLS# B26084223Listed by: KOGAN ESTATE HOMES, INC


Protect your home and budget from life's surprises with an Assurant Home Warranty, backed by a partner that supports you through every step of homeownership. Explore Plans.
©2026 Century 21 Real Estate LLC. All rights reserved. CENTURY 21®, the CENTURY 21 Logo and C21® are service marks owned by Century 21 Real Estate LLC. Century 21 Real Estate LLC fully supports the principles of the Fair Housing Act and the Equal Opportunity Act. Each office is independently owned and operated. Listing information is deemed reliable but not guaranteed accurate.