
135 SE 26th Avenue, Boynton Beach, FL 33435
Local realty services provided by:CENTURY 21 Tenace Realty
Listed by:
 Percy Sotomayor(561) 685 - 8803CENTURY 21 Tenace Realty
Office: century 21 tenace realty
MLS#:B26058742
Source:RMLS
Price summary
- Price:$539,900
- Price per sq. ft.:$242.22
About this home
Welcome to this spacious single-family home in the desirable High Point area! This property offers 3 bedrooms, 2 bathrooms, and a 1-car garage, with an extended driveway that comfortably accommodates up to 4 additional vehicles. Best of all, NO HOA means you have the freedom to enjoy your home without association restrictions. Designed for comfortable living and entertaining, the home features a generous formal living room, a formal dining room, and a spacious family room that opens to a large covered patio overlooking a beautiful in-ground pool—perfect for relaxing, hosting family gatherings, or enjoying the South Florida lifestyle year-round. Major updates have already been completed, including a new roof (October 2025), a 4-year-old air conditioning system (June 2022), and a 20-22 gallon electric water heater (April 2018), providing added value and peace of mind. Conveniently located less than 2 minutes from Bethesda Hospital East, approximately 8 minutes from the beautiful Boynton Beach coastline, and just minutes from shopping, dining, and everyday conveniences. This home has the solid foundation and layout you've been looking for and is ready for your personal renovation and updating. Whether you're a first-time buyer, investor, or someone looking to create your forever home, this property offers an incredible opportunity to transform it into the dream home you've always envisioned....
Contact an agent
Home facts
- Year built:1972
- Subdivision & Development:HIGH POINT
- Listing ID #:B26058742
- Added:45 day(s) ago
- Updated:September 15, 2026 at 03:08 PM
Rooms and interior
- Bedrooms:3
- Total bathrooms:2
- Full bathrooms:2
- Flooring:Carpet, Laminate, Tile, Vinyl, Wood
- Kitchen Description:Dishwasher, Microwave, Refrigerator
- Living area:1,596 sq. ft.
Heating and cooling
- Cooling:Ceiling Fans, Central Air, Electric
- Heating:Central, Electric
- Central air:Yes
Structure and exterior
- Roof:Composition, Shingle
- Year built:1972
- Building area:1,596 sq. ft.
- Architectural Style:Ranch
- Construction Materials:Block, Stucco
- Exterior Features:Awnings, Patio, Porch
- Levels:1 Story
Schools
- High school:Boynton Beach
- Middle school:Congress
- Elementary school:Forest Park
Utilities
- Water:Public
- Sewer:Public Sewer
Finances and disclosures
- Price:$539,900
- Price per sq. ft.:$242.22
- Tax amount:$1,691 (2025)
Features and amenities
- Appliances:Dishwasher, Dryer, Microwave, Refrigerator, Washer
- Laundry features:Dryer, In Garage, Washer
- Pool features:Concrete, In Ground, Private, Screen Enclosure
Parking
- Total parking spaces:3
- Parking description:Driveway, Garage, Garage Door Opener
- Garage:Yes
- Garage spaces:1
New listings near 135 SE 26th Avenue
- New
 $335,000Active3 beds 2 baths1,340 sq. ft.
1690 Renaissance Commons Boulevard #1401, Boynton Beach, FL 33426
MLS# B26076273Listed by: UNITED REALTY GROUP INC. - New
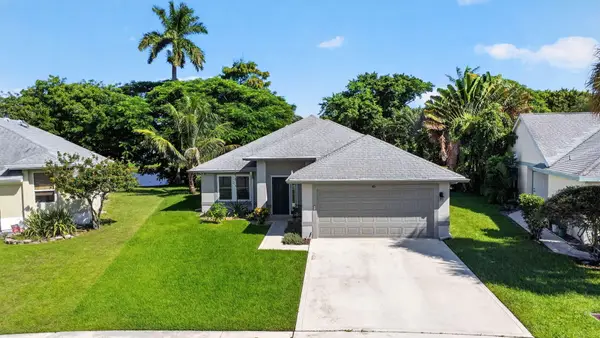 $530,000Active3 beds 2 baths1,632 sq. ft.
45 Heather Cove Drive, Boynton Beach, FL 33436
MLS# B26076224Listed by: ONE TEAM REALTY - New
 $185,000Active2 beds 2 baths684 sq. ft.
530 Horizons E #104, Boynton Beach, FL 33435
MLS# B26076237Listed by: ACCESS USA REALTY, INC - New
 $360,000Active2 beds 2 baths1,036 sq. ft.
171 NE 28th Court, Boynton Beach, FL 33435
MLS# B26076204Listed by: KELLER WILLIAMS REALTY BOCA RA - New
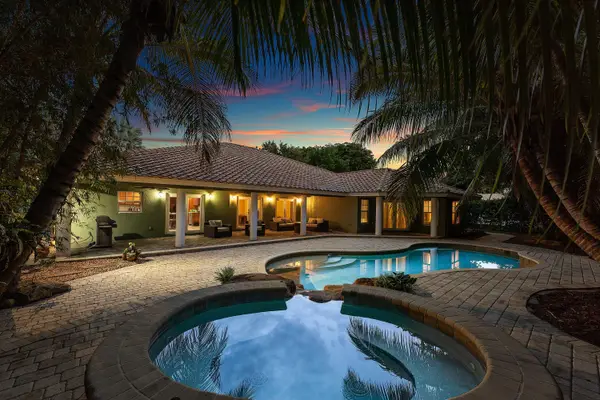 $1,885,000Active4 beds 4 baths5,130 sq. ft.
10295 Saint Andrews Road, Boynton Beach, FL 33436
MLS# B26076157Listed by: THE CORCORAN GROUP - New
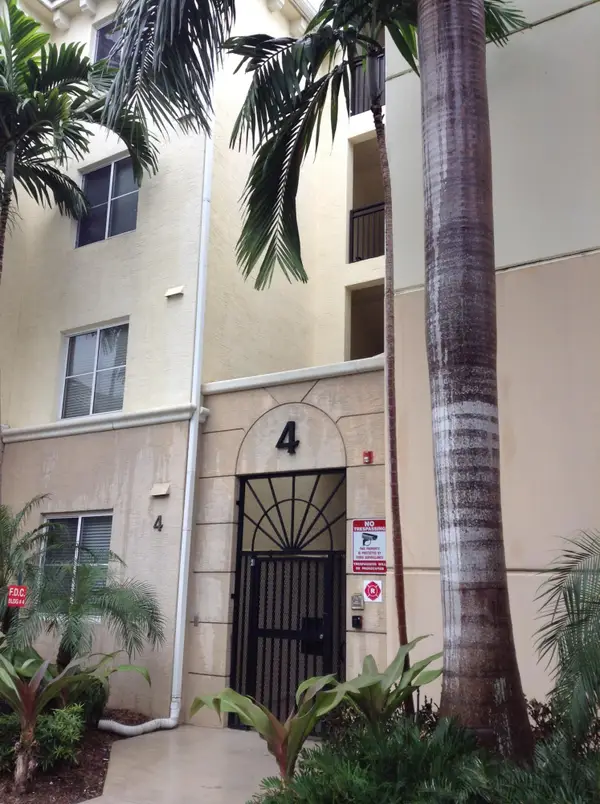 $345,000Active3 beds 2 baths1,367 sq. ft.
4403 Renaissance Way, Boynton Beach, FL 33426
MLS# B26076134Listed by: HIGHLIGHT REALTY CORP - New
 $739,000Active3 beds 3 baths2,583 sq. ft.
7831 Via Grande, Boynton Beach, FL 33437
MLS# B26076065Listed by: RE/MAX DIRECT - New
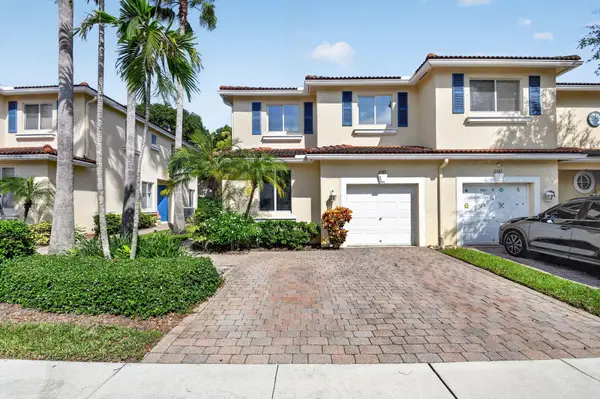 $424,900Active2 beds 3 baths1,684 sq. ft.
2785 S Evergreen Circle, Boynton Beach, FL 33426
MLS# B26076016Listed by: LOCAL REAL ESTATE CO - New
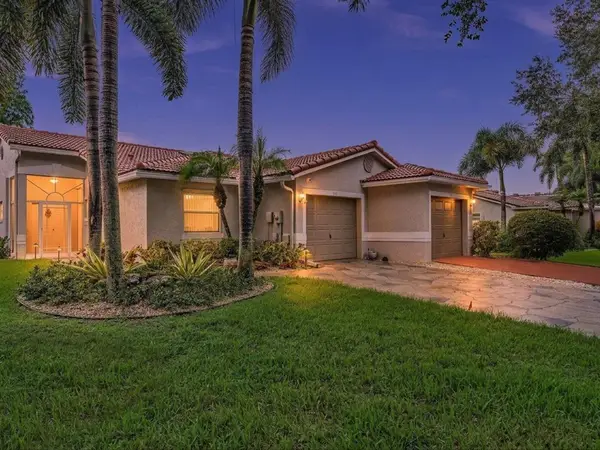 $350,000Active2 beds 2 baths1,158 sq. ft.
110 Sausalito Drive, Boynton Beach, FL 33436
MLS# B26076061Listed by: RAHMAN REALTY - New
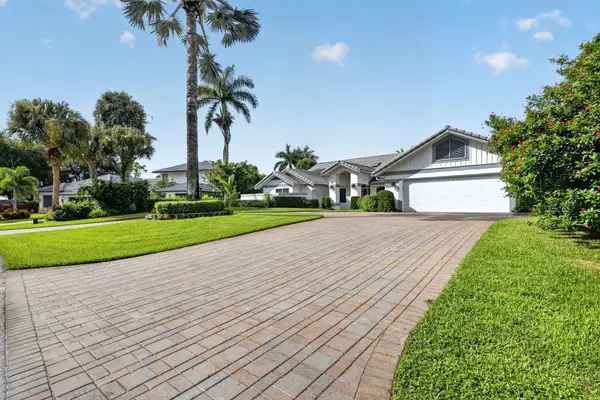 $1,435,000Active4 beds 4 baths3,356 sq. ft.
4717 Sabal Palm Drive, Boynton Beach, FL 33436
MLS# B26076062Listed by: COMPASS FLORIDA LLC


Protect your home and budget from life's surprises with an Assurant Home Warranty, backed by a partner that supports you through every step of homeownership. Explore Plans.
©2026 Century 21 Real Estate LLC. All rights reserved. CENTURY 21®, the CENTURY 21 Logo and C21® are service marks owned by Century 21 Real Estate LLC. Century 21 Real Estate LLC fully supports the principles of the Fair Housing Act and the Equal Opportunity Act. Each office is independently owned and operated. Listing information is deemed reliable but not guaranteed accurate.