2601 NE 3rd Ct #4030, Boynton Beach, FL 33435
Local realty services provided by:CENTURY 21 Hansen Realty
Listed by: hamza zafar, david kurz
Office: lpt realty, llc.877-366-2213
MLS#:A11961177
Source:SEFMLS
Price summary
- Price:$109,900
- Price per sq. ft.:$111.91
- Monthly HOA dues:$689
About this home
Priced aggressively. This top-floor 2-bedroom, 2-bath residence in Village Royale on the Green offers one of the best combinations of updated unit features and building improvements currently available in the community.
The building has passed its Milestone Inspection, maintains strong reserves, has no special assessments, and features a brand-new concrete roof. Sold furnished (excluding artwork, and furniture can be removed at the buyer's request).
Interior highlights include impact windows, beautifully remodeled bathrooms, a newer electrical panel and water heater, Kitchen Craft cabinetry, Corian countertops, spacious walk-in closets, and an enclosed patio that provides additional living space.
The HOA includes water, sewer, trash, internet, cable with HBO, pest control, and exterior maintenance. Rentals are permitted after two years of ownership.
Agents, please see Broker Remarks for additional information.
Contact an agent
Home facts
- Year built:1974
- Subdivision & Development:VILLAGE ROYALE GREENDALE
- Listing ID #:A11961177
- Updated:August 01, 2026 at 08:39 AM
Rooms and interior
- Bedrooms:2
- Total bathrooms:2
- Full bathrooms:2
- Flooring:Carpet, Ceramic Tile, Hardwood, Tile, Vinyl, Wood
- Dining Description:Family/Dining Room, Living/Dining Room
- Kitchen Description:Dishwasher, Ice Maker, Microwave, Pantry, Refrigerator
- Bedroom Description:Walk-In Closets
- Living area:982 sq. ft.
Heating and cooling
- Cooling:Ceiling Fans, Central Air
- Heating:Central
- Central air:Yes
Structure and exterior
- Year built:1974
- Building area:982 sq. ft.
- Construction Materials:Block
- Exterior Features:Courtyard, Fruit Trees, Tennis Courts
Finances and disclosures
- Price:$109,900
- Price per sq. ft.:$111.91
- Tax amount:$1,808 (2025)
Features and amenities
- Appliances:Dishwasher, Electric Water Heater, Ice Maker, Microwave, Refrigerator
- Laundry features:Common Area, Laundry
- Amenities:Barbecue, Billiard Room, Blinds, Closed Circuit Camera, Closet Cabinetry, Clubhouse, Elevator, Elevator Secured, Elevators, Fitness Center, Impact Glass Windows, Laundry, Library, Pantry, Picnic Area, Security Guard, Smoke Detectors, Tennis Courts
- Pool features:Association, Heated, Pool
Parking
- Parking description:Assigned, Guest, One Space
New listings near 2601 NE 3rd Ct #4030
- New
 $825,000Active3 beds 2 baths1,294 sq. ft.
2702 SW 6th Street, Boynton Beach, FL 33435
MLS# B26058969Listed by: CURRENT PROPERTIES - New
 $799,000Active3 beds 3 baths2,340 sq. ft.
10794 Redlake Isle, Boynton Beach, FL 33473
MLS# B26058941Listed by: VISTA MAR REALTY GROUP INC. - New
 $539,000Active3 beds 3 baths1,752 sq. ft.
2623 Spiceberry Lane, Boynton Beach, FL 33436
MLS# B26058949Listed by: COMPASS FLORIDA, LLC - New
 $99,900Active2 beds 2 baths870 sq. ft.
2222 NE 1st Way, Boynton Beach, FL 33435
MLS# 226027892Listed by: CENTURY 21 TENACE REALTY - Open Sun, 2 to 4pmNew
 $650,000Active3 beds 2 baths2,279 sq. ft.
9768 Majestic Way, Boynton Beach, FL 33437
MLS# A12062874Listed by: CHARLES RUTENBERG REALTY FTL - New
 $177,000Active1 beds 2 baths646 sq. ft.
240 Horizons W #208, Boynton Beach, FL 33435
MLS# B26058863Listed by: UNITED REALTY GROUP INC. - New
 $395,000Active3 beds 2 baths1,569 sq. ft.
310 Belmont Place #310, Boynton Beach, FL 33436
MLS# B26058880Listed by: REALTY HOME ADVISORS INC - New

 $539,900Active3 beds 2 baths1,596 sq. ft.
135 SE 26th Avenue, Boynton Beach, FL 33435
MLS# B26058742Listed by: CENTURY 21 TENACE REALTY - New
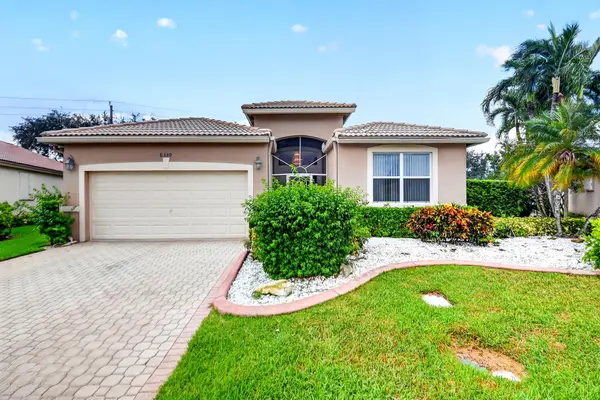 $500,000Active3 beds 2 baths2,323 sq. ft.
6330 Westchester Club Drive N, Boynton Beach, FL 33437
MLS# B26058790Listed by: KW INNOVATIONS - New
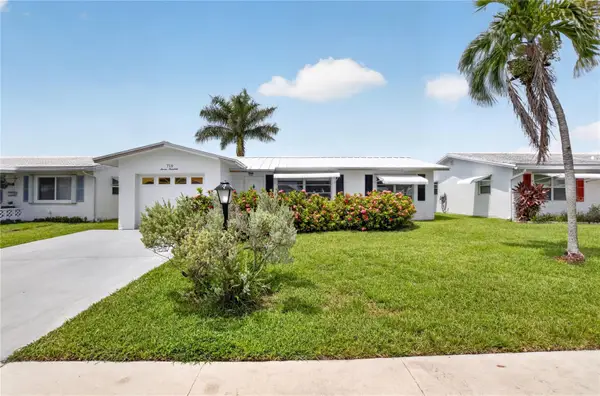 $274,900Active2 beds 2 baths1,428 sq. ft.
719 SW 18th Street, BOYNTON BEACH, FL 33426
MLS# TB8534715Listed by: MERIDIAN RESIDE


Protect your home and budget from life's surprises with an Assurant Home Warranty, backed by a partner that supports you through every step of homeownership. Explore Plans.
©2026 Century 21 Real Estate LLC. All rights reserved. CENTURY 21®, the CENTURY 21 Logo and C21® are service marks owned by Century 21 Real Estate LLC. Century 21 Real Estate LLC fully supports the principles of the Fair Housing Act and the Equal Opportunity Act. Each office is independently owned and operated. Listing information is deemed reliable but not guaranteed accurate.