
2802 SW 5th, Boynton Beach, FL 33435
Local realty services provided by:CENTURY 21 Move With Us
Listed by: beatrice estevez
Office: lokation
MLS#:A12073368
Source:FL_RAMC
Price summary
- Price:$1,747,800
- Price per sq. ft.:$557.87
About this home
Desirable Chapel Hill Community with no HOA. Corner Lot with White Privacy Vinyl Fence surrounding Perimeter. Completely Renovated 3 Bed/3.5 Bath Split Floor plan with 2422 SQ. FT under air, Primary bathroom has that Spa Feeling with a massive WIC. All Closets with Built in Shelving. Secondary Bedrooms have Ensuite bathrooms, Kitchen with new cabinets with hideaway Pantry, Impressive Quartz Island with water falls & Backplash, New Appliances with Fix Paneling for that elegant look. Vapor Fire Place at Living, Modern LED Ceiling Light through out. New TV's in all bedrooms & Living. New Salt Water Pool. Summer Kitchen to be added upon Paver Completion with Fire Pit for entertaining. 26KW Standby generator, Hurricane Windows & Doors, Burglar Alarm Ready with 1 year Monitoring, Speakers through out home and much more.
Contact an agent
Home facts
- Year built:1984
- Subdivision & Development:SEACREST HILLS
- Listing ID #:A12073368
- Added:34 day(s) ago
- Updated:October 06, 2026 at 08:47 AM
Rooms and interior
- Bedrooms:3
- Total bathrooms:4
- Full bathrooms:3
- Half bathrooms:1
- Flooring:Ceramic Tile
- Dining Description:Family/Dining Room
- Bathrooms Description:Dual Sinks, Garden Tub/Roman Tub, Tub Shower
- Kitchen Description:Dishwasher, Disposal, Electric Range, Gas Range, Microwave, Pantry, Refrigerator
- Bedroom Description:Closet Cabinetry, Split Bedroom, Walk-In Closet(s)
- Living area:2,442 sq. ft.
Heating and cooling
- Cooling:Ceiling Fans, Central Air
- Heating:Electric
- Central air:Yes
Structure and exterior
- Roof:Metal
- Year built:1984
- Building area:2,442 sq. ft.
- Lot Features:Sprinklers Manual
- Construction Materials:Block, Concrete
- Exterior Features:Fence, Outdoor Grill, Sprinkler Irrigation
Utilities
- Water:Public Water, Water Available, Water Connected
- Sewer:Public Sewer, Sewer Available
Finances and disclosures
- Price:$1,747,800
- Price per sq. ft.:$557.87
- Tax amount:$11,170 (2025)
Features and amenities
- Appliances:Dishwasher, Disposal, Dryer, Electric Range, Gas Range, Gas Water Heater, Microwave, Refrigerator, Washer
- Laundry features:Dryer, Laundry Tub, Washer
- Amenities:Attic, Closet Cabinetry, Pantry, Pull Down Attic Stairs, Smoke Detectors, Storm Windows, Wet Bar
- Pool features:In Ground
Parking
- Total parking spaces:2
- Parking description:Attached, Circular Driveway, Garage, Garage Door Opener
- Garage:Yes
 The data relating to real estate for sale on this web site comes in part from a cooperative data exchange program of the Realtor<REGISTERED_LOGO> Association of Martin County, Inc. MLS. Real estate listings held by brokerage firms other than CENTURY 21 Move With Us are marked with the IDX logo (Broker Reciprocity) or name and detailed information about such listings includes the name of the listing brokers. Data provided is deemed reliable but is not guaranteed.
New listings near 2802 SW 5th
- New
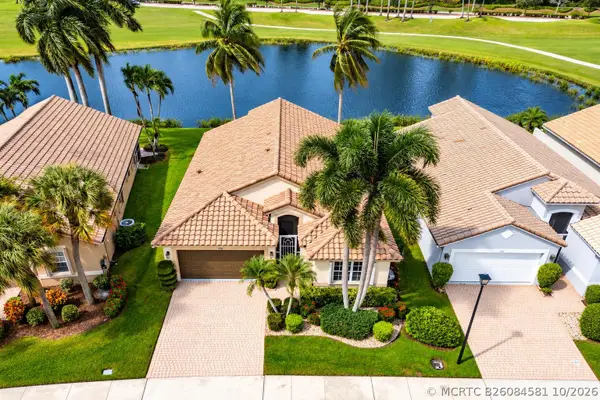 $499,000Active3 beds 2 baths1,829 sq. ft.
7289 Haviland Circle, Boynton Beach, FL 33437
MLS# B26084581Listed by: COLDWELL BANKER - New
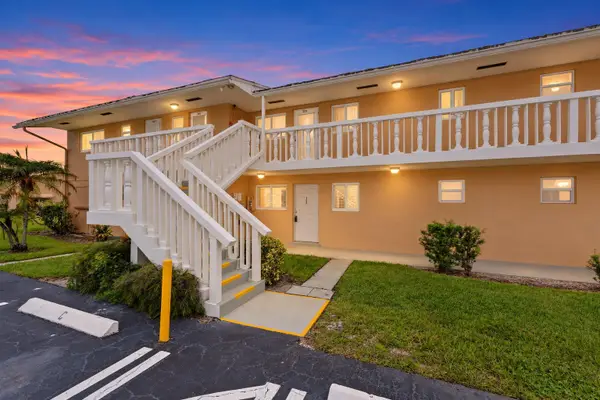 $105,000Active1 beds 2 baths624 sq. ft.
2192 NE 1st Way #102, Boynton Beach, FL 33435
MLS# B26084539Listed by: KELLER WILLIAMS REALTY OF THE - Open Sat, 11am to 1pmNew
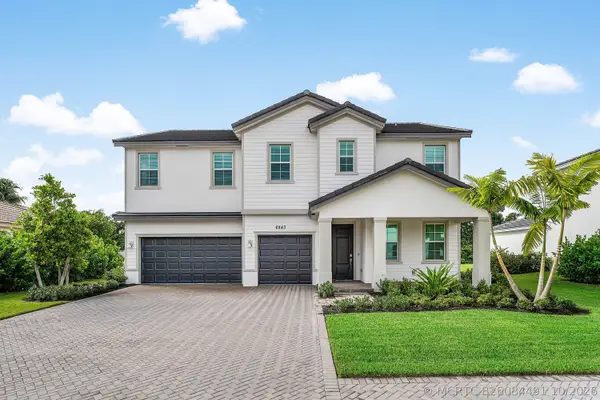 $1,175,000Active5 beds 4 baths3,325 sq. ft.
6843 Cobia Circle, Boynton Beach, FL 33437
MLS# B26084491Listed by: RE/MAX DIRECT - New
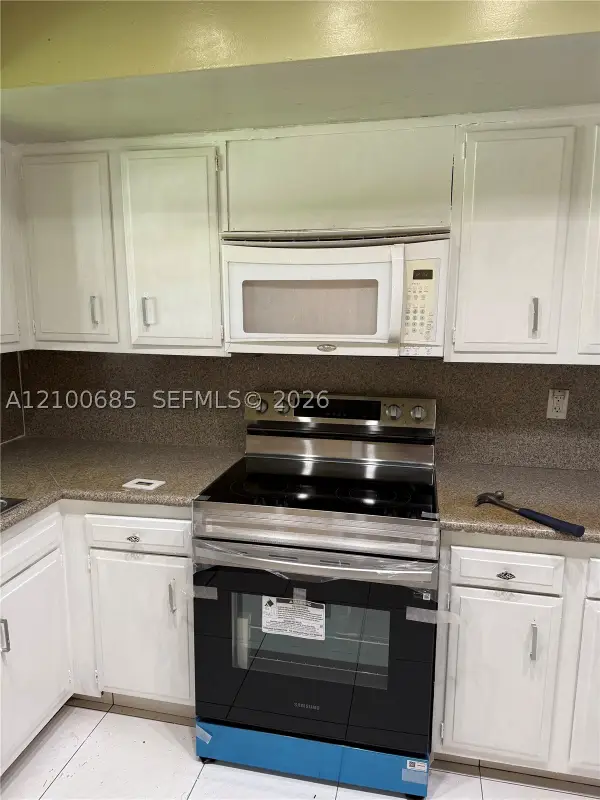 $285,000Active2 beds 2 baths1,053 sq. ft.
1420 SW 28th #6, Boynton Beach, FL 33426
MLS# A12100685Listed by: DIAMANTE REAL ESTATE LLC - New
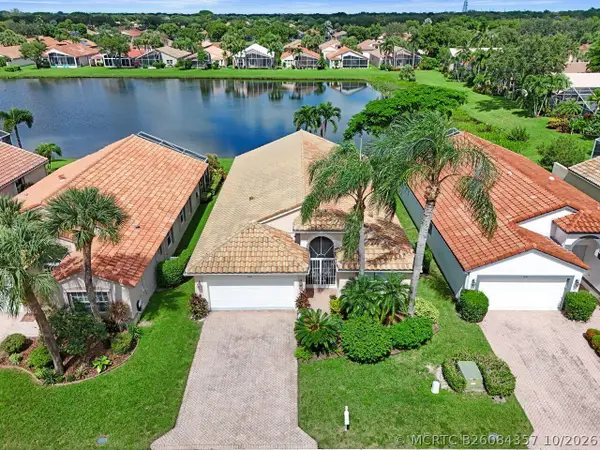 $480,000Active3 beds 2 baths2,008 sq. ft.
5303 Wycombe Avenue, Boynton Beach, FL 33437
MLS# B26084357Listed by: COLDWELL BANKER REALTY - New
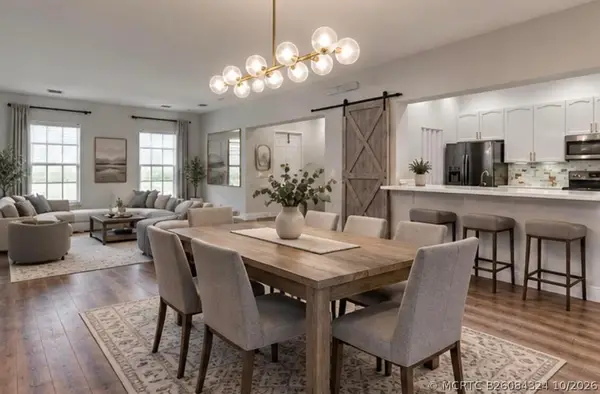 $399,995Active3 beds 3 baths1,678 sq. ft.
2401 NW 7th Street, Boynton Beach, FL 33426
MLS# B26084324Listed by: FIRST PRO INTERNATIONAL RLTY - New
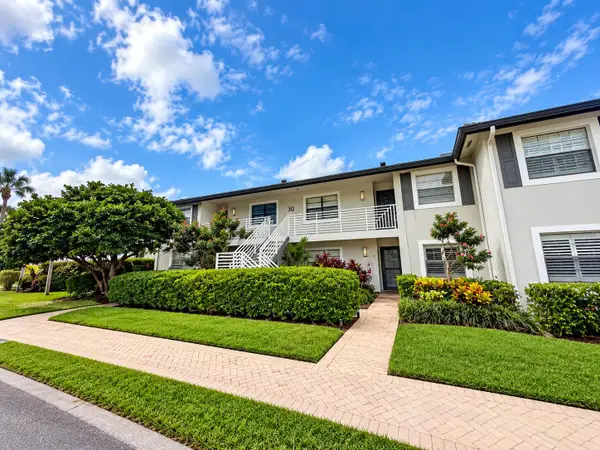 $124,900Active2 beds 2 baths1,383 sq. ft.
30 Southport Lane #D, Boynton Beach, FL 33436
MLS# B26084296Listed by: RE/MAX FIRST - New
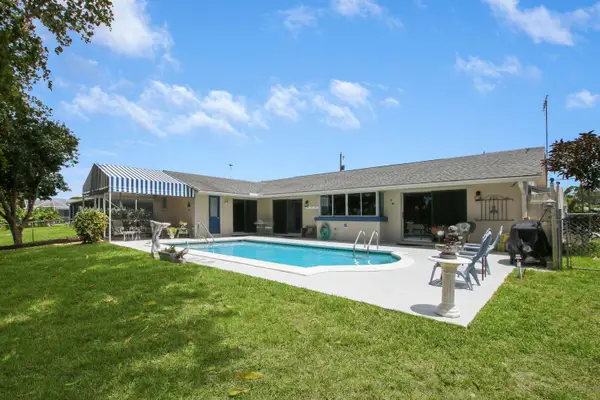 $750,000Active3 beds 2 baths1,947 sq. ft.
1210 SW 26th Avenue, Boynton Beach, FL 33426
MLS# B26084313Listed by: FPB INVESTMENT PROPERTIES, INC - New
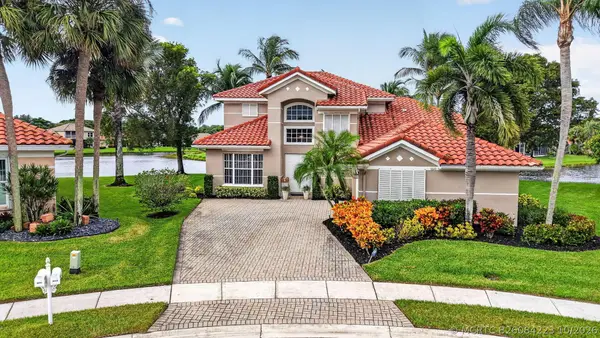 $630,000Active3 beds 4 baths2,628 sq. ft.
6610 Aston Lane, Boynton Beach, FL 33437
MLS# B26084223Listed by: KOGAN ESTATE HOMES, INC - New
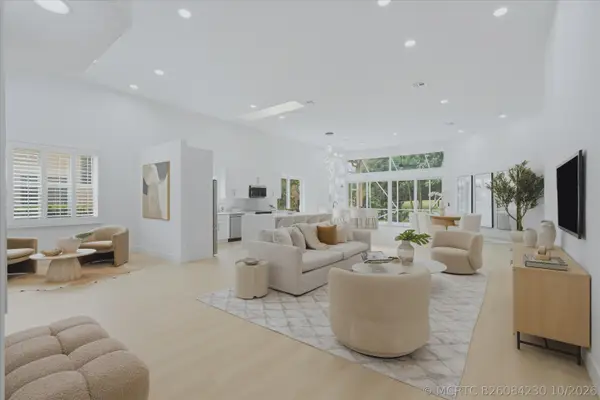 $789,000Active3 beds 3 baths2,420 sq. ft.
6429 Three Lakes Lane, Boynton Beach, FL 33437
MLS# B26084230Listed by: UNITED REALTY GROUP, INC


Protect your home and budget from life's surprises with an Assurant Home Warranty, backed by a partner that supports you through every step of homeownership. Explore Plans.
©2026 Century 21 Real Estate LLC. All rights reserved. CENTURY 21®, the CENTURY 21 Logo and C21® are service marks owned by Century 21 Real Estate LLC. Century 21 Real Estate LLC fully supports the principles of the Fair Housing Act and the Equal Opportunity Act. Each office is independently owned and operated. Listing information is deemed reliable but not guaranteed accurate.