
3112 Waterside Circle, Boynton Beach, FL 33435
Local realty services provided by:CENTURY 21 Move With Us
Listed by: anthony addeo, paige fiedorowicz
Office: serhant
MLS#:B26093027
Source:FL_RAMC
Price summary
- Price:$619,900
- Price per sq. ft.:$295.47
About this home
Experience refined, turnkey living in this beautifully appointed and fully furnished luxury townhome within the gated community of Waterside Village. Offering 3 bedrooms, 2.5 bathrooms, and a thoughtfully designed floor plan, this desirable residence combines sophisticated finishes with comfortable everyday living. A two-car attached garage and private outdoor patio further enhance the home's functionality and appeal. Inside, the professionally designed interiors showcase a warm, contemporary aesthetic with carefully selected finishes throughout. The upgraded kitchen serves as the centerpiece of the main living area, featuring quartz countertops, an oversized island with ample seating, premium stainless steel appliances, modern cabinetry, and sleek LED lighting. The open layout creates an effortless flow between the kitchen, dining, and living spaces, making the home equally suited for entertaining or relaxing. Upstairs, impressive ceiling heights and generously proportioned bedrooms create a bright and spacious atmosphere. The well-designed layout provides comfortable accommodations while maintaining a sense of privacy throughout the second level. Waterside Village offers an exceptional waterfront lifestyle with resort-inspired amenities. Residents enjoy a beautifully positioned waterfront clubhouse and swimming pool with expansive water views, a well-equipped fitness center, and an inviting clubroom overlooking the scenic waterfront setting. Beautifully furnished, meticulously maintained, and ready to enjoy, this residence presents an outstanding opportunity for sophisticated, low-maintenance living in one of the area's desirable gated communities. Schedule your private showing today. DISCLAIMER: Information published or otherwise provided by the listing company and its representatives, including but not limited to prices, measurements, square footages, lot sizes, calculations, statistics, and videos, is deemed reliable but is not guaranteed and is subject to errors, omissions, or changes without notice. All such information should be independently verified by any prospective purchaser or seller. Parties should perform their own due diligence prior to a sale or listing. The listing company expressly disclaims any warranty or representation regarding such information. Prices published reflect list price, sold price, and/or last asking price. The listing company participates in the Multiple Listing Service and IDX....
Contact an agent
Home facts
- Year built:2017
- Subdivision & Development:WATERSIDE VILLAGE PUD
- Listing ID #:B26093027
- Added:1 day(s) ago
- Updated:October 28, 2026 at 10:55 PM
Rooms and interior
- Bedrooms:3
- Total bathrooms:3
- Full bathrooms:2
- Half bathrooms:1
- Rooms Total:4
- Flooring:Tile, Vinyl, Wood
- Dining Description:Kitchen/Dining Combo, Separate Formal Dining Room
- Bathrooms Description:Dual Sinks, Separate Shower
- Kitchen Description:Dishwasher, Electric Range, Ice Maker, Kitchen Island, Kitchen/Dining Combo, Microwave, Pantry, Range, Refrigerator
- Bedroom Description:Walk-In Closet(s)
- Living area:1,607 sq. ft.
Heating and cooling
- Cooling:Ceiling Fans, Central Air, Electric
- Heating:Central, Electric
- Central air:Yes
Structure and exterior
- Roof:Spanish Tile
- Year built:2017
- Building area:1,607 sq. ft.
- Construction Materials:Block, Concrete
- Exterior Features:Exterior Lighting, Fence
- Levels:2 Stories
Schools
- High school:Atlantic
- Elementary school:Plumosa School of the Arts
Utilities
- Water:Public Water, Water Available, Water Connected
- Sewer:Public Sewer, Sewer Connected
Finances and disclosures
- Price:$619,900
- Price per sq. ft.:$295.47
- Tax amount:$5,804 (2025)
Features and amenities
- Appliances:Dishwasher, Dryer, Electric Range, Gas Water Heater, Ice Maker, Microwave, Range, Refrigerator, Some Electric Appliances, Washer, Water Heater
- Laundry features:Dryer, Washer
- Amenities:Blinds, Custom Mirrors, Gated Community, Impact Glass, Key Card Entry, Pantry, Plantation Shutters, Security Lights, Smoke Detectors
- Pool features:Community
Parking
- Total parking spaces:2
- Parking description:Attached, Garage, Garage Door Opener, Guest
- Garage:Yes
 The data relating to real estate for sale on this web site comes in part from a cooperative data exchange program of the Realtor<REGISTERED_LOGO> Association of Martin County, Inc. MLS. Real estate listings held by brokerage firms other than CENTURY 21 Move With Us are marked with the IDX logo (Broker Reciprocity) or name and detailed information about such listings includes the name of the listing brokers. Data provided is deemed reliable but is not guaranteed.
New listings near 3112 Waterside Circle
- New
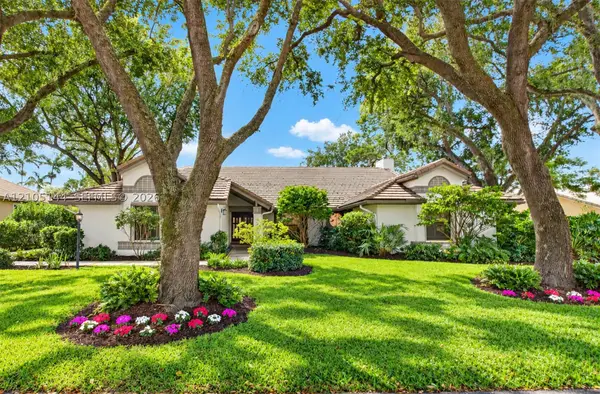 $1,310,000Active4 beds 4 baths2,941 sq. ft.
4256 Gleneagles Dr, Boynton Beach, FL 33436
MLS# A12105144Listed by: REALTY 100 - New
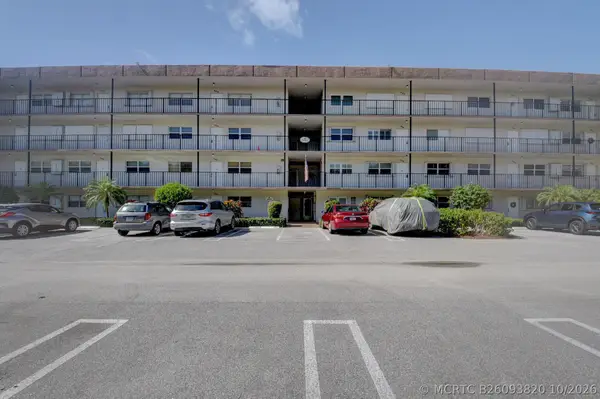 $210,000Active2 beds 2 baths963 sq. ft.
2002 S Federal Highway #408, Boynton Beach, FL 33435
MLS# B26093820Listed by: CHRISTIANE FRANCOIS - New
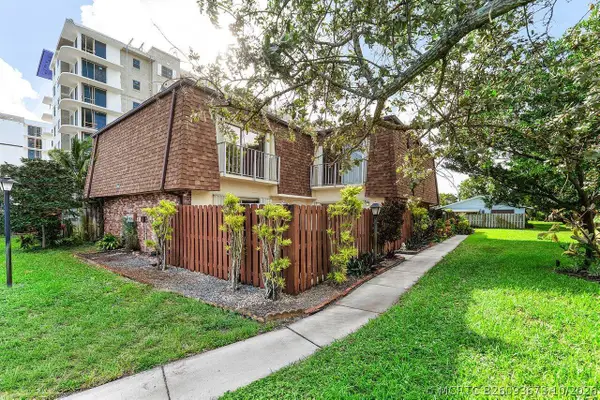 $319,999Active2 beds 3 baths1,500 sq. ft.
562 SE 27th Terrace, Boynton Beach, FL 33435
MLS# B26093673Listed by: ILLUSTRATED PROPERTIES - New
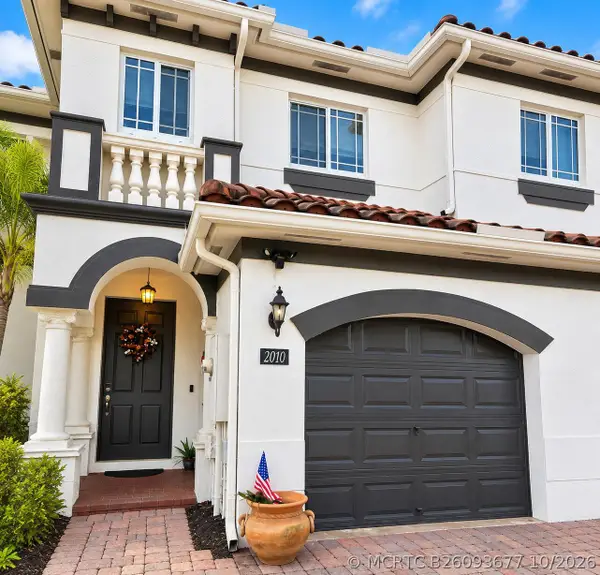 $489,000Active3 beds 3 baths1,696 sq. ft.
2010 Murano Bay Drive, Boynton Beach, FL 33435
MLS# B26093677Listed by: VANTASURE REALTY LLC - New
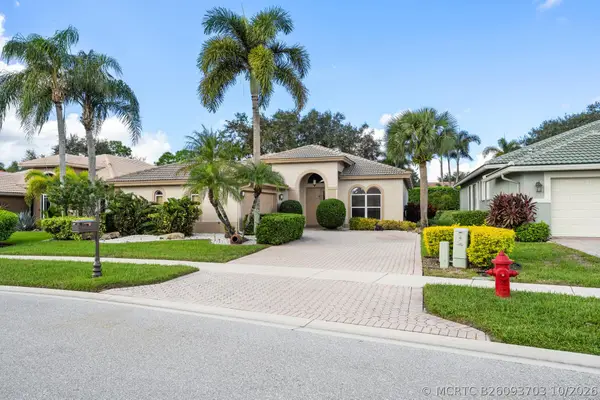 $500,000Active3 beds 2 baths1,981 sq. ft.
8840 Via Tuscany Drive, Boynton Beach, FL 33472
MLS# B26093703Listed by: PAVON REALTY GROUP, LLC - New
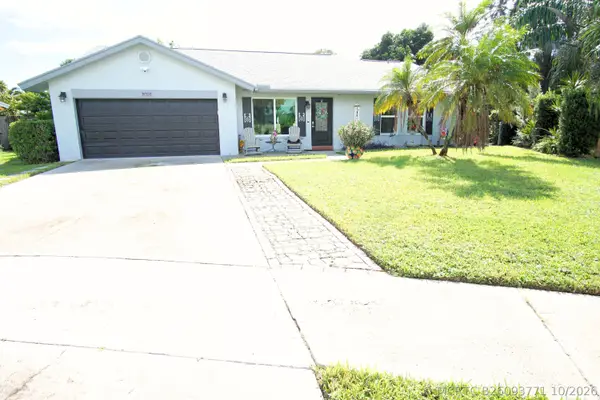 $549,000Active3 beds 2 baths1,548 sq. ft.
506 NW 6th Way, Boynton Beach, FL 33426
MLS# B26093771Listed by: JAMES D. MILLER PROPERTIES - New
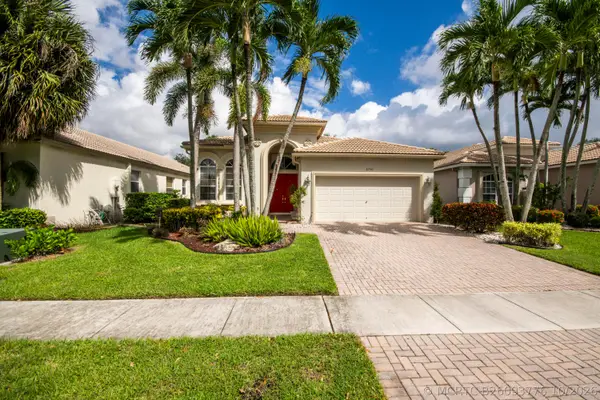 $399,000Active3 beds 2 baths2,092 sq. ft.
8750 Milport Drive, Boynton Beach, FL 33472
MLS# B26093776Listed by: ECHO FINE PROPERTIES - New
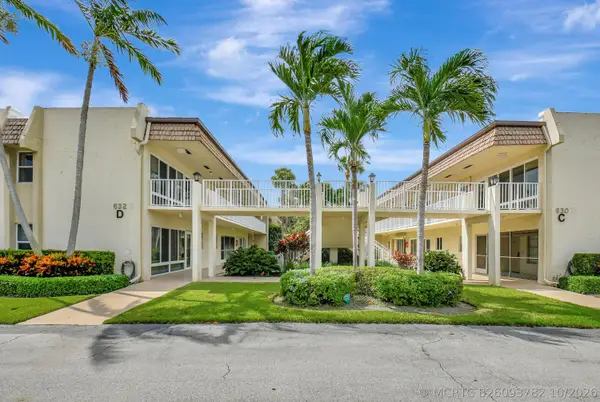 $129,900Active1 beds 1 baths629 sq. ft.
632 Snug Harbor Drive #D13, Boynton Beach, FL 33435
MLS# B26093782Listed by: RE/MAX DIRECT - New
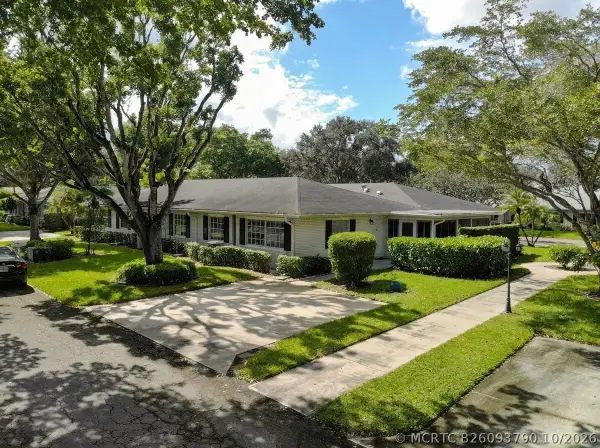 $225,000Active2 beds 2 baths1,238 sq. ft.
10137 S 42nd Avenue S #153, Boynton Beach, FL 33436
MLS# B26093790Listed by: REALTY ONE GROUP INNOVATION - New
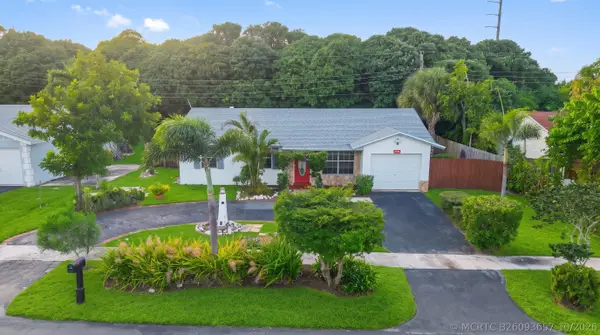 $489,000Active4 beds 2 baths1,474 sq. ft.
415 NW 7th Court, Boynton Beach, FL 33426
MLS# B26093657Listed by: KW RESERVE PALM BEACH


Protect your home and budget from life's surprises with an Assurant Home Warranty, backed by a partner that supports you through every step of homeownership. Explore Plans.
©2026 Century 21 Real Estate LLC. All rights reserved. CENTURY 21®, the CENTURY 21 Logo and C21® are service marks owned by Century 21 Real Estate LLC. Century 21 Real Estate LLC fully supports the principles of the Fair Housing Act and the Equal Opportunity Act. Each office is independently owned and operated. Listing information is deemed reliable but not guaranteed accurate.